Welcome to 3447 Concordia Dr – Where Character Meets Comfort! Step into this beautifully updated home, rich with charm and modern touches. The grand entrance opens into a warm and inviting living room featuring a stunning two-sided stone fireplace, soaring cathedral ceilings lined with reclaimed wood from the historic bridge in Correctionville, Iowa, and a striking spiral staircase leading to a loft that overlooks it all. The newly remodeled kitchen boasts quartz countertops, stainless steel appliances, and flows seamlessly into a bright dining area—perfect for hosting friends. Main floor highlights include convenient laundry, two spacious bedrooms, a stylishly updated bathroom, and a generous mudroom with custom built-ins. Upstairs, you'll find a versatile den space and an additional bedroom—ideal for a home office, guest suite, or creative retreat.The basement features a professionally installed moisture barrier system by Groundworks and includes drywall materials needed for completion—just waiting for your finishing touches to create the space of your dreams. Outdoor living is just as impressive, with a large, relaxing patio perfect for summer grilling and entertaining. The oversized two car garage includes a spacious workshop area, offering both function and flexibility. Additional upgrades include: freshly painted exterior, brand new garage door and exterior lighting, new windows, luxury plank flooring and more. Located just a half block from schools and shopping, this home offers unbeatable convenience with timeless character. Don’t miss your chance to make 3447 Concordia Dr your new home—schedule a tour today!
Sold for $308,000
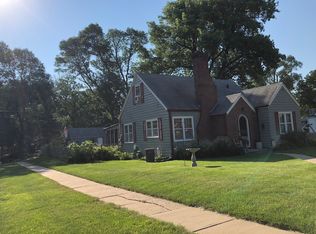
Street View
$308,000
3447 Concordia Dr, Sioux City, IA 51104
3beds
1baths
2,035sqft
Single Family Residence, Residential
Built in 1939
0.27 Acres Lot
$322,100 Zestimate®
$151/sqft
$1,501 Estimated rent
Home value
$322,100
$277,000 - $374,000
$1,501/mo
Zestimate® history
Owner options
List your home for rent
$1,501/mo
Rent Zestimate®
Find your next renter with Zillow Rental Manager. Plus, with online applications, you can quickly screen prospective tenants – for free.
$1,501/mo
Rent Zestimate®
Refinance and save
$1,687/mo
Est. payment
Refinancing to a lower rate could help reduce your monthly payments and save thousands over the life of the loan.
$1,687/mo
Est. payment
Explore your selling options
Work with a Zillow partner agent
Leverage their expertise and Zillow's premium Showcase listings to get your home seen by more buyers.
Get startedList with your own agent
Get your home in front of millions of buyers by listing it on Zillow.
Learn how to do itSell it yourself
Take full control of how buyers see your home on Zillow by listing For Sale by Owner (FSBO).
List your homeWhat's special
Stunning two-sided stone fireplaceSpacious workshop areaConvenient laundryLuxury plank flooringVersatile den spaceNew windowsStylishly updated bathroom
Zillow last checked:
Listing updated:
Listed by:
Ivonet Torres De Alba 712-797-3107,
Century 21 ProLink
Bought with:
Jeff Nelson
United Real Estate Solutions
Source: Northwest Iowa Regional BOR,MLS#: 828945
Facts & features
Interior
Bedrooms & bathrooms
- Bedrooms: 3
- Bathrooms: 1
- Main level bathrooms: 1
- Main level bedrooms: 2
Rooms
- Room types: Living Room, Kitchen, Dining, Bedroom, Full Bath, Other, Den, Laundry
Heating
- Forced Air
Cooling
- 2 Central
Appliances
- Included: Water Softener: Rented
- Laundry: Main Level
Features
- Built-in Features, Entrance Foyer, Loft, Master WI Closet, New Bath, New Kitchen, Granite/Quartz, Vaulted/Tray Ceilings
- Flooring: Luxury Vinyl, Heated Floor
- Basement: Crawl Space,Partial,Unfinished
- Number of fireplaces: 1
- Fireplace features: Wood Burning
Interior area
- Total structure area: 2,035
- Total interior livable area: 2,035 sqft
- Finished area above ground: 2,035
- Finished area below ground: 0
Property
Parking
- Total spaces: 2
- Parking features: Detached, Garage Door Opener, Oversized, Concrete
- Garage spaces: 2
Features
- Levels: One and One Half
- Stories: 1.5
- Patio & porch: Patio
- Exterior features: Lighting
Lot
- Size: 0.27 Acres
Details
- Additional structures: Workshop
- Parcel number: 19193894716151023
Construction
Type & style
- Home type: SingleFamily
- Property subtype: Single Family Residence, Residential
Materials
- Stucco
- Roof: Shingle
Condition
- New construction: No
- Year built: 1939
Utilities & green energy
- Sewer: Public Sewer
- Water: City
Community & HOA
Community
- Security: Smoke Detector(s)
Location
- Region: Sioux City
Financial & listing details
- Price per square foot: $151/sqft
- Tax assessed value: $255,800
- Annual tax amount: $3,869
- Price range: $308K - $308K
- Date on market: 6/3/2025
- Inclusions: Refrigerator, Stove, Countertop Microwave, Dishwasher, Maytag Washer/Dryer, Water Softener(rented), 6 extra cases of LPF, extra drywall material located in basement to finish basement, Wardrobe dresser on second floor
Price history
| Date | Event | Price |
|---|---|---|
| 7/11/2025 | Sold | $308,000+10.6%$151/sqft |
Source:  Northwest Iowa Regional BOR #828945 Report a problem Northwest Iowa Regional BOR #828945 Report a problem | ||
| 6/4/2025 | Pending sale | $278,500$137/sqft |
Source: Northwest Iowa Regional BOR #828945 Report a problem | ||
| 6/3/2025 | Listed for sale | $278,500+73%$137/sqft |
Source: Northwest Iowa Regional BOR #828945 Report a problem | ||
| 8/20/2018 | Sold | $161,000-1.5%$79/sqft |
Source: Public Record Report a problem | ||
| 7/2/2018 | Pending sale | $163,495$80/sqft |
Source: United Real Estate Solutions #801602 Report a problem | ||
| 7/2/2018 | Listed for sale | $163,495+63.7%$80/sqft |
Source: United Real Estate Solutions #801602 Report a problem | ||
| 2/24/2012 | Listing removed | $99,900$49/sqft |
Source: United Real Estate Solutions #1004862 Report a problem | ||
| 1/18/2012 | Pending sale | $99,900$49/sqft |
Source: United Real Estate Solutions #1004862 Report a problem | ||
| 10/21/2011 | Price change | $99,900-16.1%$49/sqft |
Source: United Real Estate Solutions #1004862 Report a problem | ||
| 7/14/2011 | Listed for sale | $119,000$58/sqft |
Source: United Real Estate Solutions #1004862 Report a problem | ||
Public tax history
| Year | Property taxes | Tax assessment |
|---|---|---|
| 2025 | $3,846 +4.3% | $255,800 +10.5% |
| 2024 | $3,688 +2% | $231,400 |
| 2023 | $3,614 +1.9% | $231,400 +20.3% |
| 2022 | $3,548 +5.2% | $192,400 |
| 2021 | $3,374 -10.1% | $192,400 +6.7% |
| 2020 | $3,753 +7.4% | $180,300 -3.9% |
| 2019 | $3,493 +1.3% | $187,596 +21.3% |
| 2018 | $3,450 +18.1% | $154,700 +20.1% |
| 2017 | $2,922 +1.2% | $128,800 |
| 2016 | $2,888 +8.9% | $128,800 |
| 2015 | $2,651 -7.5% | $128,800 +10.6% |
| 2014 | $2,867 +3.9% | $116,500 -7.1% |
| 2013 | $2,758 +4.2% | $125,400 |
| 2012 | $2,646 +2.7% | -- |
| 2010 | $2,576 +11.3% | -- |
| 2009 | $2,314 +1.4% | -- |
| 2008 | $2,282 -2.4% | -- |
| 2007 | $2,338 | -- |
Find assessor info on the county website
Neighborhood: 51104
Nearby homes
- $141,8003 bd1 ba816 sqft3508 Dearborn Blvd, Sioux City, IA 51104Off Market
- $160,0003 bd1 ba1.6k sqft3510 Dearborn Blvd, Sioux City, IA 51104Sold
- $218,2003 bd2 ba1.5k sqft3428 Dearborn Blvd, Sioux City, IA 51104Off Market
- $197,0003 bd1 ba1k sqft3512 Dearborn Blvd, Sioux City, IA 51104Off Market
- $173,3003 bd1 ba1.1k sqft3442 Concordia Dr, Sioux City, IA 51104Off Market
- $239,3005 bd3 ba1.6k sqft3501 Dearborn Blvd, Sioux City, IA 51104Off Market
- $228,3002 bd2 ba1.1k sqft3429 Dearborn Blvd, Sioux City, IA 51104Off Market
- $206,1003 bd1 ba1.2k sqft3505 Dearborn Blvd, Sioux City, IA 51104Off Market
Nearby schools
GreatSchools rating
- 6/10Perry Creek Elementary SchoolGrades: K-5Distance: 0.2 mi
- 4/10North Middle SchoolGrades: 6-8Distance: 1.6 mi
- 3/10North High SchoolGrades: 9-12Distance: 1.3 mi
Schools provided by the listing agent
- Elementary: Perry Creek
- Middle: North Middle
- High: North High
Source: Northwest Iowa Regional BOR. This data may not be complete. We recommend contacting the local school district to confirm school assignments for this home.


Get pre-qualified for a loan
At Zillow Home Loans, we can pre-qualify you in as little as 5 minutes with no impact to your credit score.An equal housing lender. NMLS #10287.
- Iowa
- Woodbury County
- Sioux City
- 51104
- 3447 Concordia Dr
Nearby cities
Nearby zip codes
Other Sioux City Topics
