Rare find! Wheelchair-accessible one-story home offering over 2,100 sq ft of main-floor living, vaulted ceilings, and no-step entry. This spacious home features 10'+ ceilings, 3 bedrooms, and 2 full baths designed for comfort and accessibility. The living room showcases a vaulted ceiling, gas log fireplace, and built-in niches, creating a bright and inviting gathering space. French doors open to a flexible family room or home office, ideal for remote work or additional living space. The kitchen includes a large island breakfast bar, touch faucet, stainless appliances, pantry, and nearby laundry room with wash sink and extra storage. Built-in bookcases in the dining area and hallway add charm and functionality. The primary suite offers vaulted ceilings, a walk-in closet plus additional double closets, and a private bath with double sinks, low step-in shower, and bidet. Two additional bedrooms provide flexible living options, with bedroom 3 featuring French doors off the entry-perfect for a home office or guest room. The second full bath features a large jetted tub. The lower level provides excellent potential for additional finished living space, recreation area, or hobby room. Enjoy outdoor living from the 20' x 12' deck with privacy wall and built-in seating, overlooking trees and visiting wildlife. The property sits on a spacious corner lot offering added privacy and fewer neighboring homes. The oversized 24' x 24' attached garage includes no-step entry, for added storage and accessibility. Some of the furniture may be virtually staged, no alterations or changes to the home!
For sale
$240,000
3447 Daren Dr, Freeport, IL 61032
3beds
2,144sqft
Condominium
Built in 1990
-- sqft lot
$232,700 Zestimate®
$112/sqft
$350/mo HOA
What's special
Gas log fireplaceLarge island breakfast barVaulted ceilingsNo-step entryStainless appliancesTouch faucetBuilt-in niches
- 84 days |
- 148 |
- 6 |
Zillow last checked:
Listing updated:
Listed by:
Aubra Palermo 815-297-1778,
Re/Max Unites
Source: NorthWest Illinois Alliance of REALTORS®,MLS#: 202602358
Facts & features
Interior
Bedrooms & bathrooms
- Bedrooms: 3
- Bathrooms: 2
- Full bathrooms: 2
- Main level bathrooms: 2
- Main level bedrooms: 3
Primary bedroom
- Level: Main
- Area: 192
- Dimensions: 16 x 12
Bedroom 2
- Level: Main
- Area: 180
- Dimensions: 18 x 10
Bedroom 3
- Level: Main
- Area: 154
- Dimensions: 14 x 11
Family room
- Level: Main
- Area: 240
- Dimensions: 20 x 12
Kitchen
- Level: Main
- Area: 195
- Dimensions: 15 x 13
Living room
- Level: Main
- Area: 525
- Dimensions: 25 x 21
Heating
- Forced Air, Natural Gas
Cooling
- Central Air
Appliances
- Included: Refrigerator, Stove/Cooktop, Water Softener, Gas Water Heater
- Laundry: Main Level
Features
- Book Cases Built In, Walk-In Closet(s)
- Windows: Skylight(s)
- Basement: Full
- Number of fireplaces: 1
- Fireplace features: Wood Burning
Interior area
- Total structure area: 2,144
- Total interior livable area: 2,144 sqft
- Finished area above ground: 2,144
- Finished area below ground: 0
Video & virtual tour
Property
Parking
- Total spaces: 2
- Parking features: Attached
- Garage spaces: 2
Accessibility
- Accessibility features: Wheel Chair Acc.
Features
- Patio & porch: Deck
Lot
- Features: City/Town
Details
- Parcel number: 181334455021
Construction
Type & style
- Home type: Condo
- Architectural style: Ranch
- Property subtype: Condominium
Materials
- Siding, Vinyl
- Roof: Shingle
Condition
- Year built: 1990
Utilities & green energy
- Electric: Circuit Breakers
- Sewer: City/Community
- Water: City/Community
Community & HOA
Community
- Subdivision: IL
HOA
- Has HOA: Yes
- Services included: Maintenance Grounds, Snow Removal
- HOA fee: $350 monthly
Location
- Region: Freeport
Financial & listing details
- Price per square foot: $112/sqft
- Tax assessed value: $164,277
- Annual tax amount: $5,254
- Price range: $240K - $240K
- Date on market: 4/29/2026
- Cumulative days on market: 84 days
- Ownership: Fee Simple
Estimated market value
$232,700
$221,000 - $244,000
$2,037/mo
Price history
| Date | Event | Price |
|---|---|---|
| 4/29/2026 | Listed for sale | $240,000-2%$112/sqft |
Source:  NorthWest Illinois Alliance of REALTORS® #202602358 Report a problem NorthWest Illinois Alliance of REALTORS® #202602358 Report a problem | ||
| 3/28/2026 | Listing removed | $245,000$114/sqft |
Source: NorthWest Illinois Alliance of REALTORS® #202601329 Report a problem | ||
| 3/12/2026 | Listed for sale | $245,000+43.3%$114/sqft |
Source: NorthWest Illinois Alliance of REALTORS® #202601329 Report a problem | ||
| 6/14/2006 | Sold | $171,000$80/sqft |
Source: Agent Provided Report a problem | ||
Public tax history
| Year | Property taxes | Tax assessment |
|---|---|---|
| 2024 | $4,920 +1.2% | $54,759 +7% |
| 2023 | $4,862 +5.2% | $51,154 +6.1% |
| 2022 | $4,620 +10.5% | $48,222 +9.7% |
| 2021 | $4,180 +1.7% | $43,958 +3.2% |
| 2020 | $4,110 -8.1% | $42,587 -5.2% |
| 2019 | $4,473 +3.8% | $44,929 +3% |
| 2018 | $4,309 +2.9% | $43,620 +2.1% |
| 2017 | $4,189 -0.5% | $42,702 -1.3% |
| 2016 | $4,211 -1.5% | $43,243 -2.2% |
| 2015 | $4,277 -7.5% | $44,213 -11.8% |
| 2013 | $4,625 | $50,151 -7.1% |
| 2010 | -- | $54,011 -1.6% |
| 2009 | -- | $54,867 +0.9% |
| 2008 | -- | $54,352 |
Find assessor info on the county website
Monthly payment
Est. payment
Payment breakdown
Explore the cost of this home by adjusting the details. Changes won't be saved.Climate risks
Neighborhood: 61032
Nearby schools
GreatSchools rating
- 3/10Carl Sandburg Middle SchoolGrades: 5-6Distance: 1.3 mi
- 3/10Freeport Middle SchoolGrades: 7-8Distance: 2.6 mi
- 1/10Freeport High SchoolGrades: 9-12Distance: 2.6 mi
Schools provided by the listing agent
- Elementary: Empire Elementary
- Middle: Freeport Jr High
- High: Freeport High
- District: Freeport 145
Source: NorthWest Illinois Alliance of REALTORS®. This data may not be complete. We recommend contacting the local school district to confirm school assignments for this home.
- $170,0002 bd2 ba1.3k sqft3444 Daren Dr, Freeport, IL 61032Pending
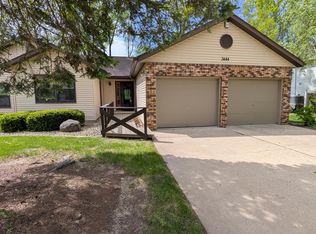
- $201,0003 bd2 ba1.5k sqft3421 Daren Dr, Freeport, IL 61032Sold

- $177,800-- bd2 ba-- sqft920 Baxter Ln, Freeport, IL 61032Off Market
- $178,700-- bd2 ba-- sqft1005 Baxter Ln, Freeport, IL 61032Off Market
- $202,100-- bd2 ba-- sqft921 Baxter Ln, Freeport, IL 61032Off Market
- $252,500-- bd3 ba-- sqft1005 Bertram Dr, Freeport, IL 61032Off Market
- $182,6003 bd3 ba1.7k sqft1009 Baxter Ln, Freeport, IL 61032Off Market
- $168,300-- bd2 ba-- sqft1004 Bertram Dr, Freeport, IL 61032Off Market
A local agent can set up tours, give advice and negotiate with sellers.
A local lender can help you make sure your offer is ready when you are.
Similar homes
- $240,0003 bd2 ba2.1k sqft3447 Daren Dr #1, Freeport, IL 61032Active
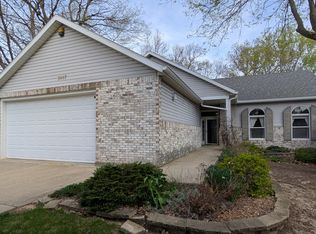 MLS ID #12630384, Aubra Palermo, RE/MAX Unites. MRED as distributed by MLS GRID
 - $255,0004 bd3 ba2.1k sqft1052 Burke Dr, Freeport, IL 61032For Sale
 MLS ID #202603730, Toni Howard. NorthWest Illinois Alliance of REALTORS®
 - $289,9003 bd3 ba2.9k sqft829 Sutton Pl, Freeport, IL 61032New
 MLS ID #12709545, Kimberly Taylor, MRP, NextHome First Class. MRED as distributed by MLS GRID
 - $243,9003 bd2 ba1.8k sqft240 Park Crest Dr, Freeport, IL 61032Active
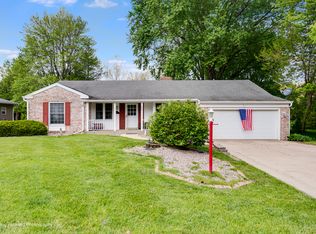 MLS ID #12677342, Marilyn Alvarado, Brokerocity. MRED as distributed by MLS GRID
 - $255,0003 bd3 ba2.3k sqft1325 W Lincoln Blvd, Freeport, IL 61032For SaleMLS ID #202603961, Trent Wingert. NorthWest Illinois Alliance of REALTORS®
- $230,0004 bd3 ba2.2k sqft253 Park Crest Dr, Freeport, IL 61032For SaleMLS ID #202602449, FAYE HEILMAN. NorthWest Illinois Alliance of REALTORS®
- $219,9004 bd3 ba2k sqft2215 Wheatland Ter, Freeport, IL 61032For SaleMLS ID #202601068, JOAN WELT. NorthWest Illinois Alliance of REALTORS®
- $218,5003 bd3 ba2.4k sqft1734 W Stephenson St, Freeport, IL 61032ActiveMLS ID #12687703, Kimberly Taylor, MRP, NextHome First Class. MRED as distributed by MLS GRID
- $218,9003 bd2 ba2.1k sqft1431 State Route 75 E, Freeport, IL 61032ActiveMLS ID #12602004, Elsa Jimenez, Keller Williams Infinity. MRED as distributed by MLS GRID
- $--3 bd1 ba2.4k sqft2358 Chelsea Ave, Freeport, IL 61032AuctionAuction.com 2
- $219,9003 bd3 ba1.9k sqft2315 Mallard Dr, Freeport, IL 61032For SaleMLS ID #202603851, Kevin Dahm. NorthWest Illinois Alliance of REALTORS®
- $285,0004 bd3 ba2.8k sqft1891 Indian Springs Ct, Freeport, IL 61032For SaleMLS ID #202603783, Aubra Palermo. NorthWest Illinois Alliance of REALTORS®
- $212,5003 bd2 ba2k sqft2057 State Rte N, Freeport, IL 61032ActiveMLS ID #12678115, Katie Arensdorf, Key Realty - Rockford. MRED as distributed by MLS GRID
- $175,0002 bd2 ba1.5k sqft771 S Parkcrest Dr #771, Freeport, IL 61032ActiveMLS ID #12694948, Kimberly Taylor, MRP, NextHome First Class. MRED as distributed by MLS GRID
- $225,0003 bd2 ba2.3k sqft527 Timber Hills Dr, Freeport, IL 61032ActiveMLS ID #12630680, Kimberly Taylor, MRP, NextHome First Class. MRED as distributed by MLS GRID
- $212,5003 bd2 ba2k sqft2057 State Route 26 N, Freeport, IL 61032For SaleMLS ID #202603513, Katie Arensdorf. NorthWest Illinois Alliance of REALTORS®
- $--3 bd1 ba1.2k sqft703 W Cottonwood St, Freeport, IL 61032AuctionServiceLink Auction
- $179,9003 bd2 ba1.5k sqft2015 Revere St, Freeport, IL 61032For SaleMLS ID #202603922, JOSH LONGAMORE. NorthWest Illinois Alliance of REALTORS®
- $189,9003 bd3 ba1.6k sqft1210 Sun Vu Dr, Freeport, IL 61032ActiveMLS ID #12672219, Kimberly Taylor, MRP, NextHome First Class. MRED as distributed by MLS GRID
- $339,9003 bd3 ba2.5k sqft3204 Farmdale Ln, Freeport, IL 61032For SaleMLS ID #202601113, MARGARET CHRISTENSEN. NorthWest Illinois Alliance of REALTORS®
