Skip main navigation
Sold for $493,878
Street View
  • $493,878

    3447 E 76th St, Tulsa, OK 74136

    3beds
    2,400sqft
    Single Family Residence
    Built in 1972
    0.43 Acres Lot
    $494,100 Zestimate®
    $206/sqft
    $2,317 Estimated rent

    Home value

    $494,100

    $469,000 - $519,000

    $2,317/mo

    Zestimate® history
    Loading
    Loading...

    Owner options

    List your home for rent

    $2,317/mo

    Rent Zestimate®

    Find your next renter with Zillow Rental Manager. Plus, with online applications, you can quickly screen prospective tenants – for free.

    Learn more

    $2,317/mo

    Rent Zestimate®

    Refinance and save

    $2,599/mo

    Est. payment

    Refinancing to a lower rate could help reduce your monthly payments and save thousands over the life of the loan.

    See today's rates

    $2,599/mo

    Est. payment

    Explore your selling options

    Work with a Zillow partner agent

    Leverage their expertise and Zillow's premium Showcase listings to get your home seen by more buyers.

    Get started

    List with your own agent

    Get your home in front of millions of buyers by listing it on Zillow.

    Learn how to do it

    Sell it yourself

    Take full control of how buyers see your home on Zillow by listing For Sale by Owner (FSBO).

    List your home

    What's special

    Pedestal soaking tubTwo-car side-entry garageSpacious private primary suiteLuxurious spa-inspired bathRich wide-plank walnut flooringStriking black granite countertopsExpansive party deck
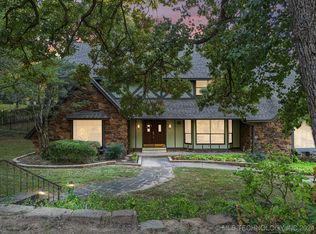
    HURRY HOME! Perched on a beautifully wooded half-acre corner lot in South Tulsa, this extraordinary 3-bedroom, 2-bath home offers a rare blend of complete privacy, modern luxury, and breathtaking natural beauty. Surrounded by more than 30 mature trees, every oversized window frames picturesque views of the lush canopy, creating the peaceful feeling of living in your own private treehouse. Completely remodeled and every detail curated with thoughtful design. Rich wide-plank walnut flooring flows throughout the home, while vaulted ceilings and abundant natural light create an open, inviting atmosphere. At the heart of the home, the stunning chef's kitchen is designed for both everyday living and effortless entertaining, featuring an oversized center island with radiant cooktop, striking black granite countertops, Thermador double ovens, exceptional storage & panty, all seamlessly opening to the spacious living and dining areas. The spacious private primary suite is a true retreat, complete with a luxurious spa-inspired bath that feels like a private resort. The upscale bath provides a gorgeous glass enclosed walk-in shower, pedestal soaking tub, his/hers sinks & privacy commode. Two darling guest suites share a beautifully upgraded full bath with floating vanity & walk in shower. Step outside to the expansive party deck where you'll feel surrounded by nature. Whether enjoying your morning coffee beneath the treed canopy or hosting friends Al Fresco this outdoor oasis is nothing short of spectacular. Additional features include whole-house saltwater filtration, two-car side-entry garage, on a tucked-away street known for its friendly neighbors and peaceful setting. Homes offering this level of privacy & turnkey quality are exceptionally rare. If you've been searching for a home that feels like a private retreat while enjoying the South Tulsa Lifestyle-look NO further! HERE is your hidden GEM.

    Zillow last checked:

    Listing updated:

    Listed by:

    Heidi McMurray 918-313-1786,

    Keller Williams Preferred

    Bought with:

    Ronda Butler, 145553

    Cochran & Co Realtors

    Source: MLS Technology, Inc.,MLS#: 2627404MLS LogoOriginating MLS: MLS Technology

    Facts & features

    Interior

    Bedrooms & bathrooms
    • Bedrooms: 3
    • Bathrooms: 2
    • Full bathrooms: 2
    Primary bedroom
    • Description: Master Bedroom,Dress,Private Bath,Separate Closets,Walk-in Closet
    • Level: First
    Bedroom
    • Description: Bedroom,Walk-in Closet
    • Level: First
    Bedroom
    • Description: Bedroom,Walk-in Closet
    • Level: First
    Primary bathroom
    • Description: Master Bath,Bathtub,Double Sink,Full Bath,Separate Shower,Vent
    • Level: First
    Bathroom
    • Description: Hall Bath,Full Bath,Shower Only
    • Level: First
    Bonus room
    • Description: Additional Room,Attic
    • Level: Second
    Dining room
    • Description: Dining Room,Breakfast,Formal
    • Level: First
    Kitchen
    • Description: Kitchen,Eat-In,Island,Pantry
    • Level: First
    Living room
    • Description: Living Room,Fireplace,Great Room
    • Level: First
    Utility room
    • Description: Utility Room,Inside,Separate
    • Level: First
    Heating
    • Central, Gas
    Cooling
    • Central Air
    Appliances
    • Included: Built-In Oven, Dishwasher, Disposal, Gas Water Heater, Microwave, Other, Oven, Range, Refrigerator, Plumbed For Ice Maker
    • Laundry: Washer Hookup, Electric Dryer Hookup
    Features
    • Granite Counters, High Ceilings, High Speed Internet, Other, Quartz Counters, Stone Counters, Cable TV, Vaulted Ceiling(s), Ceiling Fan(s), Electric Oven Connection, Electric Range Connection, Programmable Thermostat
    • Flooring: Carpet, Tile, Wood
    • Windows: Aluminum Frames, Other
    • Basement: None
    • Number of fireplaces: 1
    Interior area
    • Total structure area: 2,400
    • Total interior livable area: 2,400 sqft

    Property

    Parking
    • Total spaces: 2
    • Parking features: Attached, Garage
    • Attached garage spaces: 2
    Features
    • Levels: One
    • Stories: 1
    • Patio & porch: Covered, Deck, Other, Patio, Porch
    • Exterior features: Sprinkler/Irrigation, Landscaping, Lighting, Rain Gutters
    • Pool features: None
    • Fencing: Full,Other
    Lot
    • Size: 0.43 Acres
    • Features: Corner Lot, Mature Trees, Sloped
    • Topography: Sloping
    Details
    • Additional structures: None, Pergola
    • Parcel number: 70535830900950

    Construction

    Type & style
    • Home type: SingleFamily
    • Property subtype: Single Family Residence
    Materials
    • HardiPlank Type, Masonite, Other, Stone, Stone Veneer, Wood Siding, Wood Frame
    • Foundation: Slab
    • Roof: Asphalt,Fiberglass
    Condition
    • Year built: 1972

    Utilities & green energy

    • Sewer: Public Sewer
    • Water: Public
    • Utilities for property: Cable Available, Electricity Available, Natural Gas Available, Phone Available, Water Available

    Community & HOA

    Community
    • Features: Gutter(s), Sidewalks
    • Security: No Safety Shelter, Security System Owned, Smoke Detector(s)
    • Subdivision: Denwood Estates
    HOA
    • Has HOA: Yes
    • Amenities included: None
    • HOA fee: $95 annually
    Location
    • Region: Tulsa

    Financial & listing details

    • Price per square foot: $206/sqft
    • Tax assessed value: $306,466
    • Annual tax amount: $4,766
    • Date on market: 7/24/2026
    • Cumulative days on market: 19 days
    • Listing terms: Conventional,FHA

    Price history

    DateEventPrice
    9/8/2026Sold$493,878-1%$206/sqft
    Source: MLS Technology, Inc. #2627404 Report a problem
    8/20/2026Pending sale$499,000$208/sqft
    Source: MLS Technology, Inc. #2627404 Report a problem
    8/19/2026Listing removed$499,000$208/sqft
    Source: MLS Technology, Inc. #2627404 Report a problem
    8/12/2026Pending sale$499,000$208/sqft
    Source: MLS Technology, Inc. #2627404 Report a problem
    8/6/2026Listed for sale$499,000$208/sqft
    Source: MLS Technology, Inc. #2627404 Report a problem
    8/6/2026Pending sale$499,000$208/sqft
    Source: MLS Technology, Inc. #2627404 Report a problem
    7/26/2026Listed for sale$499,000+69.4%$208/sqft
    Source: MLS Technology, Inc. #2627404 Report a problem
    8/28/2020Sold$294,500+1.6%$123/sqft
    Source: MLS Technology, Inc. #2026555 Report a problem
    7/23/2020Pending sale$290,000$121/sqft
    Source: Chinowth & Cohen #2026555 Report a problem
    7/22/2020Listed for sale$290,000+5.5%$121/sqft
    Source: Chinowth & Cohen #2026555 Report a problem
    10/5/2016Listing removed$275,000$115/sqft
    Source: Chinowth & Cohen #1628330 Report a problem
    8/22/2016Pending sale$275,000$115/sqft
    Source: Chinowth & Cohen #1628330 Report a problem
    8/19/2016Listed for sale$275,000+96.4%$115/sqft
    Source: Chinowth & Cohen #1628330 Report a problem
    9/19/2002Sold$140,000$58/sqft
    Source: Public Record Report a problem

    Public tax history

    YearProperty taxesTax assessment
    2025$4,766 +9.4%$33,711 +5%
    2024$4,358 -1.2%$32,106 -3.1%
    2023$4,413 -0.8%$33,146 +2.3%
    2022$4,448 -1.4%$32,395
    2021$4,509 +63.2%$32,395 +59.7%
    2020$2,764 -3.3%$20,282
    2019$2,858 0%$20,282
    2018$2,858 +0.1%$20,282 +5%
    2017$2,855 +7.1%$19,315
    2016$2,666 $19,315
    2015$2,666 -0.3%$19,315 +6.7%
    2014$2,673 $18,106
    2013-- $18,106
    2012-- $18,106
    2011-- $18,106
    2010-- $18,106
    2009-- $18,106
    2008-- $18,106 +1.1%
    2007-- $17,903 +5%
    2006-- $17,050
    2005-- $17,050 +10.7%
    2004$1,944 $15,400
    2003-- $15,400 -2%
    2002-- $15,719 +5%
    2001-- $14,971
    2000-- $14,971
    Find assessor info on the county website

    Neighborhood: 74136

    Nearby schools

    GreatSchools rating
    Schools provided by the listing agent
    • Elementary: East
    • Middle: Jenks
    • High: Jenks
    • District: Jenks - Sch Dist (5)

    Source: MLS Technology, Inc.. This data may not be complete. We recommend contacting the local school district to confirm school assignments for this home.

    Sell for more on Zillow
    Get a Zillow Showcase℠ listing at no additional cost and you could sell for .
    $494,100
    2% more
    +$9,882
    With Zillow Showcase(estimated)
    $503,982
    Sell for more on Zillow
    Get a Zillow Showcase℠ listing at no additional cost and you could sell for .
    $494,100
    2% more
    +$9,882
    With Zillow Showcase(estimated)
    $503,982