What a Remarkable Property...This One is the One You Have Been Looking to Own! Begin with the Benefit of Approx. 3.5 Acres on Nature's Beautiful Landscape. If You Appreciate a Charming Home Built Years Ago, You Need to See This One. Two Stories With a Unique Lay-out of a Primary Bedroom on Main Floor with Attached Primary Bath. It Does Not Stop There If You Need One More Bedroom on the Main Floor This One Hits the Mark(Currently Used as an Office/Music Rm. Kitchen Offers Easy Manuevering, Plenty of Cabinets and an Eat-in Area in Addition to the Dining Area off the Kitchen. Comfortable Living Room That Looks Out to a Nice Porch for Relaxation and Privacy. Heading Upstairs is a Second Living Space with a Lovely View of the Lush Land. Third and Fourth Bedrooms and Bathroom Upstairs. Bonus Room Upstairs - Options Galore- You Choose! Easy Entrance on to This Coveted Property Which Allows You to Get Away from the Hustle and Bustle Yet Not Far From Necessary Conveniences. So Many Ways to Enjoy the Outdoors and Entertain Here on Bemes Rd. Spacious Deck for Grilling and Outdoor Furniture. Plenty of Parking with the Half Circle Drive. The Over the Top Feature of this Property is the Wonderful Morton Building Boasting 4 Garage Doors, Concrete Floor and Plenty of Height Inside too. Whether You Have Cars, Toys, Just Need Lots of Storage or Have Been Looking for a Clean Space for Your Favorite Hobby or Work Area-This One Delivers! Check out the Video!
Pending
$374,700
3447 E Bemes Rd, Crete, IL 60417
4beds
2,100sqft
Single Family Residence
Built in 1910
3.5 Acres Lot
$375,000 Zestimate®
$178/sqft
$-- HOA
What's special
Two storiesPlenty of cabinets
- 60 days
- 114
- 11
Likely to sell faster than
Zillow last checked:
Listing updated:
Listed by:
Wendy Embry 219-776-0408,
McColly Real Estate
Source: MRED as distributed by MLS GRID,MLS#: 12705662
Facts & features
Interior
Bedrooms & bathrooms
- Bedrooms: 4
- Bathrooms: 2
- Full bathrooms: 2
Rooms
- Room types: Bonus Room
Primary bedroom
- Features: Bathroom (Full)
- Level: Main
- Area: 144 Square Feet
- Dimensions: 12X12
Bedroom 2
- Level: Main
- Area: 117 Square Feet
- Dimensions: 13X9
Bedroom 3
- Level: Second
- Area: 110 Square Feet
- Dimensions: 11X10
Bedroom 4
- Level: Second
- Area: 110 Square Feet
- Dimensions: 11X10
Bonus room
- Level: Second
- Area: 90 Square Feet
- Dimensions: 10X9
Dining room
- Level: Main
- Area: 225 Square Feet
- Dimensions: 15X15
Family room
- Features: Flooring (Carpet)
- Level: Second
- Area: 440 Square Feet
- Dimensions: 22X20
Kitchen
- Features: Kitchen (Eating Area-Table Space)
- Level: Main
- Area: 204 Square Feet
- Dimensions: 17X12
Living room
- Level: Main
- Area: 196 Square Feet
- Dimensions: 14X14
Heating
- Natural Gas
Cooling
- Central Air
Features
- 1st Floor Bedroom, 1st Floor Full Bath, Separate Dining Room
- Flooring: Carpet
- Basement: Unfinished,Partial
Interior area
- Total structure area: 0
- Total interior livable area: 2,100 sqft
- Finished area below ground: 0
Video & virtual tour
Property
Accessibility
- Accessibility features: No Disability Access
Features
- Stories: 2
Lot
- Size: 3.5 Acres
Details
- Parcel number: 2316293010020000
- Special conditions: None
Construction
Type & style
- Home type: SingleFamily
- Property subtype: Single Family Residence
Materials
- Other
Condition
- New construction: No
- Year built: 1910
Utilities & green energy
- Sewer: Septic Tank
- Water: Well
Community & HOA
HOA
- Services included: None
Location
- Region: Crete
Financial & listing details
- Price per square foot: $178/sqft
- Tax assessed value: $302,628
- Annual tax amount: $8,157
- Date on market: 7/16/2026
- Ownership: Fee Simple
Estimated market value
$375,000
$356,000 - $394,000
$2,637/mo
Price history
| Date | Event | Price |
|---|---|---|
| 9/2/2026 | Pending sale | $374,700$178/sqft |
Source:  MRED as distributed by MLS GRID #12705662 Report a problem MRED as distributed by MLS GRID #12705662 Report a problem | ||
| 7/24/2026 | Contingent | $374,700$178/sqft |
Source: MRED as distributed by MLS GRID #12705662 Report a problem | ||
| 7/16/2026 | Listed for sale | $374,700$178/sqft |
Source: MRED as distributed by MLS GRID #12705662 Report a problem | ||
Public tax history
| Year | Property taxes | Tax assessment |
|---|---|---|
| 2024 | $8,157 +4.2% | $100,876 +12% |
| 2023 | $7,828 +5.3% | $90,076 +12.5% |
| 2022 | $7,431 +6.4% | $80,054 +9.2% |
| 2021 | $6,984 +4.1% | $73,296 +6.7% |
| 2020 | $6,710 +4.3% | $68,693 +6.4% |
| 2019 | $6,436 -7.2% | $64,561 +2.2% |
| 2018 | $6,939 +37.6% | $63,171 +8.6% |
| 2017 | $5,042 +0.5% | $58,195 +0.7% |
| 2016 | $5,017 +2.2% | $57,819 +2.7% |
| 2015 | $4,911 | $56,272 -1% |
| 2014 | $4,911 -7.1% | $56,840 +11.9% |
| 2013 | $5,284 +1.3% | $50,786 -8% |
| 2012 | $5,217 +0.4% | $55,202 -9.5% |
| 2011 | $5,197 +0.8% | $60,997 -7.5% |
| 2010 | $5,153 +1.5% | $65,943 -5.9% |
| 2009 | $5,079 +5.8% | $70,078 |
| 2008 | $4,800 | $70,078 +4.1% |
| 2007 | -- | $67,298 +6.5% |
| 2006 | $4,391 +4.8% | $63,161 +5.3% |
| 2005 | $4,191 +2% | $59,982 +2.9% |
| 2004 | $4,109 +2.9% | $58,274 +4% |
| 2003 | $3,994 +93.6% | $56,028 +82.5% |
| 2002 | $2,063 +2.3% | $30,707 +2.8% |
| 2001 | $2,016 +4.3% | $29,879 +1.7% |
| 2000 | $1,934 | $29,371 |
Find assessor info on the county website
Monthly payment
Est. payment
Payment breakdown
Explore the cost of this home by adjusting the details. Changes won't be saved.Climate risks
Neighborhood: 60417
Nearby schools
Schools provided by the listing agent
- District: 201U
Source: MRED as distributed by MLS GRID. This data may not be complete. We recommend contacting the local school district to confirm school assignments for this home.
Similar homes
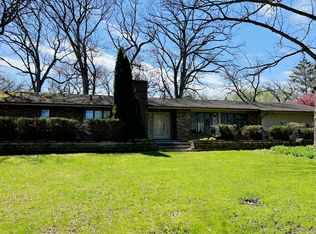
- $379,8733 bd2 ba1.9k sqft26355 S Woodlawn Ave, Crete, IL 60417Active
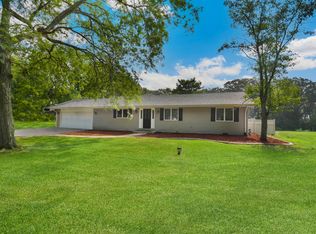 MLS ID #12702372, Thomas Domasik, RE/MAX 10 in the Park. MRED as distributed by MLS GRID
 - $387,9004 bd3 ba2.1k sqft652 Naoma Dr, Crete, IL 60417Active
 MLS ID #12645680, James Beecher, Realty Executives Premier Illinois. MRED as distributed by MLS GRID
 - $375,0003 bd3 ba2k sqft711 Miller St, Beecher, IL 60401New
 MLS ID #12729823, Nick Oosting, ABR, Listing Leaders Northwest. MRED as distributed by MLS GRID
 - $398,9003 bd2 ba1.4k sqft8533 Sheffield Ave, Dyer, IN 46311For Sale By Owner
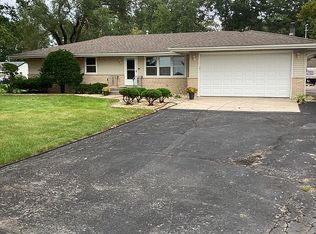
- $359,9003 bd2 ba1.9k sqft9977 W 93rd Ave, Saint John, IN 46373For Sale
 MLS ID #840945, Meagan Skinner, Coldwell Banker Realty. NIRA as distributed by MLS GRID
 - $400,0004 bd3 ba2.6k sqft7951 Tapper St, Dyer, IN 46311For SaleMLS ID #842582, Lisa Wojcik, Northwest Indiana Real Estate. NIRA as distributed by MLS GRID
- $380,0003 bd2 ba2.5k sqft604 213th St, Dyer, IN 46311For SaleMLS ID #844286, Maria McShane, McColly Real Estate. NIRA as distributed by MLS GRID
- $423,0004 bd3 ba2.5k sqft12819 Grant St, Crown Point, IN 46307For SaleMLS ID #835134, Jason Moon, Trueblood Real Estate, LLC. NIRA as distributed by MLS GRID
- $370,0004 bd1 ba2.1k sqft24215 Euclid Ave, Schneider, IN 46376For SaleMLS ID #843623, Lisa Nemcek, Key Realty Indiana, LLC. NIRA as distributed by MLS GRID
- $399,9993 bd2 ba1.7k sqft12043 W 103rd Ct, Saint John, IN 46373For SaleMLS ID #842515, Alice Kepchar, BHHS Executive Realty. NIRA as distributed by MLS GRID
- $349,9004 bd2 ba1.9k sqft2323 Drop Anchor Dr, Crown Point, IN 46307For SaleMLS ID #845060, Samantha Parkhouse, McColly Real Estate. NIRA as distributed by MLS GRID
- $369,9003 bd2 ba2.5k sqft8805 Lee St, Crown Point, IN 46307For SaleMLS ID #843021, Randall Hoyle, American Classic, Hoyle & Co.. NIRA as distributed by MLS GRID
- $460,0003 bd3 ba2.1k sqft10730 Forestdale St, Saint John, IN 46373For SaleMLS ID #838741, Carrie Adelman, Ginter Realty. NIRA as distributed by MLS GRID
- $340,0003 bd2 ba2.5k sqft9523 Cleveland St, Crown Point, IN 46307For SaleMLS ID #845140, Eliana Matos, Realty Executives Premier. NIRA as distributed by MLS GRID
- $355,0004 bd2 ba2k sqft9507 Cleveland St, Crown Point, IN 46307For SaleMLS ID #844346, Courtney Johnson, Advanced Real Estate, LLC. NIRA as distributed by MLS GRID
