Skip main navigation
Sold for $750,000
  • $750,000

    3447 E VAUGHN Avenue, Gilbert, AZ 85234

    5beds
    3,549sqft
    Single Family Residence
    Built in 2000
    10,200 Square Feet Lot
    $749,800 Zestimate®
    $211/sqft
    $3,851 Estimated rent

    Home value

    $749,800

    $690,000 - $817,000

    $3,851/mo

    Zestimate® history
    Loading
    Loading...

    Owner options

    List your home for rent

    $3,851/mo

    Rent Zestimate®

    Find your next renter with Zillow Rental Manager. Plus, with online applications, you can quickly screen prospective tenants – for free.

    Learn more

    $3,851/mo

    Rent Zestimate®

    Refinance and save

    $4,644/mo

    Est. payment

    Refinancing to a lower rate could help reduce your monthly payments and save thousands over the life of the loan.

    See today's rates

    $4,644/mo

    Est. payment

    Explore your selling options

    Work with a Zillow partner agent

    Leverage their expertise and Zillow's premium Showcase listings to get your home seen by more buyers.

    Get started

    List with your own agent

    Get your home in front of millions of buyers by listing it on Zillow.

    Learn how to do it

    Sell it yourself

    Take full control of how buyers see your home on Zillow by listing For Sale by Owner (FSBO).

    List your home

    What's special

    Covered patioHighly functional layoutRemodeled kitchenDownstairs primary suitePrivate patio exitMature shade treeClean neutral foundation
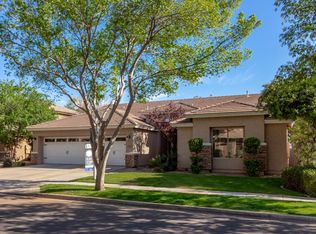
    Stately 5-bedroom home plus large den and 3 baths in highly sought-after Morrison Ranch with a flexible loft ideal for a game room or second living space. The downstairs primary suite offers a bay window, private patio exit, and spacious his-and-hers split walk-in closet. Kitchen and all three baths have been remodeled, and true hardwood flooring adds depth and distinction rarely found in Arizona homes. The side-turn 3rd car garage creates an extra-long driveway, offering rare additional parking capacity for larger households. The backyard includes a private pool with dual water features, covered patio, grassy area, mature shade tree, and storage shed -- a comfortable outdoor setting with space to make it your own. Significant home system updates can be found in the MORE section: Major updates include 16-SEER A/C units (2020), PEX repipe of the home (2020), pool automation system (2024), new exterior paint (2025), pool deck resurfacing (2025), water softener, and mini-split A/C in the 3-car garage. This home offers exceptional square footage and a highly functional layout designed for real life. Five generously sized bedrooms plus a dedicated den provide flexibility for multigenerational living, work-from-home needs, or guest space. The upstairs loft creates a valuable second gathering area ideal for media, study, or play. The remodeled kitchen and baths are finished in timeless white and gray tones, offering a clean, neutral foundation that complements the home's true hardwood flooring -- a standout feature rarely found locally. Higley Groves at Morrison Ranch is known for its white picket fences, tree-lined streets, and inviting neighborhood feel. At the heart of the community, residents enjoy a lighted basketball court, skateboard deck, multiple playgrounds with ramadas and picnic areas, open green fields for play, and scenic walking and biking paths. It's a setting designed for connection, outdoor enjoyment, and everyday moments that feel a little more special. Ideally located just 1.5 miles from the US-60, Loop-202, and Banner Gateway Medical Center, with easy access to dining, coffee, and shopping at the Epicenter, Agritopia, Verde at Cooley Station, and SanTan Village. This is a package deal - fabulous home, ideal neighborhood, great location!

    Zillow last checked:

    Listing updated:

    Listed by:

    Ben Koerner 602-647-9151,

    Fathom Realty Elite

    Bought with:

    Lauren Artino, SA705730000

    Real Broker

    Erin Ethridge, BR571297000

    Real Broker

    Source: ARMLS,MLS#: 6988398MLS Logo

    Facts & features

    Interior

    Bedrooms & bathrooms
    • Bedrooms: 5
    • Bathrooms: 3
    • Full bathrooms: 3
    Primary bedroom
    • Level: First
    • Area: 294
    • Dimensions: 21.00 x 14.00
    Bedroom 2
    • Level: First
    • Area: 132
    • Dimensions: 12.00 x 11.00
    Bedroom 3
    • Level: Second
    • Area: 176.4
    • Dimensions: 14.00 x 12.60
    Bedroom 4
    • Level: Second
    • Area: 138.6
    • Dimensions: 12.60 x 11.00
    Bedroom 5
    • Level: Second
    • Area: 180
    • Dimensions: 15.00 x 12.00
    Den
    • Level: First
    • Area: 154
    • Dimensions: 14.00 x 11.00
    Dining room
    • Level: First
    • Area: 150
    • Dimensions: 15.00 x 10.00
    Family room
    • Level: First
    • Area: 270
    • Dimensions: 18.00 x 15.00
    Loft
    • Level: Second
    • Area: 320
    • Dimensions: 20.00 x 16.00
    Heating
    • Heat Pump, Forced Air, Natural Gas
    Cooling
    • HVAC SEER Rating, Central Air, Ceiling Fan(s)
    Appliances
    • Included: Water Softener Owned, Built-in Microwave, Dishwasher, Electric Range, Electric Cooktop
    • Laundry: Inside
    Features
    • Quartz Countertops, High Speed Internet, Double Vanity, Master Downstairs, Vaulted Ceiling(s), Kitchen Island, Pantry, Full Bth Master Bdrm
    • Flooring: Tile, Wood
    • Windows: Screens, Double Pane Windows
    • Has basement: No
    • Has fireplace: No
    Interior area
    • Total structure area: 3,549
    • Total interior livable area: 3,549 sqft

    Property

    Parking
    • Total spaces: 7
    • Parking features: Attached, Garage Door Opener, Direct Access
    • Attached garage spaces: 3
    • Uncovered spaces: 4
    Features
    • Stories: 2
    • Patio & porch: Covered
    • Has private pool: Yes
    • Pool features: Variable Speed Pump, Outdoor Pool
    • Spa features: None
    • Fencing: Back Yard,Block
    Lot
    • Size: 10,200 sqft
    • Features: North/South Exposure, Sprinklers In Rear, Sprinklers In Front, Grass Front, Grass Back
    Details
    • Additional structures: Shed(s)
    • Parcel number: 30923037

    Construction

    Type & style
    • Home type: SingleFamily
    • Architectural style: Ranch
    • Property subtype: Single Family Residence
    Materials
    • Stucco, Wood Frame, Blown Cellulose, Painted
    • Roof: Tile
    Condition
    • Year built: 2000
    Details
    • Builder name: Shea Homes

    Utilities & green energy

    • Sewer: Public Sewer
    • Water: City Water

    Community & neighborhood

    Community
    • Community features: Playground, Biking/Walking Path
    Location
    • Region: Gilbert
    • Subdivision: HIGLEY GROVES

    HOA & financial

    HOA
    • Has HOA: Yes
    • HOA fee: $373 quarterly
    • Services included: Maintenance Grounds
    • Association name: Higley Groves
    • Association phone: 480-813-6788

    Other

    Other facts
    • Listing terms: Cash,Conventional,VA Loan
    • Ownership: Fee Simple
    • Road surface type: Asphalt

    Price history

    DateEventPrice
    4/24/2026Sold$750,000$211/sqft
    Source: ARMLS #6988398 Report a problem
    3/26/2026Price change$750,000-6.2%$211/sqft
    Source: ARMLS #6988398 Report a problem
    3/5/2026Price change$799,900-5.9%$225/sqft
    Source: ARMLS #6988398 Report a problem
    2/23/2026Listed for sale$850,000+165.6%$240/sqft
    Source: ARMLS #6988398 Report a problem
    10/15/2010Sold$320,000+26.5%$90/sqft
    Source: Public Record Report a problem
    12/26/2000Sold$252,925$71/sqft
    Source: ARMLS #1539942 Report a problem

    Public tax history

    YearProperty taxesTax assessment
    2025$3,336 +4.5%$65,570 -4.9%
    2024$3,191 -0.6%$68,930 +74.3%
    2023$3,212 -0.1%$39,539 -8.4%
    2022$3,216 -2.1%$43,150 +4.1%
    2021$3,285 +8.8%$41,470 +6%
    2020$3,020 +3.1%$39,130 +5.7%
    2019$2,931 $37,030 +4.5%
    2018$2,931 +3.5%$35,450 +2.3%
    2017$2,830 +6.1%$34,660 +1.2%
    2016$2,668 -4.9%$34,260 -2.6%
    2015$2,806 $35,170 +26.4%
    2014-- $27,820 +20.1%
    2013-- $23,170 +8%
    2012-- $21,460 -9.9%
    2011-- $23,830 -12.5%
    2010-- $27,230 -16.9%
    2009-- $32,780 -15.6%
    2008-- $38,850 +6.3%
    2007-- $36,550 +59.6%
    2006-- $22,900
    2005-- $22,900 +7.3%
    2004-- $21,350
    2003-- $21,350 +16.3%
    2002-- $18,350

    Find assessor info on the county website

    Neighborhood: Higley Groves

    Nearby schools

    GreatSchools rating
    Schools provided by the listing agent
    • Elementary: Highland Park Elementary
    • Middle: Highland Jr High School
    • High: Highland High School
    • District: Gilbert Unified District

    Source: ARMLS. This data may not be complete. We recommend contacting the local school district to confirm school assignments for this home.

    Get a cash offer in 3 minutes
    Find out how much your home could sell for in as little as 3 minutes with a no-obligation cash offer.
    Estimated market value
    $749,800
    Get a cash offer in 3 minutes
    Find out how much your home could sell for in as little as 3 minutes with a no-obligation cash offer.
    Estimated market value
    $749,800