Skip main navigation
Off market
Street View
  • $801,900

    3447 Greystone Ct, Medford, OR 97504

    3beds
    3,139sqft
    SingleFamily
    Built in 1993
    0.32 Acres Lot
    $801,900 Zestimate®
    $255/sqft
    $4,048 Estimated rent

    Home value

    $801,900

    $762,000 - $850,000

    $4,048/mo

    Zestimate® history
    Loading
    Loading...

    Owner options

    List your home for rent

    $4,048/mo

    Rent Zestimate®

    Find your next renter with Zillow Rental Manager. Plus, with online applications, you can quickly screen prospective tenants – for free.

    Learn more

    $4,048/mo

    Rent Zestimate®

    Refinance and save

    $4,761/mo

    Est. payment

    Refinancing to a lower rate could help reduce your monthly payments and save thousands over the life of the loan.

    See today's rates

    $4,761/mo

    Est. payment

    Explore your selling options

    Work with a Zillow partner agent

    Leverage their expertise and Zillow's premium Showcase listings to get your home seen by more buyers.

    Get started

    List with your own agent

    Get your home in front of millions of buyers by listing it on Zillow.

    Learn how to do it

    Sell it yourself

    Take full control of how buyers see your home on Zillow by listing For Sale by Owner (FSBO).

    List your home

    What's special

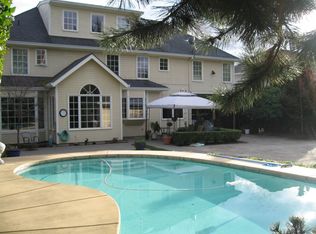
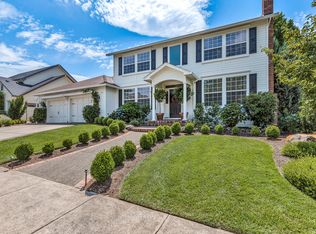
    Charming colonial in desirable Greystone Estates of East Medford! This centrally located custom built 3139 square foot 3 bedroom 4 bathroom home is situated in quiet cul-de-sac on large .32 acre lot and boasts grand entrance, well-manicured landscaping, large patio and backyard for relaxing, spacious detached 3 car garage and plenty of room for RV parking. Perfect for entertaining family and friends. This welcoming home features hardwood floors, tall ceilings framed in stately molding, formal dining, large family room with cozy fireplace, and separate office. Updated kitchen showcases high-end Dacor appliances including 5 burner gas stove and warming drawer, quartz countertops and beautiful custom cabinets. Light and bright rooms upstairs, each equipped with bathroom. Separate and private main master includes spacious walk-in closet, oversized soaking tub, double sinks and bonus retreat. New roof in 2019 and dual zoned temp control in 2017. Don't miss out on this timeless classic!

    This property is off market, which means it's not currently listed for sale or rent on Zillow. This may be different from what's available on other websites or public sources.
    Facts & features

    Interior

    Bedrooms & bathrooms
    • Bedrooms: 3
    • Bathrooms: 4
    • Full bathrooms: 3
    • 1/2 bathrooms: 1
    Heating
    • Forced air, Heat pump, Electric, Gas
    Cooling
    • Central
    Appliances
    • Included: Dishwasher, Garbage disposal, Microwave, Refrigerator
    Features
    • Breakfast Bar, Pantry, Shower/Tub Combo, Linen Closet, Walk-In Closet(s), Kitchen Island, Soaking Tub, Stone Counters
    • Flooring: Carpet
    • Windows: Vinyl Frames, Double Pane Windows
    • Has fireplace: Yes
    • Fireplace features: Gas, Family Room
    • Common walls with other units/homes: No Common Walls
    Interior area
    • Total interior livable area: 3,139 sqft

    Property

    Parking
    • Total spaces: 3
    • Parking features: Garage - Detached
    Features
    • Levels: Two
    • Exterior features: Other
    • Has view: Yes
    • View description: Territorial
    Lot
    • Size: 0.32 Acres
    • Features: Fenced, Landscaped, Sprinkler Timer(s), Garden, Drip System, Level, Sprinklers In Front, Sprinklers In Rear
    Details
    • Parcel number: 10824723
    • Special conditions: Standard

    Construction

    Type & style
    • Home type: SingleFamily
    • Architectural style: Colonial
    Materials
    • Roof: Composition
    Condition
    • Year built: 1993

    Utilities & green energy

    • Sewer: Public Sewer
    • Water: Public

    Community & neighborhood

    Security
    • Security features: Carbon Monoxide Detector(s), Smoke Detector(s)
    Location
    • Region: Medford

    Other

    Other facts
    • Appliances: Dishwasher, Disposal, Microwave, Oven, Refrigerator, Water Heater, Cooktop, Range Hood
    • Construction Materials: Frame
    • Cooling: Central Air, Zoned
    • Common Walls: No Common Walls
    • Exterior Features: Patio
    • Fireplace Features: Gas, Family Room
    • Flooring: Hardwood, Carpet
    • Heating: Forced Air, Natural Gas, Heat Pump, Zoned
    • Interior Features: Breakfast Bar, Pantry, Shower/Tub Combo, Linen Closet, Walk-In Closet(s), Kitchen Island, Soaking Tub, Stone Counters
    • Lot Features: Fenced, Landscaped, Sprinkler Timer(s), Garden, Drip System, Level, Sprinklers In Front, Sprinklers In Rear
    • Parking Features: Driveway, Garage Door Opener, Concrete, Sink in Garage, Workshop in Garage, Detached, Storage, RV Access/Parking
    • Special Listing Conditions: Standard
    • Window Features: Vinyl Frames, Double Pane Windows
    • Rooms: Eating Area, Family Room, Kitchen, Laundry, Living Room, Bonus Room, Office, Master Bedroom, Second Master, Dining Room
    • Roof: Composition
    • Levels: Two
    • Sewer: Public Sewer
    • Security Features: Carbon Monoxide Detector(s), Smoke Detector(s)
    • Water Source: Public
    • Section: Not Applicable
    • Foundation Details: Block
    • Architectural Style: Colonial

    Price history

    DateEventPrice
    2/3/2021Sold$722,000+1.7%$230/sqft
    Source: Oregon Datashare #220113915 Report a problem
    12/22/2020Pending sale$710,000$226/sqft
    Source: Oregon Datashare #220113915 Report a problem
    12/18/2020Listed for sale$710,000+208.7%$226/sqft
    Source: Allegro Homes #220113915 Report a problem
    8/14/2017Sold$230,000-52.8%$73/sqft
    Source: Public Record Report a problem
    9/8/2015Sold$487,000-2.6%$155/sqft
    Source: Oregon Datashare #102958519 Report a problem
    8/7/2015Listed for sale$500,000+46.4%$159/sqft
    Source: John L Scott Real Estate #2958519 Report a problem
    4/28/1999Sold$341,500$109/sqft
    Source: Public Record Report a problem

    Public tax history

    YearProperty taxesTax assessment
    2024$7,696 +3.2%$515,200 +3%
    2023$7,460 +2.5%$500,200
    2022$7,278 +2.7%$500,200 +3%
    2021$7,090 +4%$485,640 +6.1%
    2020$6,819 +0.2%$457,770 +2.5%
    2019$6,807 $446,450 +3%
    2018$6,807 +2.6%$433,450 +3.8%
    2017$6,632 +3.3%$417,680 +6%
    2016$6,419 +2%$394,100 +3%
    2015$6,295 +3.3%$382,480 -7%
    2014$6,093 +11.3%$411,480 +18.2%
    2013$5,475 +1.1%$348,240 -1.7%
    2012$5,413 -12%$354,260 -10.3%
    2011$6,148 -3%$394,810 -1.5%
    2010$6,341 +2.7%$400,790 +3%
    2009$6,172 +2.5%$389,120 +3%
    2008$6,018 +3.9%$377,790 +3%
    2007$5,792 +11.9%$366,790 +3%
    2006$5,176 +3.5%$356,110 +3%
    2005$5,003 +2.1%$345,740 +3%
    2004$4,898 +2.4%$335,670 +3%
    2003$4,782 $325,900 +3%
    2002-- $316,410 +3%
    2001-- $307,210 +3%
    2000-- $298,270

    Find assessor info on the county website

    Neighborhood: 97504

    Nearby schools

    GreatSchools rating
    Schools provided by the listing agent
    • Elementary: Hoover Elem
    • Middle: Hedrick Middle
    • High: South Medford High

    Source: The MLS. This data may not be complete. We recommend contacting the local school district to confirm school assignments for this home.

    Get pre-qualified for a loan
    At Zillow Home Loans, we can pre-qualify you in as little as 5 minutes with no impact to your credit score.

    An equal housing lender. NMLS #10287.

    Sell for more on Zillow
    Get a Zillow Showcase℠ listing at no additional cost and you could sell for .
    $801,900
    2% more
    +$16,038
    With Zillow Showcase(estimated)
    $817,938