Welcome to this charming 2-bedroom, 2-bath paired-patio home in Westfield's Villages of Oak Manor! This beautifully maintained ranch offers a spacious open floor plan with thoughtful custom updates, including stunning Cambria Quartz countertops in the expansive kitchen, newer hardwood flooring throughout the living areas, and a tankless water heater for energy efficiency. Designed for both comfort and entertaining, the kitchen is a chef's dream, featuring rich wood cabinetry, a double oven, ample storage, and generous counter space. The open-concept Great Room seamlessly connects to the dining area, while the bright sunroom extends the living space with wonderful natural light and scenic views. The Primary Suite is a private retreat with dual sinks, a walk-in shower, and a spacious closet. The second bedroom offers convenience with direct access to the second full bath. Positioned in a prime spot within the neighborhood, this home enjoys extra privacy with no immediate neighbor to the side, allowing for abundant natural light and open western views. The rear of the home also backs to additional green space, enhancing privacy and tranquility. Enjoy true maintenance-free living with lawn care and snow removal included. Just steps away, community amenities await-including a heated pool, a 24-hour fitness center, and a clubhouse. Plus, enjoy the walkability of the neighborhood with easy access to Westfield's top restaurants and conveniences. Don't miss this incredible opportunity for effortless, elegant living in a prime Westfield location!
Sold
$325,360
3447 Heathcliff Ct, Westfield, IN 46074
2beds
1,660sqft
Residential, Condominium
Built in 2007
-- sqft lot
$321,300 Zestimate®
$196/sqft
$2,001 Estimated rent
Home value
$321,300
$305,000 - $337,000
$2,001/mo
Zestimate® history
Owner options
List your home for rent
$2,001/mo
Rent Zestimate®
Find your next renter with Zillow Rental Manager. Plus, with online applications, you can quickly screen prospective tenants – for free.
$2,001/mo
Rent Zestimate®
Refinance and save
$2,196/mo
Est. payment
Refinancing to a lower rate could help reduce your monthly payments and save thousands over the life of the loan.
$2,196/mo
Est. payment
Explore your selling options
Work with a Zillow partner agent
Leverage their expertise and Zillow's premium Showcase listings to get your home seen by more buyers.
Get startedList with your own agent
Get your home in front of millions of buyers by listing it on Zillow.
Learn how to do itSell it yourself
Take full control of how buyers see your home on Zillow by listing For Sale by Owner (FSBO).
List your homeWhat's special
Open-concept great roomBright sunroomPrimary suiteScenic viewsOpen western viewsTankless water heaterThoughtful custom updates
Zillow last checked:
Listing updated:
Listed by:
Stephen Clark 317-345-4582,
Compass Indiana, LLC
Bought with:
Non-BLC Member
MIBOR REALTOR® Association
Source: MIBOR as distributed by MLS GRID,MLS#: 22029184
Facts & features
Interior
Bedrooms & bathrooms
- Bedrooms: 2
- Bathrooms: 2
- Full bathrooms: 2
- Main level bathrooms: 2
- Main level bedrooms: 2
Primary bedroom
- Features: Carpet
- Level: Main
- Area: 210 Square Feet
- Dimensions: 15x14
Bedroom 2
- Features: Carpet
- Level: Main
- Area: 165 Square Feet
- Dimensions: 15x11
Dining room
- Features: Hardwood
- Level: Main
- Area: 135 Square Feet
- Dimensions: 15x9
Family room
- Features: Hardwood
- Level: Main
- Area: 240 Square Feet
- Dimensions: 16x15
Kitchen
- Features: Hardwood
- Level: Main
- Area: 204 Square Feet
- Dimensions: 17x12
Laundry
- Features: Tile-Ceramic
- Level: Main
- Area: 78 Square Feet
- Dimensions: 13x6
Sun room
- Features: Hardwood
- Level: Main
- Area: 110 Square Feet
- Dimensions: 11x10
Heating
- Forced Air, Natural Gas
Appliances
- Included: Dishwasher, Dryer, Disposal, Gas Water Heater, Microwave, Double Oven, Convection Oven, Gas Oven, Range Hood, Refrigerator, Tankless Water Heater, Water Softener Owned
- Laundry: Laundry Room
Features
- Attic Pull Down Stairs, Double Vanity, Pantry, Walk-In Closet(s)
- Windows: Windows Vinyl, Wood Work Stained
- Has basement: No
- Attic: Pull Down Stairs
Interior area
- Total structure area: 1,660
- Total interior livable area: 1,660 sqft
Property
Parking
- Total spaces: 2
- Parking features: Attached, Concrete, Garage Door Opener
- Attached garage spaces: 2
- Details: Garage Parking Other(Keyless Entry)
Features
- Levels: One
- Stories: 1
- Patio & porch: Patio
Lot
- Size: 9,583 Square Feet
- Features: Corner Lot, Sidewalks
Details
- Parcel number: 291005010030001015
- Horse amenities: None
Construction
Type & style
- Home type: Condo
- Architectural style: Ranch
- Property subtype: Residential, Condominium
- Attached to another structure: Yes
Materials
- Brick, Wood Siding
- Foundation: Slab
Condition
- New construction: No
- Year built: 2007
Utilities & green energy
- Water: Municipal/City
Community & HOA
Community
- Features: Low Maintenance Lifestyle, Clubhouse, Playground, Pool
- Subdivision: Villages Of Oak Manor
HOA
- Has HOA: Yes
- Amenities included: Clubhouse, Management, Pool, Snow Removal
- Services included: Association Home Owners, Clubhouse, Entrance Common, Lawncare, Management, Snow Removal
- HOA fee: $200 monthly
Location
- Region: Westfield
Financial & listing details
- Price per square foot: $196/sqft
- Tax assessed value: $276,000
- Annual tax amount: $1,982
- Date on market: 3/27/2025
- Cumulative days on market: 58 days
Price history
| Date | Event | Price |
|---|---|---|
| 6/24/2025 | Sold | $325,360-2.9%$196/sqft |
Source:  MIBOR as distributed by MLS GRID #22029184 Report a problem MIBOR as distributed by MLS GRID #22029184 Report a problem | ||
| 5/23/2025 | Pending sale | $335,000$202/sqft |
Source: MIBOR as distributed by MLS GRID #22029184 Report a problem | ||
| 3/27/2025 | Listed for sale | $335,000-8.2%$202/sqft |
Source: MIBOR as distributed by MLS GRID #22029184 Report a problem | ||
| 9/25/2024 | Listing removed | $365,000$220/sqft |
Source: MIBOR as distributed by MLS GRID #21987929 Report a problem | ||
| 8/22/2024 | Price change | $365,000-2.7%$220/sqft |
Source: MIBOR as distributed by MLS GRID #21987929 Report a problem | ||
| 6/29/2024 | Listed for sale | $375,000$226/sqft |
Source: MIBOR as distributed by MLS GRID #21987929 Report a problem | ||
Public tax history
| Year | Property taxes | Tax assessment |
|---|---|---|
| 2025 | $2,172 +9.6% | $276,000 +6.2% |
| 2024 | $1,982 +43.5% | $259,800 +2% |
| 2023 | $1,381 +5.8% | $254,800 +25.6% |
| 2022 | $1,306 +0.3% | $202,900 +6.6% |
| 2021 | $1,302 -19.8% | $190,300 +1.4% |
| 2020 | $1,623 +39.4% | $187,700 +3.9% |
| 2019 | $1,164 +14% | $180,600 +7.9% |
| 2018 | $1,021 -26.7% | $167,400 +2.9% |
| 2017 | $1,392 +0.9% | $162,700 +0.2% |
| 2016 | $1,380 +5.9% | $162,400 +5.5% |
| 2014 | $1,303 +24.8% | $153,900 +10% |
| 2013 | $1,044 -20.4% | $139,900 -8.7% |
| 2012 | $1,311 +17.6% | $153,200 +5.4% |
| 2011 | $1,115 -7% | $145,300 -3.8% |
| 2010 | $1,199 +30.5% | $151,100 -9.1% |
| 2009 | $919 | $166,200 |
Find assessor info on the county website
Neighborhood: 46074
Nearby homes
- $384,9003 bd2 ba1.7k sqft3449 Heathcliff Ct, Westfield, IN 46074Sold

- $335,0002 bd2 ba1.7k sqft3457 Heathcliff Ct, Westfield, IN 46074Sold
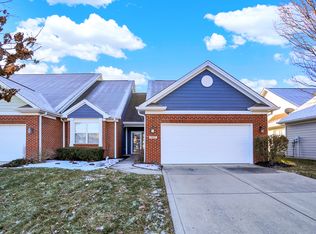
- $615,0004 bd3 ba4.2k sqft17136 Wetherington Dr, Westfield, IN 46074Sold
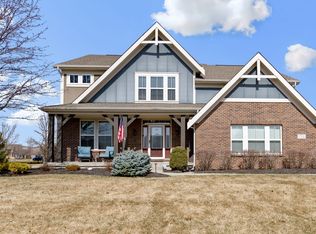
- $708,0003 bd4 ba3.5k sqft17144 Wetherington Dr, Westfield, IN 46074Off Market
- $677,4005 bd5 ba4.5k sqft17144 Wetherington, Westfield, IN 46074Off Market
- $382,9003 bd2 ba2.3k sqft3459 Heathcliff Ct, Westfield, IN 46074Off Market
- $---- bd-- ba-- sqft17131 Drummond Pl, Westfield, IN 46074Off Market
- $403,3003 bd2 ba2.2k sqft3446 Heathcliff Ct, Westfield, IN 46074Off Market
Nearby schools
GreatSchools rating
- 7/10Washington Woods Elementary SchoolGrades: PK-4Distance: 0.8 mi
- 9/10Westfield Middle SchoolGrades: 7-8Distance: 1.5 mi
- 10/10Westfield High SchoolGrades: 9-12Distance: 1.6 mi
Schools provided by the listing agent
- Elementary: Washington Woods Elementary School
- Middle: Westfield Middle School
- High: Westfield High School
Source: MIBOR as distributed by MLS GRID. This data may not be complete. We recommend contacting the local school district to confirm school assignments for this home.
Get a cash offer in 3 minutes
Find out how much your home could sell for in as little as 3 minutes with a no-obligation cash offer.
Estimated market value
$321,300
Get a cash offer in 3 minutes
Find out how much your home could sell for in as little as 3 minutes with a no-obligation cash offer.
Estimated market value
$321,300
- Indiana
- Hamilton County
- Westfield
- 46074
- 3447 Heathcliff Ct
Nearby cities
Nearby zip codes
Other Westfield Topics
