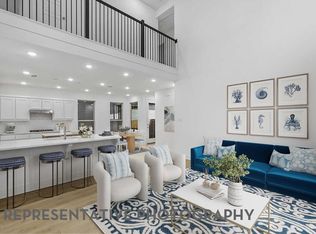
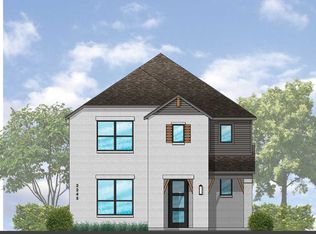
If you love to entertain, this home delivers with quality craftsmanship, soaring ceilings, and abundant natural light. The open-concept layout centers around a spacious, beautifully appointed kitchen designed for cooking, gathering, and hosting with ease. The first floor features a private study and a secondary bedroom with full bath, ideal for guests or multigenerational living. Upstairs, the primary suite offers a relaxing retreat with an extended walk-in shower, along with two additional bedrooms, a full bath, and a versatile loft perfect for a game room or media space. Located in the vibrant Indigo community, enjoy nearby shops, boutiques, and cafés just steps away for a true lifestyle experience.
Pending
$393,390
3447 Loam Ln, Richmond, TX 77406
4beds
2,278sqft
Single Family Residence
Built in 2025
3,950 Square Feet Lot
$388,600 Zestimate®
$173/sqft
$148/mo HOA
What's special
Quality craftsmanshipAbundant natural lightPrivate studySoaring ceilingsSpacious beautifully appointed kitchenOpen-concept layout
- 58 days |
- 17 |
- 0 |
Zillow last checked:
Listing updated:
Listed by:
Dina Verteramo TREC #0523468 888-524-3182,
Highland Homes Realty
Source: HAR,MLS#: 17123233
Facts & features
Interior
Bedrooms & bathrooms
- Bedrooms: 4
- Bathrooms: 3
- Full bathrooms: 3
Rooms
- Room types: Family Room, Utility Room
Primary bathroom
- Features: Primary Bath: Shower Only
Kitchen
- Features: Kitchen Island, Pantry, Walk-in Pantry
Heating
- Natural Gas
Cooling
- Ceiling Fan(s), Electric
Appliances
- Included: Water Heater, Disposal, Microwave, Gas Range, Dishwasher, Instant Hot Water
- Laundry: Electric Dryer Hookup, Washer Hookup
Features
- Formal Entry/Foyer, 2 Bedrooms Down, Primary Bed - 1st Floor, Walk-In Closet(s)
- Flooring: Carpet, Tile
- Windows: Insulated/Low-E windows
Interior area
- Total structure area: 2,278
- Total interior livable area: 2,278 sqft
Property
Parking
- Total spaces: 2
- Parking features: Attached
- Attached garage spaces: 2
Features
- Stories: 2
- Exterior features: Side Yard
- Fencing: Back Yard
Lot
- Size: 3,950 Square Feet
- Features: Other, Subdivided, 0 Up To 1/4 Acre
Details
- Parcel number: 4114010080460907
Construction
Type & style
- Home type: SingleFamily
- Architectural style: Contemporary,Traditional
- Property subtype: Single Family Residence
Materials
- Batts Insulation, Blown-In Insulation, Brick, Cement Siding
- Foundation: Slab
- Roof: Composition,Energy Star/Reflective Roof
Condition
- New construction: Yes
- Year built: 2025
Details
- Builder name: Highland Homes
Utilities & green energy
- Water: Water District
Green energy
- Energy efficient items: Attic Vents, Thermostat, Lighting, HVAC, HVAC>13 SEER
Community & HOA
Community
- Subdivision: Indigo
HOA
- Has HOA: Yes
- Amenities included: Clubhouse, Jogging Path, Park, Picnic Area, Playground, Trail(s)
- HOA fee: $148 monthly
Location
- Region: Richmond
Financial & listing details
- Price per square foot: $173/sqft
- Tax assessed value: $30,760
- Annual tax amount: $455
- Date on market: 5/21/2026
- Listing terms: Cash,Conventional,FHA,VA Loan
Estimated market value
$388,600
$369,000 - $408,000
$2,825/mo
Price history
| Date | Event | Price |
|---|---|---|
| 5/23/2026 | Pending sale | $393,390$173/sqft |
Source:  HAR #17123233 Report a problem HAR #17123233 Report a problem | ||
| 5/21/2026 | Listed for sale | $393,390$173/sqft |
Source: HAR #17123233 Report a problem | ||
Public tax history
| Year | Property taxes | Tax assessment |
|---|---|---|
| 2025 | $455 -17.2% | $30,760 -21.1% |
| 2024 | $549 | $39,000 |
Find assessor info on the county website
Monthly payment
Est. payment
Payment breakdown
Explore the cost of this home by adjusting the details. Changes won't be saved.Climate risks
Neighborhood: 77406
Nearby schools
GreatSchools rating
- 8/10James C Neill Elementary SchoolGrades: PK-5Distance: 2.5 mi
- 9/10James Bowie Middle SchoolGrades: 6-8Distance: 0.8 mi
- 7/10William B Travis High SchoolGrades: 9-12Distance: 2.7 mi
Schools provided by the listing agent
- Elementary: Neill Elementary School
- Middle: Bowie Middle School (Fort Bend)
- High: Travis High School (Fort Bend)
Source: HAR. This data may not be complete. We recommend contacting the local school district to confirm school assignments for this home.
- $393,8654 bd3 ba2.2k sqft3439 Loam Ln, Richmond, TX 77406Pending

- $392,7654 bd3 ba2.2k sqft3443 Loam Ln, Richmond, TX 77406Pending
- $30,760-- bd-- ba-- sqft3428 Indigo Way, Richmond, TX 77406Off Market
- $45,500-- bd-- ba-- sqft3502 Azure Ct, Richmond, TX 77406Off Market
- $383,0004 bd4 ba2.1k sqft3435 Nourish Ln, Richmond, TX 77406Pending
- $409,9904 bd3 ba2.1k sqft3435 Loam Ln, Richmond, TX 77406New Construction
- $435,1003 bd2 ba2.3k sqft3506 Azure Ct, Richmond, TX 77406Off Market
- $30,760-- bd-- ba-- sqft3424 Indigo Way, Richmond, TX 77406Off Market
A local agent can set up tours, give advice and negotiate with sellers.
A local lender can help you make sure your offer is ready when you are.
Similar homes
- $404,9904 bd3 ba2.3k sqft3334 Verdant Ln, Richmond, TX 77406New Construction
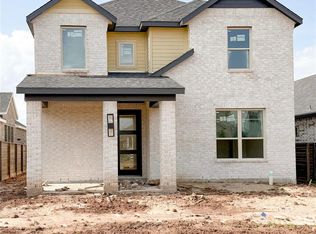 HAR
HAR - from $410,9904 bd3 ba1.9k sqftPlan Cassatt Plan, Indigo: 40ft. lots, Richmond, TX 77406New Construction
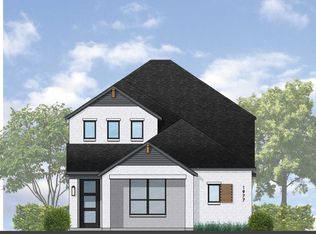 Highland Homes
 - $398,9904 bd3 ba2.1k sqft3431 Loam Ln, Richmond, TX 77406New Construction
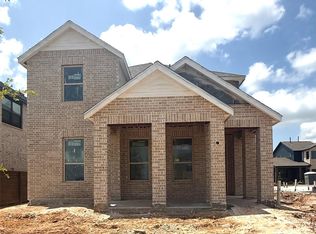 HAR
HAR - from $385,9904 bd3 ba2.2k sqftPlan Chagall Plan, Indigo: 40ft. lots, Richmond, TX 77406New Construction
 Highland Homes
 - $409,9904 bd3 ba2.1k sqft3435 Loam Ln, Richmond, TX 77406New ConstructionHAR
- from $426,0004 bd4 ba2.1k sqftCardinal Plan, Indigo, Richmond, TX 77406New ConstructionEmpire Homes
- $413,0004 bd4 ba2.1k sqft3315 Verdant Ln, Richmond, TX 77406New ConstructionEmpire Homes
- $357,1203 bd3 ba1.6k sqft1350 Mercantile St, Richmond, TX 77406New ConstructionHAR
- from $359,0003 bd3 ba1.5k sqftCedar Plan, Indigo, Richmond, TX 77406New ConstructionEmpire Homes
- $590,0004 bd4 ba2.7k sqft3503 Sapphire Ct, Richmond, TX 77406New ConstructionHAR
- $509,9904 bd4 ba2.9k sqft2818 Lemon Zest Path, Richmond, TX 77406New ConstructionMLS ID #38477026, Pinky Pirani, Keller Williams Realty Southwest. HAR
- $409,0004 bd3 ba2.4k sqft29650 Mahogany View Ln, Fulshear, TX 77441For SaleMLS ID #39201721, Carlos Malaver Osorio, Keller Williams Memorial. HAR
- $474,9224 bd3 ba2.5k sqft8419 Seasonal Solstice Trl, Richmond, TX 77406New ConstructionMLS ID #12208508, Tammy Fruge, Westin Homes. HAR
- $479,4694 bd4 ba2.6k sqft10423 Melida Dawn Way, Richmond, TX 77406New ConstructionMLS ID #27910886, Tammy Fruge, Westin Homes. HAR
- from $296,0002 bd2 ba1.2k sqftCypress Plan, Indigo, Richmond, TX 77406New ConstructionEmpire Homes
- $384,4904 bd3 ba2.4k sqft5522 Silk Petal Dr, Rosenberg, TX 77471New ConstructionHAR
- $399,9904 bd3 ba2.4k sqft4530 Castor Dr, Richmond, TX 77469New ConstructionHAR
- $484,6464 bd4 ba2.6k sqft26706 Stardust Meadow Ct, Richmond, TX 77406New ConstructionMLS ID #29354029, Tammy Fruge, Westin Homes. HAR
- $479,5024 bd4 ba2.5k sqft26718 Stardust Meadow Ct, Richmond, TX 77406New ConstructionMLS ID #93354380, Tammy Fruge, Westin Homes. HAR
- $365,9004 bd3 ba2k sqft2830 Duchess Dr, Rosenberg, TX 77471New ConstructionHAR
