Skip main navigation
Closed
  • $495,000

    3447 Luna Bella Ln, New Smyrna Beach, FL 32168

    3beds
    2,167sqft
    Single Family Residence, Residential
    Built in 2015
    7,840 Square Feet Lot
    $497,400 Zestimate®
    $228/sqft
    $2,718 Estimated rent

    Home value

    $497,400

    $453,000 - $547,000

    $2,718/mo

    Zestimate® history
    Loading
    Loading...

    Owner options

    List your home for rent

    $2,718/mo

    Rent Zestimate®

    Find your next renter with Zillow Rental Manager. Plus, with online applications, you can quickly screen prospective tenants – for free.

    Learn more

    $2,718/mo

    Rent Zestimate®

    Refinance and save

    $4,326/mo

    Est. payment

    Refinancing to a lower rate could help reduce your monthly payments and save thousands over the life of the loan.

    See today's rates

    $4,326/mo

    Est. payment

    Explore your selling options

    Work with a Zillow partner agent

    Leverage their expertise and Zillow's premium Showcase listings to get your home seen by more buyers.

    Get started

    List with your own agent

    Get your home in front of millions of buyers by listing it on Zillow.

    Learn how to do it

    Sell it yourself

    Take full control of how buyers see your home on Zillow by listing For Sale by Owner (FSBO).

    List your home

    What's special

    Screened lanaiThoughtful floor planMotorized garage screenAccessibility featuresDouble-pane windowsCorner lotTile roof
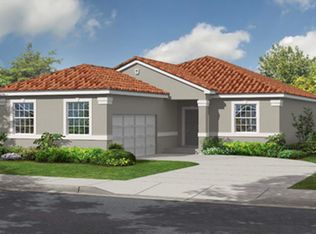
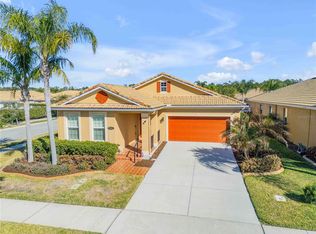
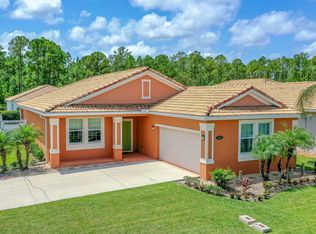
    This exceptional residence was professionally remodeled by the seller, a well-known interior designer, who thoughtfully selected every detail with both personal enjoyment and future resale in mind. Purchased just two years ago, the home has been extensively updated with new tile in all bedrooms, the master bath, and lanai; a fully remodeled master bath; new guest bath cabinetry; fresh interior and exterior paint; new Quartz countertops throughout; new plantation shutters and a motorized screen shade on the lanai slider; new lighting throughout; and all new appliances. Additional enhancements include all new kitchen and bathroom hardware, double-pane windows, a brand-new A/C system serviced every six months (warranty transferable to the new owner), a motorized garage screen, and a built-in generator outlet hookup. This home also offers accessibility features, adding comfort and convenience for a wide range of needs. Ideally situated on a corner lot with a tile roof, the property faces a natural conservation preserve where no future building is permitted, providing privacy and serene views. The thoughtful floor plan includes 3 bedrooms, 2.5 baths, an office, an open-concept kitchen, dining and living area, a 2-car garage, and a screened lanai. Located in Venetian Bay one of New Smyrna Beach's premier master-planned communities residents enjoy a resort-style lifestyle just minutes from the beach. Amenities include an 18-hole championship golf course, a vibrant Town Center with restaurants and shops, a community pool, walking and biking trails, lakes, and parks. Please note that amenities require a membership or usage fee and are not included with HOA dues. The popular Tiki Bar and the Golf Clubhouse are open to the public, offering a lively, social atmosphere for residents and guests alike. Venetian Bay is approximately 10-12 minutes from the Atlantic Ocean, providing the ideal blend of coastal living, recreation, and convenience.

    Zillow last checked:

    Listing updated:

    Listed by:

    Rachel McGrath 386-795-0911,

    Premier Sotheby's International Realty

    Bought with:

    Michael Fiscina PA, 3054004

    RE/MAX Signature

    Source: DBAMLS,MLS#: 1220682MLS Logo

    Facts & features

    Interior

    Bedrooms & bathrooms
    • Bedrooms: 3
    • Bathrooms: 3
    • Full bathrooms: 2
    • 1/2 bathrooms: 1
    Bedroom 1
    • Description: Primary Suite
    • Level: Main
    • Area: 277.4 Square Feet
    • Dimensions: 14.60 x 19.00
    Bedroom 2
    • Level: Main
    • Area: 120 Square Feet
    • Dimensions: 10.00 x 12.00
    Bedroom 3
    • Level: Main
    • Area: 121 Square Feet
    • Dimensions: 11.00 x 11.00
    Primary bathroom
    • Level: Main
    • Area: 127.65 Square Feet
    • Dimensions: 11.50 x 11.10
    Dining room
    • Level: Main
    • Area: 165.19 Square Feet
    • Dimensions: 12.60 x 13.11
    Great room
    • Level: Main
    • Area: 285 Square Feet
    • Dimensions: 15.00 x 19.00
    Kitchen
    • Level: Main
    • Area: 248.32 Square Feet
    • Dimensions: 12.80 x 19.40
    Other
    • Description: Screened Porch
    • Level: Main
    • Area: 240 Square Feet
    • Dimensions: 10.00 x 24.00
    Utility room
    • Level: Main
    • Area: 48.75 Square Feet
    • Dimensions: 6.50 x 7.50
    Heating
    • Central, Electric
    Cooling
    • Central Air, Electric
    Appliances
    • Included: Washer, Refrigerator, Microwave, Electric Water Heater, Electric Range, Dryer, Disposal, Dishwasher
    • Laundry: In Unit, Sink
    Features
    • Ceiling Fan(s), Eat-in Kitchen, Entrance Foyer, Guest Suite, His and Hers Closets, Pantry, Primary Bathroom - Tub with Shower, Primary Downstairs, Split Bedrooms, Walk-In Closet(s)
    • Flooring: Tile
    Interior area
    • Total structure area: 2,975
    • Total interior livable area: 2,167 sqft

    Property

    Parking
    • Total spaces: 2
    • Parking features: Attached, Garage, Garage Door Opener
    • Attached garage spaces: 2
    Accessibility
    • Accessibility features: Accessible Bedroom, Accessible Central Living Area, Accessible Closets, Accessible Doors, Accessible Entrance, Accessible Full Bath, Accessible Kitchen, Central Living Area
    Features
    • Levels: One
    • Stories: 1
    • Patio & porch: Rear Porch, Screened
    • Fencing: Back Yard,Vinyl
    Lot
    • Size: 7,840 Square Feet
    • Dimensions: 55ft x 130.0 ft
    • Features: Corner Lot, Sprinklers In Front, Sprinklers In Rear
    Details
    • Parcel number: 730702000780
    • Zoning description: Residential

    Construction

    Type & style
    • Home type: SingleFamily
    • Architectural style: Traditional
    • Property subtype: Single Family Residence, Residential
    Materials
    • Block, Stucco
    • Foundation: Block
    • Roof: Tile
    Condition
    • Updated/Remodeled
    • New construction: No
    • Year built: 2015

    Utilities & green energy

    • Sewer: Public Sewer
    • Water: Public
    • Utilities for property: Cable Available, Cable Connected, Electricity Available, Electricity Connected, Sewer Available, Sewer Connected, Water Available, Water Connected

    Community & HOA

    Community
    • Subdivision: Venetian Bay
    HOA
    • Has HOA: Yes
    • HOA fee: $950 annually
    • HOA name: Venetian Bay Home Owner's Association
    • HOA phone: 386-428-8448
    Location
    • Region: New Smyrna Beach

    Financial & listing details

    • Price per square foot: $228/sqft
    • Tax assessed value: $453,265
    • Annual tax amount: $2,077
    • Date on market: 12/9/2025
    • Listing terms: Cash,Conventional,FHA,VA Loan
    • Electric utility on property: Yes
    • Road surface type: Asphalt

    Price history

    DateEventPrice
    2/4/2026Sold$495,000$228/sqft
    Source: DBAMLS #1220682 Report a problem
    1/21/2026Pending sale$495,000$228/sqft
    Source: DBAMLS #1220682 Report a problem
    12/9/2025Listed for sale$495,000-1%$228/sqft
    Source: DBAMLS #1220682 Report a problem
    5/5/2023Sold$500,000-9.1%$231/sqft
    Source: DBAMLS #1105629 Report a problem
    4/15/2023Contingent$550,000$254/sqft
    Source: DBAMLS #1105629 Report a problem
    4/15/2023Pending sale$550,000$254/sqft
    Source: NSBBOR #1073600 Report a problem
    2/12/2023Price change$550,000-5.2%$254/sqft
    Source: NSBBOR #1073600 Report a problem
    2/7/2023Listed for sale$580,000+76.3%$268/sqft
    Source: NSBBOR #1073600 Report a problem
    9/11/2020Listing removed$329,000$152/sqft
    Source: NSB Homes LLC #1053945 Report a problem
    11/4/2019Listed for sale$329,000$152/sqft
    Source: NSB Homes LLC #1053945 Report a problem
    8/28/2019Sold$329,000$152/sqft
    Source: Public Record Report a problem
    8/8/2019Pending sale$329,000$152/sqft
    Source: NSB Homes LLC #1050539 Report a problem
    7/18/2019Listed for sale$329,000+35.3%$152/sqft
    Source: NSB Homes LLC #1050539 Report a problem
    5/7/2015Sold$243,106$112/sqft
    Source: Public Record Report a problem

    Public tax history

    YearProperty taxesTax assessment
    2025$2,078 +1.9%$161,935 +2.9%
    2024$2,039 -68.5%$157,372 -55.5%
    2023$6,474 +13.2%$353,892 +10%
    2022$5,719 $321,720 +10%
    2021-- $292,473 +6.8%
    2020$4,969 $273,830 +6.8%
    2019$4,969 +2.8%$256,432 +5.5%
    2018$4,834 +3.4%$242,999 +8.6%
    2017$4,675 +5.1%$223,671 +8.4%
    2016$4,448 +1.3%$206,265 +780.4%
    2015$4,392 +557.3%$23,428 -22.7%
    2014$668 $30,301 -58.8%
    2007-- $73,500 -20.6%
    2006-- $92,528
    Find assessor info on the county website

    Neighborhood: North Village

    Nearby schools

    GreatSchools rating
    Schools provided by the listing agent
    • Elementary: Chisholm
    • Middle: New Smyrna Beach
    • High: New Smyrna Beach

    Source: DBAMLS. This data may not be complete. We recommend contacting the local school district to confirm school assignments for this home.

    Get a cash offer in 3 minutes
    Find out how much your home could sell for in as little as 3 minutes with a no-obligation cash offer.
    Estimated market value
    $497,400
    Get a cash offer in 3 minutes
    Find out how much your home could sell for in as little as 3 minutes with a no-obligation cash offer.
    Estimated market value
    $497,400