Welcome Home to 3447 Macgregror Drive in Colorado Springs CO. This spacious home sits just under 4000sf on a corner lot. Beautiful front covered patio to enjoy our SUNNY DAYS or step to the backyard to enjoy multiple private outdoor living spaces. Want to stay inside?...You'll feel just right as this home has been FRESHLY updated with stunning fixtures and finishes. Featuring PLANK flooring on main level flowing throughout the MULTIPLE, living, dining, and entertaining SPACES. You'll dine just fine with SOLID SURFACE and BLOCK Countertops, FARMHOUSE sink, STAINLESS STEEL appliances in the LARGE ISLAND kitchen. The upstairs of this home features the primary suite and 3 additional SPACIOUS bedrooms. The Primary Suite LOOKS OUT over the city offering stunning VIEWS of PIKE PEAK...it never gets old. See the sky light up on the 4th of July or on many other nights as the 9th inning comes to an end at Rocky Mountain Vibes Baseball Stadium. The primary suite is HUGE with French doors leading to spacious primary bath and CEDAR lined WALK IN Closet. NEED MORE....Step down to the Basement Level where you will find a glass door opening into a PRIVATE space that was FRESHLY UPDATED featuring LARGE LIVING area, KITCHENETTE with Quartz Countertops. SOLID Core doors opening into not 1 but 2 bedrooms. Private basement bath with HEATED TILE Floors. Additionally the basement apartment features an ABUNDANCE of Storage and a WASHING station for Dirty Paws. Multi Generational Living? This could be the perfect fit...and sure enough all the CARS WILL FIT in the OVERSIZED 3-CAR GARAGE and even more storage for all the TOYS that bring you JOY. WELCOME HOME to 3447 MacGregor!
Sold for $585,000
$585,000
3447 Macgregor Dr, Colorado Springs, CO 80922
6beds
3,834sqft
Single Family Residence
Built in 1997
9,766 Square Feet Lot
$575,900 Zestimate®
$153/sqft
$3,032 Estimated rent
Home value
$575,900
$547,000 - $605,000
$3,032/mo
Zestimate® history
Owner options
List your home for rent
$3,032/mo
Rent Zestimate®
Find your next renter with Zillow Rental Manager. Plus, with online applications, you can quickly screen prospective tenants – for free.
$3,032/mo
Rent Zestimate®
Refinance and save
$3,405/mo
Est. payment
Refinancing to a lower rate could help reduce your monthly payments and save thousands over the life of the loan.
$3,405/mo
Est. payment
Explore your selling options
Work with a Zillow partner agent
Leverage their expertise and Zillow's premium Showcase listings to get your home seen by more buyers.
Get startedList with your own agent
Get your home in front of millions of buyers by listing it on Zillow.
Learn how to do itSell it yourself
Take full control of how buyers see your home on Zillow by listing For Sale by Owner (FSBO).
List your homeWhat's special
Farmhouse sinkCorner lotPrivate basement bathBasement apartmentPrimary suiteSpacious primary bathFrench doors
Zillow last checked:
Listing updated:
Listed by:
Jeremiah Cope 210-367-4347,
Jeremiah Cope
Bought with:
Melissa Lopes MRP
Colorado Rocky Homes
Source: elevateMLS,MLS#: 9694532
Facts & features
Interior
Bedrooms & bathrooms
- Bedrooms: 6
- Bathrooms: 4
- Full bathrooms: 3
- 1/2 bathrooms: 1
Basement
- Area: 1290
Heating
- Forced Air, Radiant, See Prop Desc Remarks
Cooling
- Ceiling Fan(s), Central Air
Appliances
- Included: Dishwasher, Disposal, Gas in Kitchen, Refrigerator
- Laundry: Main Level
Features
- 9Ft + Ceilings, Crown Molding, French Doors, Vaulted Ceiling(s), Breakfast Bar, High Speed Internet, Pantry
- Flooring: Carpet, Wood Laminate
- Basement: Full,Partially Finished
- Number of fireplaces: 1
- Fireplace features: Gas
Interior area
- Total structure area: 3,834
- Total interior livable area: 3,834 sqft
- Finished area above ground: 2,544
- Finished area below ground: 1,290
Property
Parking
- Total spaces: 3
- Parking features: Attached, Garage Door Opener, Oversized, Workshop in Garage, Concrete Driveway
- Attached garage spaces: 3
Accessibility
- Accessibility features: Hand Rails
Features
- Levels: Two
- Stories: 2
- Patio & porch: Concrete, Other, See Prop Desc Remarks
- Exterior features: Auto Sprinkler System
- Fencing: Full
- Has view: Yes
- View description: Mountain(s), View of Pikes Peak
Lot
- Size: 9,766 Square Feet
- Features: Near Park, Near Schools, Near Shopping Center, HOA Required $, Front Landscaped
Details
- Parcel number: 5332207007
Construction
Type & style
- Home type: SingleFamily
- Property subtype: Single Family Residence
Materials
- Brick, Wood Siding
- Roof: Composite Shingle
Condition
- Existing Home
- New construction: No
- Year built: 1997
Utilities & green energy
- Water: Municipal
- Utilities for property: Electricity Available
Community & HOA
Community
- Features: Playground
HOA
- Services included: Covenant Enforcement, Management
- HOA fee: $46 quarterly
Location
- Region: Colorado Springs
Financial & listing details
- Price per square foot: $153/sqft
- Tax assessed value: $401,000
- Annual tax amount: $1,549
- Date on market: 6/13/2024
- Listing terms: Cash,Conventional,FHA,VA Loan
Price history
| Date | Event | Price |
|---|---|---|
| 6/11/2024 | Sold | $585,000-0.8%$153/sqft |
Source:  elevateMLS #9694532 Report a problem elevateMLS #9694532 Report a problem | ||
| 5/14/2024 | Contingent | $589,900$154/sqft |
Source: elevateMLS #9694532 Report a problem | ||
| 5/9/2024 | Listed for sale | $589,900+63.9%$154/sqft |
Source: elevateMLS #9694532 Report a problem | ||
| 3/25/2020 | Sold | $360,000+8.3%$94/sqft |
Source: Public Record Report a problem | ||
| 10/31/2018 | Sold | $332,500-1.5%$87/sqft |
Source: Public Record Report a problem | ||
| 9/28/2018 | Price change | $337,500-1.6%$88/sqft |
Source: Usrealty.Com #4313416 Report a problem | ||
| 8/28/2018 | Listed for sale | $342,900+35.8%$89/sqft |
Source: Usrealty.Com #4313416 Report a problem | ||
| 10/30/2014 | Sold | $252,500-2.9%$66/sqft |
Source: Public Record Report a problem | ||
| 5/15/2014 | Price change | $260,000-10.3%$68/sqft |
Source: RE/MAX Properties, Inc #734539 Report a problem | ||
| 4/11/2014 | Price change | $290,000+3.6%$76/sqft |
Source: RE/MAX Properties, Inc. #734539 Report a problem | ||
| 4/9/2014 | Price change | $280,000-3.4%$73/sqft |
Source: RE/MAX Properties, Inc #734539 Report a problem | ||
| 1/23/2014 | Price change | $290,000-3.3%$76/sqft |
Source: RE/MAX Properties, Inc #734539 Report a problem | ||
| 12/14/2013 | Listed for sale | $300,000+51.2%$78/sqft |
Source: RE/MAX PROPERTIES INC #734539 Report a problem | ||
| 12/23/1997 | Sold | $198,464+762.9%$52/sqft |
Source: Public Record Report a problem | ||
| 9/10/1997 | Sold | $23,000$6/sqft |
Source: Public Record Report a problem | ||
Public tax history
| Year | Property taxes | Tax assessment |
|---|---|---|
| 2024 | $1,264 -18.5% | $26,860 |
| 2023 | $1,550 -4.1% | $26,860 +1.1% |
| 2022 | $1,615 | $26,580 -2.8% |
| 2021 | -- | $27,350 +13.3% |
| 2020 | $1,444 +1.1% | $24,150 |
| 2019 | $1,428 +19.5% | $24,150 +22.6% |
| 2018 | $1,195 +0.5% | $19,700 |
| 2017 | $1,189 -0.5% | $19,700 -3% |
| 2016 | $1,195 -4.3% | $20,300 -8.6% |
| 2015 | $1,249 +5.9% | $22,220 +18.3% |
| 2014 | $1,180 | $18,780 |
| 2013 | -- | -- |
| 2012 | -- | $18,770 |
| 2011 | $1,204 | $18,770 -2.9% |
| 2010 | -- | $19,330 |
| 2009 | -- | $19,330 |
| 2008 | -- | $19,330 |
| 2006 | -- | $19,330 +21.4% |
| 2004 | -- | $15,920 |
| 2003 | $1,596 +1.1% | $15,920 -17.2% |
| 2002 | $1,579 -4% | $19,220 -1.7% |
| 2001 | $1,644 | $19,550 |
Find assessor info on the county website
Neighborhood: Powers
Nearby homes
- $469,7004 bd3 ba1.2k sqft3441 Macgregor Dr, Colorado Springs, CO 80922Off Market
- $433,6003 bd2 ba1.4k sqft3442 Prestwicke Pl, Colorado Springs, CO 80922Off Market
- $462,9005 bd3 ba2.5k sqft3425 Prestwicke Pl, Colorado Springs, CO 80922Off Market
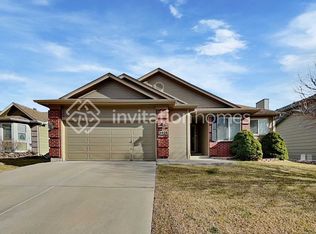
- $512,5004 bd4 ba2.6k sqft3436 Prestwicke Pl, Colorado Springs, CO 80922Sold
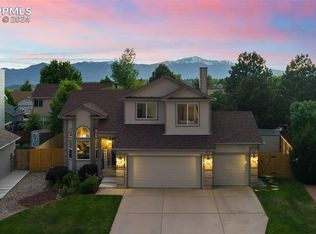
- $443,5003 bd3 ba1.4k sqft3454 Macgregor Dr, Colorado Springs, CO 80922Off Market
- $526,1005 bd4 ba2.2k sqft3435 Macgregor Dr, Colorado Springs, CO 80922Off Market
- $442,9003 bd2 ba1.6k sqft6810 McEwan St, Colorado Springs, CO 80922Off Market
- $436,4004 bd3 ba1.5k sqft6820 McEwan St, Colorado Springs, CO 80922Off Market
Nearby schools
GreatSchools rating
- 7/10Remington Elementary SchoolGrades: PK-5Distance: 0.3 mi
- 6/10Horizon Middle SchoolGrades: 6-8Distance: 1.4 mi
- 5/10Sand Creek High SchoolGrades: 9-12Distance: 0.3 mi
Schools provided by the listing agent
- Elementary: Remington
- Middle: Horizon
- High: Sand Creek
- District: Falcon-49
Source: elevateMLS. This data may not be complete. We recommend contacting the local school district to confirm school assignments for this home.
Get a cash offer in 3 minutes
Find out how much your home could sell for in as little as 3 minutes with a no-obligation cash offer.
Estimated market value
$575,900
Get a cash offer in 3 minutes
Find out how much your home could sell for in as little as 3 minutes with a no-obligation cash offer.
Estimated market value
$575,900
- Colorado
- El Paso County
- Colorado Springs
- 80922
- Powers
- 3447 Macgregor Dr
Nearby cities
Nearby neighborhoods
- Briargate Real estate
- Central Colorado Springs Real estate
- Cimarron Hills Real estate
- East Colorado Springs Real estate
- Northeast Colorado Springs Real estate
- Northwest Colorado Springs Real estate
- Old Colorado City Real estate
- Powers Real estate
- Southeast Colorado Springs Real estate
- Southwest Colorado Springs Real estate
Nearby zip codes
Other Colorado Springs Topics
- Apartments for Rent in 80922
- Houses for Sale in 80922
- Houses for Rent in 80922
- 80922 Real Estate
- Colorado Springs Condos
- Houses for Sale in Colorado Springs
- Newest Listings in Colorado Springs
- Colorado Springs Home Values
- Colorado Springs Real Estate Agents
- Colorado Springs Refinance
- Colorado Springs Mortgage Rates
