Skip main navigation
Closed
  • $252,000

    3447 Manchester Ave SW, Massillon, OH 44647

    3beds
    1,692sqft
    Single Family Residence
    Built in 1968
    0.67 Acres Lot
    $252,900 Zestimate®
    $149/sqft
    $1,868 Estimated rent

    Home value

    $252,900

    $240,000 - $266,000

    $1,868/mo

    Zestimate® history
    Loading
    Loading...

    Owner options

    List your home for rent

    $1,868/mo

    Rent Zestimate®

    Find your next renter with Zillow Rental Manager. Plus, with online applications, you can quickly screen prospective tenants – for free.

    Learn more

    $1,868/mo

    Rent Zestimate®

    Refinance and save

    $1,627/mo

    Est. payment

    Refinancing to a lower rate could help reduce your monthly payments and save thousands over the life of the loan.

    See today's rates

    $1,627/mo

    Est. payment

    Explore your selling options

    Work with a Zillow partner agent

    Leverage their expertise and Zillow's premium Showcase listings to get your home seen by more buyers.

    Get started

    List with your own agent

    Get your home in front of millions of buyers by listing it on Zillow.

    Learn how to do it

    Sell it yourself

    Take full control of how buyers see your home on Zillow by listing For Sale by Owner (FSBO).

    List your home

    What's special

    Storage shedVery large family roomWell maintained eat-in kitchenSemi-open main floorLarge formal dining roomWoodburning stove
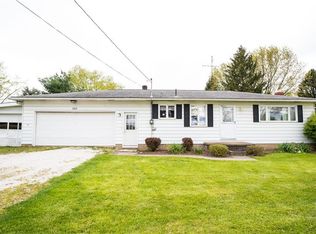
    SPACIOUS 3 BEDROOM RANCH WITH 3-CAR GARAGE SPACE IN TUSLAW! Get ready to call this one "Home!" Situated on 2/3 of an acre on the outskirts of Massillon, this property has lots to offer your family! The semi-open main floor shares a well maintained eat-in kitchen with a large formal dining room and also features a very large family room on the back of the home that leads out to a very nice composite deck, just perfect for entertaining family and friends! Down the hall there are 3 nice-sized bedrooms, with an ensuite in the master bedroom and plenty of windows for natural lighting. The basement is partially finished and features a woodburning stove, while the unfinished section is very clean, features the laundry area and mechanicals, plus... has lots of shelving for storage. Outside, in addition to the 1-car attached garage, there is also a large 2-car detached, heated garage along with a storage shed. If you've been looking for a home that is away from the hustle and bustle of town but is just a few minutes away from the amenities that Massillon and Brewster have to offer, this one won't last long... schedule your private showing today!

    Zillow last checked:

    Listing updated:

    Listing Provided by:

    Douglas J Miller 330-575-1311 DouglasMiller@kw.com,

    Keller Williams Legacy Group Realty

    Bought with:

    Tonja Mattox, 2015005884

    Kiko

    Source: MLS Now,MLS#: 5204560MLS LogoOriginating MLS: Stark Trumbull Area REALTORS

    Facts & features

    Interior

    Bedrooms & bathrooms
    • Bedrooms: 3
    • Bathrooms: 2
    • Full bathrooms: 1
    • 1/2 bathrooms: 1
    • Main level bathrooms: 2
    • Main level bedrooms: 3
    Primary bedroom
    • Description: Flooring: Carpet
    • Level: First
    • Dimensions: 11 x 11
    Bedroom
    • Description: Flooring: Carpet
    • Level: First
    • Dimensions: 11 x 9
    Bedroom
    • Description: Flooring: Laminate
    • Level: First
    • Dimensions: 9 x 9
    Dining room
    • Description: Flooring: Laminate
    • Level: First
    • Dimensions: 15 x 13
    Eat in kitchen
    • Description: Flooring: Ceramic Tile,Laminate
    • Level: First
    • Dimensions: 15 x 10
    Family room
    • Description: Flooring: Carpet
    • Features: Fireplace
    • Level: Basement
    • Dimensions: 38 x 11
    Great room
    • Description: Flooring: Carpet
    • Level: First
    • Dimensions: 26 x 12
    Heating
    • Fireplace(s), Heat Pump, Oil
    Cooling
    • Heat Pump
    Features
    • Basement: Concrete,Partially Finished,Sump Pump
    • Number of fireplaces: 1
    • Fireplace features: Wood Burning Stove, Wood Burning
    Interior area
    • Total structure area: 1,692
    • Total interior livable area: 1,692 sqft
    • Finished area above ground: 1,274
    • Finished area below ground: 418

    Property

    Parking
    • Total spaces: 3
    • Parking features: Additional Parking, Attached, Driveway, Detached, Garage, Garage Door Opener, Heated Garage
    • Attached garage spaces: 3
    Features
    • Levels: One
    • Stories: 1
    • Patio & porch: Deck
    Lot
    • Size: 0.67 Acres
    Details
    • Additional structures: Shed(s)
    • Parcel number: 07200023
    • Special conditions: Standard

    Construction

    Type & style
    • Home type: SingleFamily
    • Architectural style: Ranch
    • Property subtype: Single Family Residence
    Materials
    • Vinyl Siding
    • Roof: Asphalt,Fiberglass
    Condition
    • Year built: 1968

    Utilities & green energy

    • Sewer: Septic Tank
    • Water: Well

    Community & neighborhood

    Location
    • Region: Massillon

    Other

    Other facts
    • Listing terms: Cash,Conventional,FHA,USDA Loan,VA Loan

    Price history

    DateEventPrice
    5/27/2026Sold$252,000+7.2%$149/sqft
    Source: MLS Now #5204560 Report a problem
    4/29/2026Pending sale$235,000$139/sqft
    Source: MLS Now #5204560 Report a problem
    4/26/2026Listed for sale$235,000+56.8%$139/sqft
    Source: MLS Now #5204560 Report a problem
    6/26/2015Sold$149,900$89/sqft
    Source: MLS Now #3701532 Report a problem
    5/18/2015Pending sale$149,900$89/sqft
    Source: Hayes Realty #3701532 Report a problem
    5/8/2015Listed for sale$149,900+21.9%$89/sqft
    Source: Hayes Realty #3701532 Report a problem
    9/12/2008Sold$123,000-1.5%$73/sqft
    Source: Public Record Report a problem
    6/24/2008Listed for sale$124,900$74/sqft
    Source: Listhub #1524558 Report a problem

    Public tax history

    YearProperty taxesTax assessment
    2024$3,102 +35.4%$88,070 +50.8%
    2023$2,292 +0.1%$58,420
    2022$2,290 -1.4%$58,420
    2021$2,323 +18.7%$58,420 +19.9%
    2020$1,957 $48,730
    2019$1,957 $48,730
    2018$1,957 +2.3%$48,730 +8.7%
    2017$1,914 -1.1%$44,840
    2016$1,935 -0.4%$44,840 +0.8%
    2015$1,943 $44,490 +49.7%
    2014$1,943 +183.2%$29,720
    2013$686 $29,720
    2012-- $29,720 -18.4%
    2011-- $36,410 +0.1%
    2010-- $36,370
    2009$1,354 +2.7%--
    2008$1,318 --
    2007$1,318 +5%--
    2005$1,255 -0.9%--
    2004$1,267 +0.3%--
    2003$1,263 +11.8%--
    2002$1,130 +19.6%--
    2001$945 -5.9%--
    2000$1,004 --

    Find assessor info on the county website

    Neighborhood: 44647

    Nearby schools

    GreatSchools rating
    Schools provided by the listing agent
    • District: Tuslaw LSD - 7617

    Source: MLS Now. This data may not be complete. We recommend contacting the local school district to confirm school assignments for this home.

    Get a cash offer in 3 minutes
    Find out how much your home could sell for in as little as 3 minutes with a no-obligation cash offer.
    Estimated market value
    $252,900
    Get a cash offer in 3 minutes
    Find out how much your home could sell for in as little as 3 minutes with a no-obligation cash offer.
    Estimated market value
    $252,900