Welcome home to 3447 Meadow Brook in the charming community of Village Creek! This is the one you have been hoping would come to the market! This exceptional corner unit has been remodeled with style and panache with new flooring, lighting, dual-paned windows, updated kitchen, remodeled baths, and fresh paint throughout! Perfectly positioned in an ideal setting on a quiet, inside corner with only one direct neighbor in a picturesque, well-maintained community, this home enjoys optimal orientation, and is mere moments from both guest parking and the easy entrance and exit from the neighborhood. The living areas are generous. A beautiful fireplace & quality built-in's are featured in the living room, in addition to having direct access to the wonderfully private patio. The family room enjoys coastal breezes from the balcony, and is adjacent to the remodeled Tiffany blue kitchen! A host of stainless steel appliances compliment the inspired mosaic backsplash. The elevated bar seating is the perfect venue for your morning coffee or your evening glass of wine. The primary bedroom is located on the main level, and has direct access to the rear patio. The primary bath has been remodeled to perfection. Two generously-sized additional bedrooms, which share a completely remodeled hall bath are found on the upper level. Both enjoy incredible natural light and overlook one of the community green spaces. This home offers the opportunity for you to live in one of the most desirable locations in the entire city, without sacrificing a thing! Even has an oversized two-car garage with an additional work room. Mere moments away from world class shopping at South Coast Plaza, South Coast Village and Crystal Court. Easy freeway access to go anywhere in SoCal!
Sold for $735,000
Listed by: Compass • Jody Chapman • Contact: 949-689-8594
Bought with: Kielty Realty
$735,000
3447 Meadow Brk #73, Costa Mesa, CA 92626
3beds
1,736sqft
Condominium
Built in 1976
-- sqft lot
$741,300 Zestimate®
$423/sqft
$5,780 Estimated rent
Home value
$741,300
$682,000 - $808,000
$5,780/mo
Zestimate® history
Owner options
List your home for rent
$5,780/mo
Rent Zestimate®
Find your next renter with Zillow Rental Manager. Plus, with online applications, you can quickly screen prospective tenants – for free.
$5,780/mo
Rent Zestimate®
Refinance and save
$5,231/mo
Est. payment
Refinancing to a lower rate could help reduce your monthly payments and save thousands over the life of the loan.
$5,231/mo
Est. payment
Explore your selling options
Work with a Zillow partner agent
Leverage their expertise and Zillow's premium Showcase listings to get your home seen by more buyers.
Get startedList with your own agent
Get your home in front of millions of buyers by listing it on Zillow.
Learn how to do itSell it yourself
Take full control of how buyers see your home on Zillow by listing For Sale by Owner (FSBO).
List your homeWhat's special
Corner unitPicturesque well-maintained communityBeautiful fireplaceGenerously-sized additional bedroomsIncredible natural lightCompletely remodeled hall bathNew flooring
Zillow last checked:
Listing updated:
Listed by:
Jody Chapman DRE #01338862 949.689.8594,
Compass
Bought with:
William Sinon, DRE #01947343
Kielty Realty
Source: CRMLS,MLS#: NP25185773 Originating MLS: California Regional MLS
Originating MLS: California Regional MLSFacts & features
Interior
Bedrooms & bathrooms
- Bedrooms: 3
- Bathrooms: 2
- Full bathrooms: 2
- Main level bathrooms: 1
- Main level bedrooms: 1
Rooms
- Room types: Bedroom, Entry/Foyer, Family Room, Kitchen, Living Room, Primary Bathroom, Primary Bedroom, Dining Room
Primary bedroom
- Features: Main Level Primary
Bedroom
- Features: Bedroom on Main Level
Bathroom
- Features: Remodeled, Upgraded
Family room
- Features: Separate Family Room
Kitchen
- Features: Kitchen Island, Kitchen/Family Room Combo, Stone Counters, Remodeled, Updated Kitchen
Heating
- Central, Forced Air
Cooling
- Central Air
Appliances
- Included: Dryer, Washer
- Laundry: In Garage
Features
- Built-in Features, Balcony, Separate/Formal Dining Room, Eat-in Kitchen, Granite Counters, Recessed Lighting, Bedroom on Main Level, Main Level Primary
- Flooring: Laminate
- Windows: Double Pane Windows
- Has fireplace: Yes
- Fireplace features: Gas, Gas Starter, Living Room
- Common walls with other units/homes: 1 Common Wall,End Unit
Interior area
- Total interior livable area: 1,736 sqft
Property
Parking
- Total spaces: 2
- Parking features: Direct Access, Door-Single, Garage
- Attached garage spaces: 2
Features
- Levels: Two
- Stories: 2
- Entry location: 1
- Patio & porch: Rear Porch, Concrete
- Pool features: Association
- Has spa: Yes
- Spa features: Association
- Fencing: Good Condition
- Has view: Yes
- View description: None
Lot
- Size: 8.89 Acres
- Features: Corner Lot, Front Yard, Street Level
Details
- Parcel number: 93506073
- On leased land: Yes
- Lease amount: $272
- Special conditions: Standard
Construction
Type & style
- Home type: Condo
- Property subtype: Condominium
- Attached to another structure: Yes
Materials
- Roof: Composition
Condition
- Additions/Alterations
- New construction: No
- Year built: 1976
Utilities & green energy
- Sewer: Sewer Tap Paid
- Water: Public
Community & HOA
Community
- Features: Curbs, Street Lights
- Security: Carbon Monoxide Detector(s), Smoke Detector(s)
- Subdivision: Village Creek (Vlck)
HOA
- Has HOA: Yes
- Amenities included: Pickleball, Pool, Spa/Hot Tub
- HOA fee: $628 monthly
- HOA name: Village Creek
- HOA phone: 714-285-2626
Location
- Region: Costa Mesa
Financial & listing details
- Price per square foot: $423/sqft
- Tax assessed value: $456,067
- Date on market: 8/21/2025
- Cumulative days on market: 13 days
- Listing terms: Cash,Cash to New Loan
Price history
| Date | Event | Price |
|---|---|---|
| 9/29/2025 | Sold | $735,000-2.6%$423/sqft |
Source:  CRMLS #NP25185773 Report a problem CRMLS #NP25185773 Report a problem | ||
| 9/13/2025 | Pending sale | $755,000$435/sqft |
Source: CRMLS #NP25185773 Report a problem | ||
| 9/3/2025 | Contingent | $755,000$435/sqft |
Source: CRMLS #NP25185773 Report a problem | ||
| 8/22/2025 | Listed for sale | $755,000+116.3%$435/sqft |
Source: CRMLS #NP25185773 Report a problem | ||
| 3/2/2011 | Sold | $349,000$201/sqft |
Source: Public Record Report a problem | ||
| 1/2/2011 | Price change | $349,000-2.8%$201/sqft |
Source: Main Street Realtors #P755710 Report a problem | ||
| 10/10/2010 | Listed for sale | $359,000+26.4%$207/sqft |
Source: Main Street Realtors #P755710 Report a problem | ||
| 4/23/2010 | Sold | $284,000$164/sqft |
Source: Public Record Report a problem | ||
Public tax history
| Year | Property taxes | Tax assessment |
|---|---|---|
| 2026 | -- | $456,067 +2% |
| 2025 | $5,758 +2.9% | $447,125 +2% |
| 2024 | $5,598 +3.9% | $438,358 +2% |
| 2023 | $5,386 +4.4% | $429,763 +2% |
| 2022 | $5,160 +3.6% | $421,337 +2% |
| 2021 | $4,981 +1.3% | $413,076 +1% |
| 2020 | $4,918 | $408,841 +2% |
| 2019 | $4,918 +2.2% | $400,825 +2% |
| 2018 | $4,812 +3.8% | $392,966 +2% |
| 2017 | $4,637 | $385,261 +2% |
| 2016 | $4,637 +2.1% | $377,707 +1.5% |
| 2015 | $4,539 +3.3% | $372,034 +2% |
| 2014 | $4,394 | $364,747 +4.5% |
| 2013 | -- | $349,000 |
| 2012 | -- | $349,000 -9.5% |
| 2011 | -- | $385,793 +124.3% |
| 2010 | -- | $172,010 -0.2% |
| 2009 | -- | $172,420 +2% |
| 2008 | -- | $169,040 +2% |
| 2007 | -- | $165,726 +2% |
| 2006 | -- | $162,477 +2% |
| 2005 | -- | $159,292 +2% |
| 2004 | -- | $156,169 +1.9% |
| 2003 | -- | $153,307 +2% |
| 2002 | -- | $150,301 +2% |
| 2001 | $1,799 +3.2% | $147,354 +2% |
| 2000 | $1,743 | $144,465 |
Find assessor info on the county website
Neighborhood: 92626
Nearby homes
- $569,5002 bd2 ba1.2k sqft886 Bear Crk #1, Costa Mesa, CA 92626Off Market
- $701,6003 bd2 ba1.3k sqft884 Bear Crk #2, Costa Mesa, CA 92626Off Market
- $651,5003 bd2 ba1.4k sqft882 Bear Crk #3, Costa Mesa, CA 92626Off Market
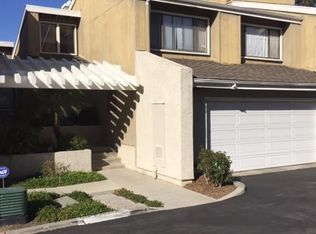
- $675,5003 bd2 ba1.7k sqft880 Bear Crk #4, Costa Mesa, CA 92626Off Market
- $628,4002 bd2 ba1.2k sqft876 Bear Crk #5, Costa Mesa, CA 92626Off Market
- $643,3003 bd2 ba1.3k sqft874 Bear Crk #6, Costa Mesa, CA 92626Off Market
- $769,2003 bd2 ba1.7k sqft870 Bear Crk #8, Costa Mesa, CA 92626Off Market
- $640,5003 bd2 ba1.7k sqft864 Bear Crk #9, Costa Mesa, CA 92626Off Market
- $664,9003 bd2 ba1.4k sqft862 Bear Crk #10, Costa Mesa, CA 92626Off Market
Nearby schools
GreatSchools rating
- 7/10Paularino Elementary SchoolGrades: K-6Distance: 1 mi
- 5/10Costa Mesa High SchoolGrades: 7-12Distance: 1.9 mi
Schools provided by the listing agent
- Elementary: Paularino
- Middle: Costa Mesa
- High: Costa Mesa
Source: CRMLS. This data may not be complete. We recommend contacting the local school district to confirm school assignments for this home.
Get a cash offer in 3 minutes
Find out how much your home could sell for in as little as 3 minutes with a no-obligation cash offer.
Estimated market value
$741,300
Get a cash offer in 3 minutes
Find out how much your home could sell for in as little as 3 minutes with a no-obligation cash offer.
Estimated market value
$741,300
- California
- Orange County
- Costa Mesa
- 92626
- 3447 Meadow Brk Unit 73
Nearby cities
Nearby zip codes
Other Costa Mesa Topics
