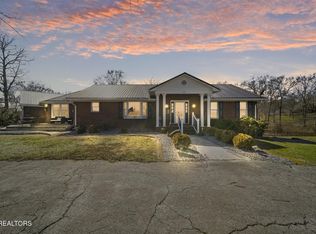
Breathtaking! This well cared for home is on a beautifully wooded lot in the lakeside community of Baneberry,TN.
This inviting two-story home offers privacy, space, and a true connection to nature. A long, private driveway leads you to the home, often framed by visits from local wildlife, setting the tone for the peaceful surroundings.
Inside, the foyer opens to a well-designed 4-bedroom, 2.5-bath layout that balances comfort and functionality. The living room centers around a striking stone fireplace, creating a warm focal point for everyday living and relaxed gatherings. Large wood-framed and picture windows fill the home with natural light and provide uninterrupted views of the surrounding greenery.
The main level also includes a family room, formal dining room, and an eat-in kitchen, offering multiple spaces to gather and entertain. The kitchen and dining areas connect seamlessly, making both daily routines and hosting feel effortless. Special touches like the water softener and other features can be found throughout. Expansive windows throughout these rooms continue to highlight the scenic lot.
Upstairs, the exceptionally large primary bedroom provides a true retreat with ample space to unwind. The secondary bedrooms are equally spacious, offering flexibility for guests, family members, or a home office--each with comfortable layouts and substantial closet space.
Outside, mature trees and established landscaping create a private, park-like setting where deer and birds are regular visitors. Located in the welcoming lakeside community of Baneberry, residents enjoy neighborhood traditions such as golf cart parades, monthly events, and an active community atmosphere. Baneberry has a dog park, a community center, and it is working on adding a playground. Residents enjoy the quiet streets where one can take in the gorgeous Smoky Mountains and beauty of Douglas Lake, as well as the abundance of wildlife.
This property combines natural beauty, thoughtful design, and an opportunity to enjoy East Tennessee living at its best. Schedule your private showing to experience it in person.
Active
$499,900
3447 Mountain View Ln, White Pine, TN 37890
4beds
2,436sqft
Single Family Residence
Built in 1980
1.58 Acres Lot
$-- Zestimate®
$205/sqft
$-- HOA
What's special
Private park-like settingBeautifully wooded lotAbundance of wildlifeMature treesStriking stone fireplaceQuiet streetsEstablished landscaping
- 182 days
- 413
- 23
Zillow last checked:
Listing updated:
Listed by:
Beth Mooney 928-699-1824,
Wallace 865-342-4200
Source: East Tennessee Realtors,MLS#: 1331401
Facts & features
Interior
Bedrooms & bathrooms
- Bedrooms: 4
- Bathrooms: 3
- Full bathrooms: 2
- 1/2 bathrooms: 1
Heating
- Heat Pump, Electric
Cooling
- Central Air, Ceiling Fan(s)
Appliances
- Included: Dishwasher, Disposal, Range, Other
Features
- Flooring: Hardwood
- Windows: Wood Frames
- Basement: Crawl Space
- Number of fireplaces: 1
- Fireplace features: Masonry
Interior area
- Total structure area: 2,436
- Total interior livable area: 2,436 sqft
Property
Parking
- Total spaces: 2
- Parking features: Attached
- Attached garage spaces: 2
Features
- Has view: Yes
- View description: Country Setting, Trees/Woods
- Waterfront features: Creek
Lot
- Size: 1.58 Acres
- Dimensions: 205 x 392.3 IRR
- Features: Wooded, Irregular Lot
Details
- Parcel number: 061K A 004.00
Construction
Type & style
- Home type: SingleFamily
- Architectural style: Traditional
- Property subtype: Single Family Residence
Materials
- Wood Siding, Frame
Condition
- Year built: 1980
Utilities & green energy
- Sewer: Septic Tank
- Water: Public
- Utilities for property: Cable Available
Community & HOA
Community
- Security: Smoke Detector(s)
- Subdivision: Lakeland
HOA
- Has HOA: Yes
- Amenities included: Other
Location
- Region: White Pine
Financial & listing details
- Price per square foot: $205/sqft
- Tax assessed value: $394,500
- Annual tax amount: $2,008
- Date on market: 3/5/2026
- Listing terms: Cash,Conventional
Estimated market value
Not available
Estimated sales range
Not available
Not available
Price history
| Date | Event | Price |
|---|---|---|
| 3/5/2026 | Listed for sale | $499,900$205/sqft |
Source: | ||
| 1/14/2026 | Listing removed | $499,900$205/sqft |
Source: | ||
| 10/6/2025 | Price change | $499,900-1%$205/sqft |
Source: | ||
| 10/2/2025 | Price change | $504,900-1%$207/sqft |
Source: | ||
| 9/22/2025 | Price change | $509,900-1%$209/sqft |
Source: | ||
| 9/10/2025 | Price change | $514,900-1%$211/sqft |
Source: | ||
| 9/3/2025 | Price change | $519,900-1%$213/sqft |
Source: | ||
| 7/25/2025 | Listed for sale | $524,900+133.4%$215/sqft |
Source: | ||
| 9/9/2019 | Listing removed | $224,900$92/sqft |
Source: RE/MAX Real Estate Ten #583467 Report a problem | ||
| 5/8/2019 | Price change | $224,900+2.3%$92/sqft |
Source: RE/MAX REAL ESTATE TEN MIDTOWN #583467 Report a problem | ||
| 1/30/2019 | Listed for sale | $219,900+25.7%$90/sqft |
Source: EXP REALTY #581926 Report a problem | ||
| 11/17/2017 | Sold | $175,000-6.9%$72/sqft |
Source: | ||
| 10/31/2017 | Pending sale | $187,900$77/sqft |
Source: RE/MAX REAL ESTATE TEN #572199 Report a problem | ||
| 10/4/2017 | Price change | $187,900-1.1%$77/sqft |
Source: RE/MAX REAL ESTATE TEN #572199 Report a problem | ||
| 9/13/2017 | Price change | $189,900-2.1%$78/sqft |
Source: RE/MAX REAL ESTATE TEN #572199 Report a problem | ||
| 8/21/2017 | Price change | $193,900-1%$80/sqft |
Source: RE/MAX Real Estate Ten Inc #572199 Report a problem | ||
| 7/31/2017 | Price change | $195,900-2%$80/sqft |
Source: RE/MAX Real Estate Ten Inc #572199 Report a problem | ||
| 6/22/2017 | Price change | $199,900-7%$82/sqft |
Source: RE/MAX Real Estate Ten Inc #572199 Report a problem | ||
| 4/11/2017 | Price change | $214,900-6.5%$88/sqft |
Source: RE/MAX Real Estate Ten Inc #572199 Report a problem | ||
| 3/10/2017 | Listed for sale | $229,900+19.4%$94/sqft |
Source: RE/MAX REAL ESTATE TEN #572199 Report a problem | ||
| 8/29/2006 | Sold | $192,500$79/sqft |
Source: Public Record Report a problem | ||
Public tax history
| Year | Property taxes | Tax assessment |
|---|---|---|
| 2025 | $2,008 +8.5% | $98,625 |
| 2024 | $1,851 -1.5% | $98,625 +64% |
| 2023 | $1,878 +3.6% | $60,125 |
| 2022 | $1,812 | $60,125 |
| 2021 | $1,812 | $60,125 |
| 2020 | $1,812 +0.1% | $60,125 |
| 2019 | $1,810 +7.6% | $60,125 +13.4% |
| 2018 | $1,682 0% | $53,000 |
| 2017 | $1,683 | $53,000 |
| 2016 | $1,683 +0% | $53,000 |
| 2015 | $1,682 | $53,000 |
| 2014 | $1,682 | $53,000 |
| 2013 | -- | $53,000 +5.1% |
| 2012 | $1,475 +3.5% | $50,425 |
| 2011 | $1,425 | $50,425 |
| 2010 | $1,425 | $50,425 |
| 2009 | -- | $50,425 +6.4% |
| 2008 | $1,563 +7.1% | $47,375 |
| 2007 | $1,459 +10.5% | $47,375 +1.9% |
| 2006 | $1,321 | $46,500 |
| 2005 | $1,321 -7.5% | $46,500 |
| 2004 | $1,428 +11.5% | $46,500 +9.3% |
| 2003 | $1,280 | $42,525 +0.1% |
| 2001 | -- | $42,503 -75% |
| 2000 | -- | $170,013 |
Find assessor info on the county website
Monthly payment
Est. payment