Skip main navigation
Off market
  • $526,000

    3447 NE Justus Ave, Estacada, OR 97023

    3beds
    1,834sqft
    Single Family Residence
    Built in 2025
    7,508 Square Feet Lot
    $526,000 Zestimate®
    $287/sqft
    $3,105 Estimated rent

    Home value

    $526,000

    $500,000 - $552,000

    $3,105/mo

    Zestimate® history
    Loading
    Loading...

    Owner options

    List your home for rent

    $3,105/mo

    Rent Zestimate®

    Find your next renter with Zillow Rental Manager. Plus, with online applications, you can quickly screen prospective tenants – for free.

    Learn more

    $3,105/mo

    Rent Zestimate®

    Refinance and save

    $3,194/mo

    Est. payment

    Refinancing to a lower rate could help reduce your monthly payments and save thousands over the life of the loan.

    See today's rates

    $3,194/mo

    Est. payment

    Explore your selling options

    Work with a Zillow partner agent

    Leverage their expertise and Zillow's premium Showcase listings to get your home seen by more buyers.

    Get started

    List with your own agent

    Get your home in front of millions of buyers by listing it on Zillow.

    Learn how to do it

    Sell it yourself

    Take full control of how buyers see your home on Zillow by listing For Sale by Owner (FSBO).

    List your home

    What's special

    Lush backyardLarge slab islandLarge walk-in closetDining roomSliding glass doorCovered back patioCovered front entry

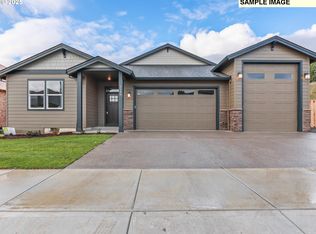
    To view this home, please check in at our open house! Address: 744 NE Trillium Dr Estacada, OR 97023 Open Houses Wednesday through Friday, 1 PM - 4 PM. The Benson floor plan is a single story and has 1,834 square feet of living space in an open design with 3 bedrooms, 2 bathrooms and an attached 2-car garage (that includes an RV bay). A covered front entry invites you into the home. There are 2 bedrooms located off of the entrance, with a full bathroom between them. The entryway has a convenient bench and closet for extra storage. The primary bedroom is situated toward the back of the plan, adjacent to the great room. This bedroom is spacious and includes vaulted ceilings, a large walk-in closet, a luxurious bathroom with double sinks, tile shower, separate soaking tub and private toilet. The floor plan has an open-concept kitchen and dining room that is set beside a large great room with vaulted ceilings. The great room's focal point is its functional and gorgeous (electric) fireplace, not to mention the beautiful windows that allow for plenty of natural light. The kitchen includes stainless steel appliances. The dining room has a sliding glass door that leads out onto a covered back patio and lush backyard. The home includes laminate flooring throughout, with tile in the bathrooms and utility room. The bedrooms have a plush carpeting. All countertops are a beautiful and sturdy quartz slab. The kitchen includes a large slab island which is a great feature when you want

    This property is off market, which means it's not currently listed for sale or rent on Zillow. This may be different from what's available on other websites or public sources.

    Zillow last checked:

    Listing updated:

    Source: Cedar Ridge HomesMLS Logo

    Facts & features

    Interior

    Bedrooms & bathrooms
    • Bedrooms: 3
    • Bathrooms: 2
    • Full bathrooms: 2
    Heating
    • Heat Pump
    Cooling
    • Ceiling Fan(s)
    Appliances
    • Included: Dishwasher, Disposal, Microwave, Range
    Features
    • Ceiling Fan(s), Walk-In Closet(s)
    • Has fireplace: Yes
    Interior area
    • Total interior livable area: 1,834 sqft

    Property

    Parking
    • Total spaces: 3
    • Parking features: Attached
    • Attached garage spaces: 3
    Features
    • Levels: 1.0
    • Stories: 1
    • Patio & porch: Patio
    Lot
    • Size: 7,508 sqft

    Construction

    Type & style
    • Home type: SingleFamily
    • Property subtype: Single Family Residence
    Materials
    • Roof: Composition
    Condition
    • New Construction,Under Construction
    • New construction: Yes
    • Year built: 2025
    Details
    • Builder name: Cedar Ridge Homes

    Community & neighborhood

    Location
    • Region: Estacada
    • Subdivision: Dugan Estates

    Price history

    DateEventPrice
    11/1/2025Listing removed$617,900$337/sqft
    Source: Cedar Ridge Homes Report a problem
    9/11/2025Listed for sale$617,900$337/sqft
    Source: Cedar Ridge Homes Report a problem

    Public tax history

    Tax history is unavailable.

    Neighborhood: 97023

    Nearby schools

    GreatSchools rating
    Schools provided by the MLS
    • Elementary: River Mill Elementary
    • Middle: Estacada Middle School
    • High: Estacada High School
    • District: Estacada School District 108

    Source: Cedar Ridge Homes. This data may not be complete. We recommend contacting the local school district to confirm school assignments for this home.

    Get a cash offer in 3 minutes
    Find out how much your home could sell for in as little as 3 minutes with a no-obligation cash offer.
    Estimated market value
    $526,000
    Get a cash offer in 3 minutes
    Find out how much your home could sell for in as little as 3 minutes with a no-obligation cash offer.
    Estimated market value
    $526,000