Skip main navigation
For sale
  • Price cut: $10K (7/1)
    $340,000

    3447 Park Pl, Bethlehem, PA 18017

    3beds
    1,902sqft
    : 
    Loading
    Get pre-qualified
    Townhouse, Condominium
    Built in 1988
    -- sqft lot
    $338,600 Zestimate®
    $179/sqft
    $290/mo HOA

    What's special

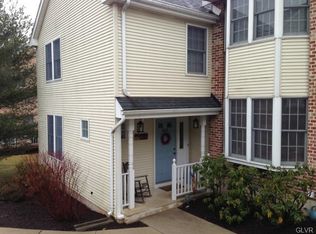
    Updated Hanover Township townhome in the desirable Park Place community offers one of the few walkout locations overlooking the scenic Monocacy Creek. Featuring 3 bedrooms and 2.5 baths, this bright, airy, and move-in ready home showcases updated LVP flooring throughout the main level and finished walkout basement, along with new carpeting, new appliances, a new HVAC system (2025), and new water heater (2025). The updated kitchen shines with crisp cabinetry, granite countertops, stainless steel appliances, tile backsplash, and a sunny eat-in area that flows seamlessly into the main living space. The dramatic two-story living room is flooded with natural light and features soaring cathedral ceilings, and sliding doors leading to a private deck with peaceful, tree-lined Monocacy views — the perfect setting for morning coffee or evening entertaining. The flexible floor plan includes a main-level bedroom or office option, along with a convenient half bath and direct access to the deck overlooking the serene backyard setting. Upstairs, the spacious primary suite, an additional generously sized bedroom, and a full bath complete the second floor. The fully finished walkout basement expands the living space with a warm and inviting family room featuring a wood-burning fireplace, plus a versatile bonus room ideal for a home office, gym, guest space, or potential 4th bedroom. A full bath, laundry area, and additional storage complete the lower level. Additional highlights include a one-car carport for added comfort and convenience. The HOA covers exterior maintenance, snow removal, landscaping, and exterior lighting, allowing for easy, low-maintenance living in a beautifully maintained community. Conveniently located near major highways, shopping, dining, parks, and everyday amenities, this rare Monocacy-facing walkout offers a unique combination of privacy, space, and convenience.
    50 days
    |
    2,526
    |
    175
    |

    Likely to sell faster than

    Zillow last checked:

    Listing updated:

    Listed by:

    Amy L. Bishop 484-554-9849,

    Weichert Realtors 610-865-5555

    Source: GLVR,MLS#: 777407MLS LogoOriginating MLS: Lehigh Valley MLS

    Loading...

      Facts & features

      Interior

      Bedrooms & bathrooms
      • Bedrooms: 3
      • Bathrooms: 3
      • Full bathrooms: 2
      • 1/2 bathrooms: 1
      Primary bedroom
      • Level: Second
      • Dimensions: 22.00 x 11.00
      Bedroom
      • Description: -can be used as an office or bedroom
      • Level: First
      • Dimensions: 11.00 x 9.00
      Bedroom
      • Level: Second
      • Dimensions: 14.00 x 12.00
      Den
      • Description: -Potential 4th Bedroom
      • Level: Lower
      • Dimensions: 12.00 x 10.00
      Family room
      • Description: Walk out lower level with Brick Fireplace
      • Level: Lower
      • Dimensions: 21.00 x 14.00
      Other
      • Level: Second
      • Dimensions: 10.00 x 8.00
      Other
      • Level: Lower
      • Dimensions: 7.00 x 6.00
      Half bath
      • Level: First
      • Dimensions: 6.00 x 5.00
      Kitchen
      • Description: *LVP, SS Appliances
      • Level: First
      • Dimensions: 10.00 x 8.00
      Laundry
      • Level: Lower
      • Dimensions: 11.00 x 6.00
      Living room
      • Description: *LVP
      • Level: First
      • Dimensions: 22.00 x 15.00
      Heating
      • Electric, Heat Pump
      Cooling
      • Central Air, Ceiling Fan(s)
      Appliances
      • Included: Dishwasher, Electric Dryer, Electric Oven, Electric Range, Electric Water Heater, Microwave, Refrigerator, Washer
      • Laundry: Electric Dryer Hookup
      Features
      • Eat-in Kitchen, Family Room Lower Level, In-Law Floorplan, Traditional Floorplan, Vaulted Ceiling(s)
      • Flooring: Carpet, Hardwood, Tile
      • Basement: Finished,Walk-Out Access
      • Has fireplace: Yes
      • Fireplace features: Family Room
      Interior area
      • Total interior livable area: 1,902 sqft
      • Finished area above ground: 1,272
      • Finished area below ground: 630

      Property

      Parking
      • Total spaces: 1
      • Parking features: Carport, Off Street
      • Garage spaces: 1
      • Has carport: Yes
      Features
      • Stories: 2
      • Patio & porch: Deck
      • Exterior features: Deck
      Details
      • Parcel number: M6SE191F70214
      • Zoning: 14PHR
      • Special conditions: None

      Construction

      Type & style
      • Home type: Townhouse
      • Architectural style: Colonial
      • Property subtype: Townhouse, Condominium
      Materials
      • Brick, Vinyl Siding
      • Roof: Asphalt,Fiberglass
      Condition
      • Year built: 1988

      Utilities & green energy

      • Sewer: Public Sewer
      • Water: Public

      Community & HOA

      Community
      • Subdivision: Park Place
      HOA
      • Has HOA: Yes
      • HOA fee: $290 monthly
      Location
      • Region: Bethlehem

      Financial & listing details

      • Price per square foot: $179/sqft
      • Tax assessed value: $61,800
      • Annual tax amount: $4,827
      • Date on market: 5/20/2026
      • Cumulative days on market: 51 days
      • Ownership type: Common

        Estimated market value

        $338,600

        $322,000 - $356,000

        $2,724/mo

        Price history

        DateEventPrice
        7/1/2026Price change$340,000-2.9%$179/sqft
        Source: GLVR #777407 Report a problem
        6/10/2026Price change$350,000-4.1%$184/sqft
        Source: GLVR #777407 Report a problem
        5/21/2026Listed for sale$365,000+39.8%$192/sqft
        Source: GLVR #777407 Report a problem
        4/21/2023Sold$261,040+6.6%$137/sqft
        Source: GLVR #711890 Report a problem
        3/13/2023Pending sale$244,900$129/sqft
        Source: GLVR #711890 Report a problem
        3/8/2023Listed for sale$244,900$129/sqft
        Source: GLVR #711890 Report a problem

        Public tax history

        Tax history is unavailable.

        Monthly payment

        Est. payment

        Payment breakdown

        Explore the cost of this home by adjusting the details. Changes won't be saved.
        All calculations are estimates and provided by Zillow, Inc. for informational purposes only. Actual amounts may vary.
        HOA fees may include property taxes on listings classified as Co-Ops. Contact the listing agent and/or owner for fee details.
        Mortgage interest rates are dependent on a number of factors, including credit score, down payment, and repayment length. Interest rate data provided by Zillow Group Marketplace, Inc. as of 1/1/1970 from various mortgage lenders with which we have lead or other similar arrangements; the Estimated Payment is an average of those rates.
        See how much you could borrow to make a competitive offer.

        Climate risks

        Neighborhood: 18017

        Getting around

        32 / 100
        Car-Dependent
        23 / 100
        Minimal Transit
        27 / 100
        Somewhat Bikeable

        Nearby schools

        GreatSchools rating
        Schools provided by the listing agent
        • Elementary: Asa Packer Elementary School
        • Middle: Nitschmann Middle School
        • High: Liberty High School
        • District: Bethlehem

        Source: GLVR. This data may not be complete. We recommend contacting the local school district to confirm school assignments for this home.

        A local agent can set up tours, give advice and negotiate with sellers.

        A local lender can help you make sure your offer is ready when you are.

        Browse local experts

        Similar homes

        Skip to the end of the carouselSkip to the beginning of the carousel