Welcome Home! Situated at 3447 Pin Oak Lane, offers a seamless blend of architectural character and modern refinement. Guests are welcomed through the foyer that sets the tone for the rest of the home. The heart of the residence is a custom mid-century modern gourmet kitchen, meticulously designed with clean lines and high-end finishes. The views from the kitchen slider out to the terrace make the outside come to life inside. This culinary space flows effortlessly into a grand two-story family room, which has been freshly painted and newly carpeted. Anchored by a stately wood burning fireplace and bathed in natural light from an array of skylights, recessed lighting and a ceiling fan, this room serves as an inviting centerpiece for both daily life and formal entertaining. The main level is designed for a graceful transition between spaces, featuring the living room that opens directly into the dining room, creating an ideal layout for hosting. A conveniently located half bath serves the common areas, while a secluded home office is positioned away from the main living spaces to ensure a quiet environment. Practicality is further addressed with a dedicated first-floor laundry room hidden behind the paneled rolling barn style door with indoor access from the 2 car garage. The lower level basement adds versatile 15x15 basement workshop room featuring upgraded electric service and the rest of the unfinished basement has ample storage. The upper level is home to a serene primary en-suite, distinguished by vaulted ceilings and walk-in closet. Each of the well-appointed bedrooms is equipped with a ceiling fan for year-round comfort, while the fourth bedroom offers unique access to a loft area overlooking the family room below. The exterior of the property is equally impressive, featuring a sprawling, level backyard that provides a private sanctuary. New exterior sliding doors lead from the interior to a beautiful back yard paver patio with seat wall and fire pit. A tranquil waterfall pond adds a touch of natural elegance to the landscape, creating a peaceful outdoor retreat. Located within the prestigious Central Bucks School District, this home offers unparalleled proximity to the dining and shopping of Doylestown and Warrington, with convenient access to all of Bucks and Montgomery Counties.
Pending
$775,000
3447 Pin Oak Ln, Chalfont, PA 18914
4beds
3,678sqft
Single Family Residence
Built in 1994
-- sqft lot
$792,500 Zestimate®
$211/sqft
$-- HOA
What's special
Stately wood burning fireplaceRecessed lightingGrand two-story family room
- 51 days
- 161
- 2
Likely to sell faster than
Zillow last checked:
Listing updated:
Listed by:
Georgi Sensing 267-980-1083,
Compass RE 2153484848
Source: Bright MLS,MLS#: PABU2121664
Facts & features
Interior
Bedrooms & bathrooms
- Bedrooms: 4
- Bathrooms: 3
- Full bathrooms: 2
- 1/2 bathrooms: 1
- Main level bathrooms: 1
Rooms
- Room types: Living Room, Dining Room, Primary Bedroom, Bedroom 2, Bedroom 3, Bedroom 4, Kitchen, Family Room, Basement, Foyer, Laundry, Office, Bathroom 3, Attic, Primary Bathroom, Half Bath
Primary bedroom
- Features: Cathedral/Vaulted Ceiling, Ceiling Fan(s), Flooring - Carpet, Walk-In Closet(s)
- Level: Upper
Bedroom 2
- Features: Flooring - Carpet, Ceiling Fan(s)
- Level: Upper
Bedroom 3
- Features: Flooring - Carpet
- Level: Upper
Bedroom 4
- Features: Ceiling Fan(s), Flooring - Carpet
- Level: Upper
Primary bathroom
- Features: Attached Bathroom, Bathroom - Walk-In Shower, Soaking Tub
- Level: Upper
Bathroom 3
- Features: Soaking Tub, Ceiling Fan(s)
- Level: Upper
Other
- Features: Attic - Pull-Down Stairs
- Level: Upper
Basement
- Features: Basement - Unfinished, Flooring - Concrete
- Level: Lower
Dining room
- Features: Flooring - Carpet, Living/Dining Room Combo
- Level: Main
Family room
- Features: Cathedral/Vaulted Ceiling, Ceiling Fan(s), Fireplace - Wood Burning, Flooring - Carpet, Recessed Lighting, Skylight(s)
- Level: Main
Foyer
- Features: Flooring - HardWood
- Level: Main
Half bath
- Level: Main
Kitchen
- Features: Breakfast Bar, Breakfast Nook, Granite Counters, Dining Area, Flooring - Ceramic Tile, Kitchen Island, Eat-in Kitchen, Kitchen - Gas Cooking, Recessed Lighting, Lighting - Pendants, Pantry
- Level: Main
Laundry
- Level: Main
Living room
- Features: Flooring - Carpet
- Level: Main
Office
- Features: Flooring - Carpet
- Level: Main
Heating
- Forced Air, Natural Gas
Cooling
- Central Air, Electric
Appliances
- Included: Built-In Range, Dishwasher, Oven/Range - Electric, Range Hood, Refrigerator, Stainless Steel Appliance(s), Gas Water Heater
- Laundry: Main Level, Laundry Room
Features
- Attic, Attic/House Fan, Bathroom - Tub Shower, Bathroom - Stall Shower, Soaking Tub, Breakfast Area, Ceiling Fan(s), Combination Dining/Living, Family Room Off Kitchen, Eat-in Kitchen, Kitchen - Gourmet, Kitchen Island, Kitchen - Table Space, Primary Bath(s), Recessed Lighting, Walk-In Closet(s)
- Flooring: Carpet, Ceramic Tile, Hardwood, Tile/Brick
- Windows: Skylight(s)
- Basement: Full,Interior Entry,Workshop,Unfinished
- Number of fireplaces: 1
- Fireplace features: Wood Burning
Interior area
- Total structure area: 3,678
- Total interior livable area: 3,678 sqft
- Finished area above ground: 2,540
- Finished area below ground: 1,138
Property
Parking
- Total spaces: 6
- Parking features: Storage, Garage Faces Front, Inside Entrance, Garage Door Opener, Driveway, Attached, Off Street
- Attached garage spaces: 2
- Uncovered spaces: 4
Accessibility
- Accessibility features: None
Features
- Levels: Two
- Stories: 2
- Patio & porch: Patio, Porch
- Exterior features: Extensive Hardscape, Lighting, Sidewalks, Street Lights, Water Fountains
- Pool features: None
- Has view: Yes
- View description: Garden, Pond
- Has water view: Yes
- Water view: Pond
Lot
- Features: Front Yard, Landscaped, Level, Pond, Private, Rear Yard, SideYard(s), Suburban
Details
- Additional structures: Above Grade, Below Grade
- Parcel number: 50049075
- Zoning: PRD
- Zoning description: Residential
- Special conditions: Standard
Construction
Type & style
- Home type: SingleFamily
- Architectural style: Colonial
- Property subtype: Single Family Residence
Materials
- Frame
- Foundation: Concrete Perimeter
- Roof: Shingle
Condition
- New construction: No
- Year built: 1994
Utilities & green energy
- Electric: 200+ Amp Service
- Sewer: Public Sewer
- Water: Public
- Utilities for property: Cable
Community & HOA
Community
- Subdivision: Warrington Oaks
HOA
- Has HOA: No
Location
- Region: Chalfont
- Municipality: WARRINGTON TWP
Financial & listing details
- Price per square foot: $211/sqft
- Tax assessed value: $44,800
- Annual tax amount: $9,049
- Date on market: 7/30/2026
- Listing agreement: Exclusive Right To Sell
- Listing terms: Cash,Conventional,FHA,VA Loan
- Inclusions: Please See Attached Pdf With Inclusions
- Exclusions: Please See Attached Pdf With Exclusions
- Ownership: Fee Simple
Estimated market value
$792,500
$753,000 - $832,000
$4,171/mo
Price history
| Date | Event | Price |
|---|---|---|
| 9/12/2026 | Pending sale | $775,000$211/sqft |
Source:  Bright MLS #PABU2121664 Report a problem Bright MLS #PABU2121664 Report a problem | ||
| 8/4/2026 | Contingent | $775,000$211/sqft |
Source: Bright MLS #PABU2121664 Report a problem | ||
| 7/30/2026 | Listed for sale | $775,000+246%$211/sqft |
Source: Bright MLS #PABU2121664 Report a problem | ||
| 8/31/1994 | Sold | $223,987$61/sqft |
Source: Public Record Report a problem | ||
Public tax history
| Year | Property taxes | Tax assessment |
|---|---|---|
| 2025 | $8,582 | $44,800 |
| 2024 | $8,582 +12.1% | $44,800 |
| 2023 | $7,657 +2% | $44,800 |
| 2022 | $7,505 +1.1% | $44,800 |
| 2021 | $7,422 | $44,800 |
| 2020 | $7,422 +1.7% | $44,800 |
| 2018 | $7,295 +1.7% | $44,800 |
| 2017 | $7,174 +2.7% | $44,800 |
| 2016 | $6,986 | $44,800 |
| 2015 | -- | $44,800 |
| 2014 | -- | $44,800 |
| 2013 | -- | $44,800 |
| 2012 | -- | $44,800 |
| 2011 | -- | $44,800 |
| 2010 | -- | $44,800 |
| 2009 | -- | $44,800 |
| 2008 | -- | $44,800 |
| 2007 | -- | $44,800 |
| 2006 | -- | $44,800 |
| 2005 | -- | $44,800 +300% |
| 2004 | -- | $11,200 |
| 2003 | -- | $11,200 |
| 2002 | -- | $11,200 |
| 2000 | -- | $11,200 |
Find assessor info on the county website
Monthly payment
Est. payment
Payment breakdown
Explore the cost of this home by adjusting the details. Changes won't be saved.Climate risks
Neighborhood: 18914
Nearby schools
Schools provided by the listing agent
- Elementary: Mill Creek
- High: Central Bucks High School South
- District: Central Bucks
Source: Bright MLS. This data may not be complete. We recommend contacting the local school district to confirm school assignments for this home.
Similar homes
- $765,0004 bd3 ba2.3k sqft949 Scarlet Oak Dr, Chalfont, PA 18914For Sale

 MLS ID #PABU2128834, Joe Farzetta, BHHS Fox & Roach-Doylestown. Bright MLS
 - $800,0004 bd3 ba2.7k sqft204 Somerset Cir, Chalfont, PA 18914For Sale
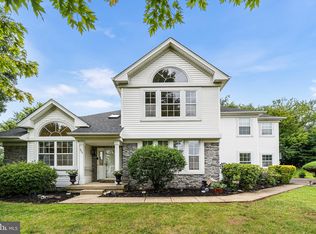 MLS ID #PABU2130450, Callie Kimmel, Redfin Corporation. Bright MLS
 - $799,9994 bd3 ba2.2k sqft62 Steeplechase Dr, Doylestown, PA 18901For Sale
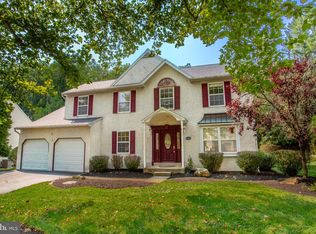 MLS ID #PABU2128916, Annie Hall, Howard Hanna Real Estate Services. Bright MLS
 - $789,0004 bd3 ba3.2k sqft600 Detweiler Dr, Perkasie, PA 18944For Sale
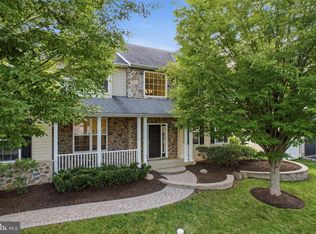 MLS ID #PABU2130476, Sarah Peters, EXP Realty, LLC. Bright MLS
 - $770,0004 bd3 ba2.4k sqft1434 Brook Ln, Jamison, PA 18929For SaleMLS ID #PABU2130818, Jennifer Giacobetti, Keller Williams Real Estate-Doylestown. Bright MLS
- $644,9004 bd3 ba2.1k sqft114 Dolly Ln, Chalfont, PA 18914For SaleMLS ID #PABU2125890, John Marchese, RE/MAX Reliance. Bright MLS
- $599,0004 bd3 ba1.9k sqft183 Cardinal Rd, Chalfont, PA 18914For SaleMLS ID #PABU2124176, Ron Ridolfo, Keller Williams Real Estate-Doylestown. Bright MLS
- $799,9004 bd4 ba4.6k sqft1983 Melmar Rd, Huntingdon Valley, PA 19006For SaleMLS ID #PAMC2194772, Renee Meister, Quinn & Wilson, Inc.. Bright MLS
- $720,0004 bd3 ba3.1k sqft2405 Cindy Ln, Warrington, PA 18976For SaleMLS ID #PABU2121336, Graceann Tinney, Keller Williams Real Estate - Newtown. Bright MLS
- $749,9004 bd4 ba3.1k sqft211 Tollgate Rd, Quakertown, PA 18951For SaleMLS ID #PABU2131392, Steve Hull, RE/MAX One Realty. Bright MLS
- $895,0004 bd3 ba4.3k sqft1020 Brighton Ridge Rd, Green Lane, PA 18054For SaleMLS ID #PABU2131060, Daniel J. Smith, Innovate Real Estate. Bright MLS
- $895,0004 bd4 ba3.1k sqft824 Welcome House Rd, Perkasie, PA 18944For SaleMLS ID #PABU2128206, Lindsey Menzen, Keller Williams Realty Group. Bright MLS
- $749,9004 bd3 ba2.8k sqft8 Timber Brook Dr, Quakertown, PA 18951For SaleMLS ID #PABU2128992, Loretta Leibert, BHHS Homesale Realty- Reading Berks. Bright MLS
- $949,7004 bd3 ba4.4k sqft2245 Sunrise Way, Jamison, PA 18929For SaleMLS ID #PABU2128768, Frank Dolski, Coldwell Banker Hearthside-Lahaska. Bright MLS
- $799,9004 bd4 ba3.4k sqft624 Westbourne Rd, Harleysville, PA 19438For SaleMLS ID #PAMC2185856, Colleen Gular, RE/MAX 440 - Skippack. Bright MLS
- $789,4403 bd5 ba4.1k sqft2485 Camp Rock Hill Rd, Quakertown, PA 18951For SaleMLS ID #PABU2130340, Thomas Skiffington, RE/MAX 440 - Perkasie. Bright MLS
- $891,0004 bd4 ba4.3k sqft101 Tennyson Ln, North Wales, PA 19454For SaleMLS ID #PAMC2183902, Manish Modi, Coldwell Banker Realty. Bright MLS
- $655,0004 bd3 ba2.2k sqft2201 Shetland Dr, Warrington, PA 18976For SaleMLS ID #PABU2129668, Nick Smith, Coldwell Banker Hearthside-Allentown. Bright MLS
- $947,8884 bd4 ba3k sqft669 Tennis Ave, Ambler, PA 19002For SaleMLS ID #PAMC2193986, Amanda Helwig, Dan Helwig Inc. Bright MLS
