THIS HOME IS CURRENTLY UNDER CONSTRUCTION WITH THE EXPECTED COMPLETED DATE OF 10/30/25. There is still time to make interior design choices if you hurry!! Just one block from the water, this brand-new construction offers a stylish and versatile design. The open floor plan is perfect for modern living, seamlessly blending the kitchen, living, and dining areas. The updated kitchen features sleek stainless-steel appliances and beautiful quartz countertops, providing both functionality and elegance. On the main level, you'll enjoy the durability and beauty of luxury vinyl plank flooring. The bathrooms feature elegant ceramic tile, and the bedrooms are finished with plush carpeting for ultimate comfort. The carriage garage doors complete the look. This home promotes both style and practicality in every detail. Contact us today to make this your own! Disclaimer: All renderings/photos provided herein are for illustrative purposes only and are intended to showcase design options. Actual products, features, finishes, and layouts may vary. The images may depict optional features, upgrades, or configurations that are not included as standard or available in all homes.
Sold for $865,882
$865,882
3447 Rockway Ave, Annapolis, MD 21403
4beds
2,671sqft
Single Family Residence
Built in 2025
7,544 Square Feet Lot
$885,800 Zestimate®
$324/sqft
$4,124 Estimated rent
Home value
$885,800
$824,000 - $948,000
$4,124/mo
Zestimate® history
Owner options
List your home for rent
$4,124/mo
Rent Zestimate®
Find your next renter with Zillow Rental Manager. Plus, with online applications, you can quickly screen prospective tenants – for free.
$4,124/mo
Rent Zestimate®
Refinance and save
$5,246/mo
Est. payment
Refinancing to a lower rate could help reduce your monthly payments and save thousands over the life of the loan.
$5,246/mo
Est. payment
Explore your selling options
Work with a Zillow partner agent
Leverage their expertise and Zillow's premium Showcase listings to get your home seen by more buyers.
Get startedList with your own agent
Get your home in front of millions of buyers by listing it on Zillow.
Learn how to do itSell it yourself
Take full control of how buyers see your home on Zillow by listing For Sale by Owner (FSBO).
List your homeWhat's special
Carriage garage doorsBlock from the waterElegant ceramic tileSleek stainless-steel appliancesBeautiful quartz countertopsPlush carpetingUpdated kitchen
Zillow last checked:
Listing updated:
Listed by:
Jamie Richardson 240-508-3418,
Coldwell Banker Realty,
Co-Listing Agent: Danielle Shirey 410-458-2925,
Coldwell Banker Realty
Bought with:
Christian Schou, 681156
Berkshire Hathaway HomeServices PenFed Realty
Source: Bright MLS,MLS#: MDAA2119562
Facts & features
Interior
Bedrooms & bathrooms
- Bedrooms: 4
- Bathrooms: 3
- Full bathrooms: 2
- 1/2 bathrooms: 1
- Main level bathrooms: 1
Basement
- Area: 0
Heating
- Heat Pump, Electric
Cooling
- Central Air, Electric
Appliances
- Included: Dishwasher, Disposal, Energy Efficient Appliances, Microwave, Oven, Oven/Range - Electric, Range Hood, Refrigerator, Stainless Steel Appliance(s), Electric Water Heater
- Laundry: Hookup, Upper Level, Washer/Dryer Hookups Only
Features
- Soaking Tub, Bathroom - Walk-In Shower, Dining Area, Family Room Off Kitchen, Open Floorplan, Kitchen Island, Recessed Lighting, Walk-In Closet(s), 9'+ Ceilings, Dry Wall
- Flooring: Luxury Vinyl, Carpet
- Has basement: No
- Has fireplace: No
Interior area
- Total structure area: 2,671
- Total interior livable area: 2,671 sqft
- Finished area above ground: 2,671
- Finished area below ground: 0
Property
Parking
- Total spaces: 2
- Parking features: Garage Faces Front, Inside Entrance, Garage Door Opener, Attached
- Attached garage spaces: 2
Accessibility
- Accessibility features: None
Features
- Levels: Two
- Stories: 2
- Pool features: None
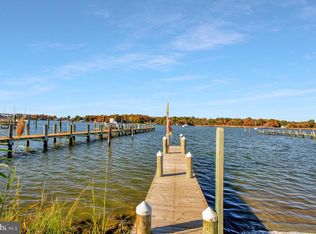
- Waterfront features: Boat - Powered, Private Access, Swimming Allowed, Canoe/Kayak, Bay
Lot
- Size: 7,544 Square Feet
Details
- Additional structures: Above Grade, Below Grade
- Parcel number: 020200290256696
- Zoning: R
- Special conditions: Standard
Construction
Type & style
- Home type: SingleFamily
- Architectural style: Craftsman
- Property subtype: Single Family Residence
Materials
- Stick Built, Vinyl Siding
- Foundation: Crawl Space
- Roof: Architectural Shingle
Condition
- Excellent
- New construction: Yes
- Year built: 2025
Details
- Builder model: Lincoln
- Builder name: Scheafer Homes
Utilities & green energy
- Sewer: Public Sewer
- Water: Public
Community & HOA
Community
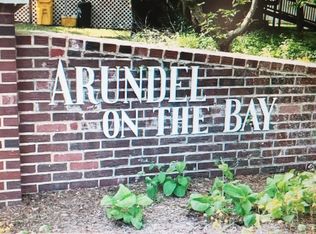
- Subdivision: Arundel On The Bay
HOA
- Has HOA: No
Location
- Region: Annapolis
Financial & listing details
- Price per square foot: $324/sqft
- Tax assessed value: $22,600
- Annual tax amount: $627
- Date on market: 7/1/2025
- Listing agreement: Exclusive Right To Sell
- Listing terms: Cash,Conventional,FHA,VA Loan
- Ownership: Fee Simple
Price history
| Date | Event | Price |
|---|---|---|
| 11/19/2025 | Sold | $865,882+1.9%$324/sqft |
Source:  Bright MLS #MDAA2119562 Report a problem Bright MLS #MDAA2119562 Report a problem | ||
| 9/7/2025 | Pending sale | $849,500$318/sqft |
Source: Bright MLS #MDAA2119562 Report a problem | ||
| 7/1/2025 | Listed for sale | $849,500$318/sqft |
Source: Bright MLS #MDAA2119562 Report a problem | ||
Public tax history
Tax history is unavailable.
Neighborhood: 21403
Nearby homes
- $207,0007,544 Square Feet0 Rockaway, Annapolis, MD 21403Sold
- $865,882-- bd-- ba-- sqft3447 Rockway Ave, Annapolis, MD 21403Sold
- $680,0003 bd3 ba1.7k sqft3449 Rockway Ave, Annapolis, MD 21403Sold
- $630,800-- bd2 ba1.1k sqft3441 Rockway Ave, Annapolis, MD 21403Off Market
- $600,0003 bd3 ba2.4k sqft3451 Rockway Ave, Annapolis, MD 21403Sold
- $421,4002 bd1 ba1k sqft3445 Rockway Ave, Annapolis, MD 21403Off Market
- $551,6003 bd2 ba2.6k sqft3440 Rockway Ave, Annapolis, MD 21403Off Market
- $508,8003 bd2 ba1.1k sqft3446 Newport Ave, Annapolis, MD 21403Off Market
Nearby schools
GreatSchools rating
- 9/10Hillsmere Elementary SchoolGrades: PK-5Distance: 1.8 mi
- 4/10Annapolis Middle SchoolGrades: 6-8Distance: 3.6 mi
- 5/10Annapolis High SchoolGrades: 9-12Distance: 6.6 mi
Schools provided by the listing agent
- Elementary: Hillsmere
- District: Anne Arundel County Public Schools
Source: Bright MLS. This data may not be complete. We recommend contacting the local school district to confirm school assignments for this home.
Get a cash offer in 3 minutes
Find out how much your home could sell for in as little as 3 minutes with a no-obligation cash offer.
Estimated market value
$885,800
Get a cash offer in 3 minutes
Find out how much your home could sell for in as little as 3 minutes with a no-obligation cash offer.
Estimated market value
$885,800
- Maryland
- Anne Arundel County
- Annapolis
- 21403
- 3447 Rockway Ave
Nearby cities
Nearby zip codes
Other Annapolis Topics
