Skip main navigation
Coming soon 07/19
  • $1,490,000

    3447 Siems Ct, Arden Hills, MN 55112

    4beds
    3,959sqft
    : 
    Loading
    Get pre-qualified
    Single Family
    Built in 2004
    0.58 Acres Lot
    $-- Zestimate®
    $376/sqft
    $-- HOA

    What's special

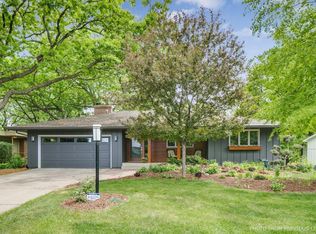
    Some homes are built. Others become part of a family’s story. For the first time since it was constructed, this remarkable Lake Johanna estate is ready to begin its next chapter. Set on an exceptionally rare double lot with nearly 240 feet of pristine shoreline, this walkout rambler offers a level of privacy, beauty, and waterfront presence that is becoming increasingly difficult to find in the Twin Cities. From its coveted western exposure, you’ll enjoy spectacular sunset views over Lake Johanna nearly every evening, creating a backdrop that never grows old. Offering nearly 4,000 finished square feet, the home was thoughtfully designed for both comfortable everyday living and effortless entertaining. Fresh interior paint, new carpet, beautifully refinished hardwood floors, and a brand-new deck provide a move-in ready experience while preserving the timeless character of the home. At the heart of the home, the spacious kitchen features granite countertops, abundant cabinetry, and an oversized center island that naturally brings everyone together. The adjoining dining and living spaces are framed by expansive windows, allowing the lake to remain the focal point throughout the home. The private primary suite is a true retreat, complete with a spacious ensuite bath, walk-in closet, and a peaceful sunroom overlooking the water—the perfect place to begin or end your day. The walkout lower level was built for entertaining, featuring a generous recreation room, wet bar, multiple gathering spaces, and three additional bedrooms to comfortably host family and guests. Step outside onto the new deck and experience what makes this property so extraordinary. Mature trees, nearly 240 feet of shoreline, and one of the area’s most desirable lakes create an unmatched setting that’s equally suited for quiet mornings, summer afternoons on the water, and unforgettable evenings watching the sun disappear below the horizon. Whether it’s morning paddle boarding, afternoons spent boating with family, or evenings gathered on the deck watching another unforgettable sunset, this home offers the kind of lakefront lifestyle that’s becoming increasingly difficult to find in the Twin Cities. Located just minutes from both Minneapolis and St. Paul, this is a rare opportunity to own one of Arden Hills’ most exceptional lakefront properties. Homes of this caliber—and with this much shoreline—seldom become available.
    1 day
    |
    689
    |
    33
    |

    Zillow last checked:

    Listing updated:

    Listed by:

    Peter Mades 763-242-8354,

    Edina Realty, Inc.

    Source: NorthstarMLS as distributed by MLS GRID,MLS#: 7076446MLS Logo

    Loading...

      Facts & features

      Interior

      Bedrooms & bathrooms
      • Bedrooms: 4
      • Bathrooms: 3
      • Full bathrooms: 2
      • 1/2 bathrooms: 1
      Bedroom
      • Level: Main
      • Area: 256 Square Feet
      • Dimensions: 16x16
      Bedroom 2
      • Level: Main
      • Area: 169 Square Feet
      • Dimensions: 13x13
      Bedroom 3
      • Level: Basement
      • Area: 252 Square Feet
      • Dimensions: 18x14
      Bedroom 4
      • Level: Basement
      • Area: 169 Square Feet
      • Dimensions: 13x13
      Bathroom
      • Level: Basement
      • Area: 84 Square Feet
      • Dimensions: 7x12
      Bathroom
      • Level: Main
      • Area: 144 Square Feet
      • Dimensions: 9x16
      Bathroom
      • Level: Main
      • Area: 30 Square Feet
      • Dimensions: 6x5
      Other
      • Level: Basement
      • Area: 350 Square Feet
      • Dimensions: 25x14
      Dining room
      • Level: Main
      • Area: 171 Square Feet
      • Dimensions: 19x9
      Kitchen
      • Level: Main
      • Area: 272 Square Feet
      • Dimensions: 17x16
      Living room
      • Level: Main
      • Area: 441 Square Feet
      • Dimensions: 21x21
      Recreation room
      • Level: Basement
      • Area: 540 Square Feet
      • Dimensions: 27x20
      Sun room
      • Level: Main
      • Area: 238 Square Feet
      • Dimensions: 17x14
      Utility room
      • Level: Basement
      • Area: 442 Square Feet
      • Dimensions: 13x34
      Heating
      • Forced Air
      Cooling
      • Central Air
      Appliances
      • Included: Dishwasher, Dryer, Exhaust Fan, Gas Water Heater, Microwave, Range, Refrigerator, Stainless Steel Appliance(s), Wall Oven, Washer, Water Softener Owned
      • Laundry: Main Level
      Features
      • Basement: Block,Egress Window(s),Finished,Full,Sump Basket,Walk-Out Access
      • Number of fireplaces: 3
      • Fireplace features: Double Sided, Free Standing, Living Room
      Interior area
      • Total structure area: 4,401
      • Total interior livable area: 3,959 sqft
      • Finished area above ground: 2,348
      • Finished area below ground: 1,611

      Property

      Parking
      • Total spaces: 3
      • Parking features: Attached
      • Attached garage spaces: 3
      Accessibility
      • Accessibility features: None
      Features
      • Levels: One
      • Stories: 1
      • Fencing: None
      • Has view: Yes
      • View description: Panoramic, West
      • Waterfront features: Lake Front, Waterfront Elevation(15-26), Lake Bottom(Gravel, Sand)
      Lot
      • Size: 0.58 Acres
      • Dimensions: 144 x 158 x 238 x 129
      Details
      • Foundation area: 2053
      • Parcel number: 343023230005
      • Zoning description: Residential-Single Family

      Construction

      Type & style
      • Home type: SingleFamily
      • Property subtype: Single Family
      Condition
      • New construction: No
      • Year built: 2004

      Utilities & green energy

      • Gas: Natural Gas
      • Sewer: City Sewer/Connected
      • Water: City Water/Connected

      Community & HOA

      Community
      • Subdivision: Arden Hills, Ramsey County, Min
      HOA
      • Has HOA: No
      Location
      • Region: Arden Hills

      Financial & listing details

      • Price per square foot: $376/sqft
      • Tax assessed value: $1,433,900
      • Annual tax amount: $18,386
      • Date on market: 7/15/2026

        Estimated market value

        Not available

        Estimated sales range

        Not available

        Not available

        Price history

        Price history is unavailable.

        Public tax history

        YearProperty taxesTax assessment
        2025$18,386 +15.6%$1,433,900 +10%
        2024$15,898 +2.5%$1,303,500 +10%
        2023$15,514 -19%$1,185,000 +1.3%
        2022$19,162 +0.4%$1,169,900 -8.1%
        2021$19,082 -2.3%$1,273,300 -2.3%
        2020$19,541 +21%$1,303,700 +19.3%
        2019$16,145 $1,092,600
        2018$16,145 -0.3%$1,092,600 +2.4%
        2017$16,194 $1,066,600
        2016$16,194 +12.9%--
        2015$14,350 -3.8%$913,000
        2014$14,922 +8.9%--
        2013$13,700 +5.8%--
        2012$12,952 +11.2%--
        2011$11,652 --
        2010-- --
        2009$12,164 +1.1%--
        2008$12,032 +1.9%--
        2007$11,810 +5%--
        2006$11,244 +118.9%--
        2005$5,136 +6.4%--
        2004$4,826 +20.7%--
        2003$3,998 +4.9%--
        2002$3,812 -29.4%--
        2001$5,396 +9.8%--
        2000$4,913 --
        Find assessor info on the county website

        Monthly payment

        Est. payment

        Payment breakdown

        Explore the cost of this home by adjusting the details. Changes won't be saved.
        All calculations are estimates and provided by Zillow, Inc. for informational purposes only. Actual amounts may vary.
        HOA fees may include property taxes on listings classified as Co-Ops. Contact the listing agent and/or owner for fee details.
        Mortgage interest rates are dependent on a number of factors, including credit score, down payment, and repayment length. Interest rate data provided by Zillow Group Marketplace, Inc. as of 1/1/1970 from various mortgage lenders with which we have lead or other similar arrangements; the Estimated Payment is an average of those rates.
        See how much you could borrow to make a competitive offer.

        Climate risks

        Neighborhood: 55112

        Getting around

        7 / 100
        Car-Dependent
        31 / 100
        Somewhat Bikeable

        Nearby schools

        GreatSchools rating

        A local agent can set up tours, give advice and negotiate with sellers.

        Browse local experts

        Similar homes