Skip main navigation
Pending
  • $399,900

    3447 Tennyson Dr, Akron, OH 44333

    4beds
    3,054sqft
    : 
    Loading
    Get pre-qualified
    Single Family Residence
    Built in 1973
    0.35 Acres Lot
    $-- Zestimate®
    $131/sqft
    $-- HOA

    What's special

    Renovated lower-level rec roomQuiet cul-de-sacCrown moldingSpace for an islandFormal dining roomCrisp white cabinetryModern engineered flooring
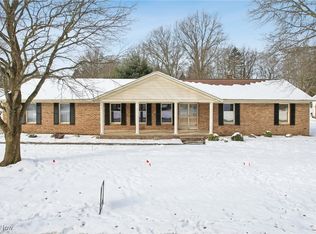
    Welcome to this wonderful colonial situated on a quiet cul-de-sac. With over 2,500 sq. ft. on the main level plus a 500 sq. ft. finished lower level, this home offers incredible space in a prime location. Enjoy being tucked away on a peaceful street while remaining just seconds from Copley-Fairlawn elementary schools, shopping, parks, and major highways. The main level features stunning engineered wood flooring throughout the living room, foyer, and kitchen. The front-facing living room is accented with crown molding, and the 2017 remodeled kitchen boasts crisp white cabinetry, a pantry closet, and space for an island. The formal dining room, complete with wainscoting and crown molding, sits just off the eat-in kitchen. The rear of the home features a spacious family room with a fireplace and a 2019 slider opening to a 2023 wood deck overlooking the wonderful backyard. A convenient first-floor bedroom (currently used as a den) includes built-ins and a double closet, while the highly functional laundry room offers a stationary tub, cabinetry, & organized workspace.Upstairs, the master suite offers generous closet space & a remodeled bath w/ a white vanity, marble dual-sink countertop, & a shower surround. Two additional bedrms feature newer carpet and ample closet space. The lower level has been thoughtfully remodeled to include a large rec room with durable LVT flooring and recessed lighting.Highlights of the Home: A Prime Location:** Cul-de-sac setting within the Copley-Fairlawn schools.*Kitchen & Dining:** 2017 kitchen remodel, formal dining w/ wainscoting, & modern engineered flooring.Outdoor Living:** Newer 2023 wood deck and a large, peaceful backyard.The First-Floor Convenience:** Main-level bedroom/den and a highly functional, well-equipped laundry room.Updates:*Newer carpeting, renovated lower-level rec room. 26,Roof tear off, & concrete driveway 23,Bathrooms 24,Hot water tank 26,Kitchen appliances 24,Carpets, & HVAC 26, Windows 2014. Don't miss this one!
    25 days
    |
    1,369
    |
    78
    |

    Likely to sell faster than

    Zillow last checked:

    Listing updated:

    Listed by:

    Sherri G Costanzo 330-807-2722 sherricostanzo@gmail.com,

    RE/MAX Crossroads Properties

    Source: MLS Now,MLS#: 5221814MLS LogoOriginating MLS: Akron Cleveland Association of REALTORS

      Facts & features

      Interior

      Bedrooms & bathrooms
      • Bedrooms: 4
      • Bathrooms: 3
      • Full bathrooms: 2
      • 1/2 bathrooms: 1
      • Main level bathrooms: 2
      • Main level bedrooms: 1
      Primary bedroom
      • Description: Flooring: Carpet
      • Level: First
      • Dimensions: 14 x 14
      Bedroom
      • Description: Flooring: Carpet
      • Level: Second
      • Dimensions: 12 x 12
      Primary bathroom
      • Description: Flooring: Luxury Vinyl Tile
      • Level: Second
      • Dimensions: 10 x 7
      Entry foyer
      • Description: Flooring: Wood
      • Level: First
      • Dimensions: 13 x 7
      Family room
      • Description: Flooring: Carpet
      • Features: Fireplace
      • Level: First
      • Dimensions: 23 x 15
      Laundry
      • Description: Flooring: Luxury Vinyl Tile
      • Level: First
      • Dimensions: 9 x 8
      Laundry
      • Description: Flooring: Parquet
      • Level: First
      • Dimensions: 8 x 8
      Living room
      • Description: Flooring: Wood
      • Level: First
      • Dimensions: 18 x 14
      Other
      • Description: Flooring: Other
      • Level: Lower
      • Dimensions: 17 x 11
      Recreation
      • Description: Flooring: Luxury Vinyl Tile
      • Level: Lower
      • Dimensions: 20 x 15
      Heating
      • Forced Air, Gas
      Cooling
      • Central Air
      Appliances
      • Included: Dishwasher, Disposal, Microwave, Range, Refrigerator
      • Laundry: Washer Hookup, Electric Dryer Hookup, Main Level, Laundry Room, Laundry Tub, Sink
      Features
      • Bookcases, Ceiling Fan(s), Chandelier, Crown Molding, Double Vanity, Entrance Foyer, Eat-in Kitchen, Walk-In Closet(s)
      • Windows: Double Pane Windows
      • Basement: Full,Partially Finished,Storage Space
      • Number of fireplaces: 1
      • Fireplace features: Family Room
      Interior area
      • Total structure area: 3,054
      • Total interior livable area: 3,054 sqft
      • Finished area above ground: 2,554
      • Finished area below ground: 500
      Video & virtual tour

      Property

      Parking
      • Total spaces: 2
      • Parking features: Attached, Concrete, Drain, Electricity, Garage Faces Front, Garage, Garage Door Opener, Paved
      • Attached garage spaces: 2
      Accessibility
      • Accessibility features: None
      Features
      • Levels: Two
      • Stories: 2
      • Patio & porch: Deck, Front Porch
      • Fencing: Privacy,Wood
      Lot
      • Size: 0.35 Acres
      • Dimensions: 100 x 153
      • Features: Back Yard, Cul-De-Sac, Flat, Front Yard, Landscaped, Level
      Details
      • Additional structures: Outbuilding, Storage
      • Parcel number: 0902130

      Construction

      Type & style
      • Home type: SingleFamily
      • Architectural style: Colonial
      • Property subtype: Single Family Residence
      Materials
      • Vinyl Siding
      • Foundation: Block
      • Roof: Asphalt,Fiberglass
      Condition
      • Year built: 1973

      Utilities & green energy

      • Sewer: Public Sewer
      • Water: Public

      Community & HOA

      Community
      • Subdivision: Westhampton Estates
      HOA
      • Has HOA: No
      Location
      • Region: Akron

      Financial & listing details

      • Price per square foot: $131/sqft
      • Tax assessed value: $319,010
      • Annual tax amount: $4,593
      • Date on market: 6/25/2026
      • Cumulative days on market: 26 days

        Estimated market value

        Not available

        Estimated sales range

        Not available

        Not available

        Price history

        DateEventPrice
        6/30/2026Pending sale$399,900$131/sqft
        Source: MLS Now #5221814 Report a problem
        6/25/2026Listed for sale$399,900+50.9%$131/sqft
        Source: MLS Now #5221814 Report a problem
        12/2/2019Sold$265,000+23.5%$87/sqft
        Source: Public Record Report a problem
        6/15/2012Sold$214,500-2%$70/sqft
        Source: MLS Now #3295848 Report a problem
        3/22/2012Price change$218,900-2.2%$72/sqft
        Source: Ohio Broker Direct #3295848 Report a problem
        2/25/2012Listed for sale$223,900$73/sqft
        Source: Ohio Broker Direct #3295848 Report a problem

        Public tax history

        YearProperty taxesTax assessment
        2025$4,593 -0.7%$111,650
        2024$4,624 +4.8%$111,650
        2023$4,414 +9.8%$111,650 +32.8%
        2022$4,019 +6.5%$84,063
        2021$3,774 $84,063
        2020-- $84,063 +8.1%
        2019$3,809 +2.1%$77,735 0%
        2018$3,732 +2.2%$77,740
        2017$3,651 $77,740 +9.1%
        2016$3,651 $71,270
        2015$3,651 +0.4%$71,270
        2014$3,638 +4.2%$71,270 +4%
        2013$3,490 0%$68,510
        2012$3,491 +1%$68,510 +0%
        2011$3,458 -8.7%$68,506 -12%
        2010$3,787 $77,844
        2009-- $77,844
        2008$3,341 +2.5%$77,844 -0.5%
        2007$3,258 +0.7%$78,250
        2006$3,237 +5.2%$78,250
        2005$3,076 $78,250 +5.9%
        2004-- $73,900
        2003$2,967 -0.9%$73,900
        2002$2,993 +18.1%$73,900 +13.4%
        2001$2,535 +2.6%$65,192
        2000$2,470 $65,192
        Find assessor info on the county website

        Monthly payment

        Est. payment

        Payment breakdown

        Explore the cost of this home by adjusting the details. Changes won't be saved.
        All calculations are estimates and provided by Zillow, Inc. for informational purposes only. Actual amounts may vary.
        HOA fees may include property taxes on listings classified as Co-Ops. Contact the listing agent and/or owner for fee details.
        Mortgage interest rates are dependent on a number of factors, including credit score, down payment, and repayment length. Interest rate data provided by Zillow Group Marketplace, Inc. as of 1/1/1970 from various mortgage lenders with which we have lead or other similar arrangements; the Estimated Payment is an average of those rates.
        See how much you could borrow to make a competitive offer.

        Climate risks

        Neighborhood: 44333

        Getting around

        35 / 100
        Car-Dependent
        13 / 100
        Minimal Transit
        31 / 100
        Somewhat Bikeable

        Nearby schools

        GreatSchools rating
        Schools provided by the listing agent
        • District: Copley-Fairlawn CSD - 7703

        Source: MLS Now. This data may not be complete. We recommend contacting the local school district to confirm school assignments for this home.

        A local agent can set up tours, give advice and negotiate with sellers.

        Browse local experts

        Similar homes