Skip main navigation
Sold
  • $850,000

    3447 Washington Blvd, Indianapolis, IN 46205

    8beds
    6,790sqft
    Residential, Single Family Residence
    Built in 1915
    0.65 Acres Lot
    $852,700 Zestimate®
    $125/sqft
    $-- Estimated rent

    Home value

    $852,700

    $784,000 - $921,000

    Not available

    Zestimate® history
    Loading
    Loading...

    Owner options

    List your home for rent

    Find your next renter with Zillow Rental Manager. Plus, with online applications, you can quickly screen prospective tenants – for free.

    Learn more
    Refinance and save

    $4,274/mo

    Est. payment

    Refinancing to a lower rate could help reduce your monthly payments and save thousands over the life of the loan.

    See today's rates

    $4,274/mo

    Est. payment

    Explore your selling options

    Work with a Zillow partner agent

    Leverage their expertise and Zillow's premium Showcase listings to get your home seen by more buyers.

    Get started

    List with your own agent

    Get your home in front of millions of buyers by listing it on Zillow.

    Learn how to do it

    Sell it yourself

    Take full control of how buyers see your home on Zillow by listing For Sale by Owner (FSBO).

    List your home

    What's special

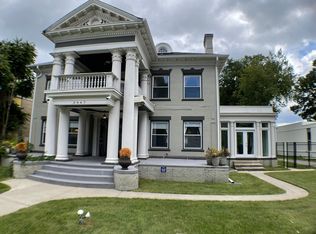
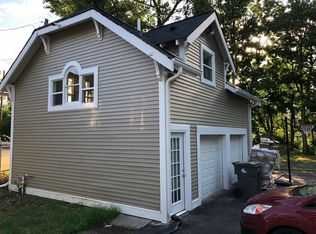
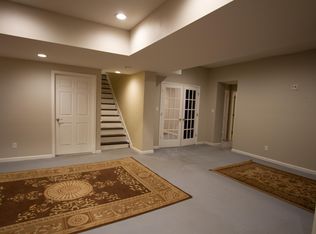
    Welcome to Mapleton Fall Creek! This renovated 1915 Greek Revival Brick Mansion, with 8 bedrooms and 5 full baths, is more than a home; it's an income-generating opportunity! Located near local amenities, including coffee shops, restaurants, the College Ave Library, Tarkington Park, the Monon Trail, Indiana State Fair Grounds, IndyGo's Redline, and Interstate access, you'll enjoy the convenience of midtown living at its finest. The main house boasts 5 bedrooms across the second and third floors, with original doors, hardwood floors, and ample closet space. The spacious living room opens to a bright 4 seasons room with marble floors, perfect for relaxation and entertaining. The generous dining room connects to the well-appointed kitchen featuring granite countertops, exposed brick, and stainless steel appliances. The third-floor primary suite offers a ensuite bath, storage, and walk-in closets with original port hole windows. The basement functions as a separate apartment with 2 bedrooms, full bath, kitchen, and living room and office. Additionally, a carriage house apartment above the garage provides another income stream. Renovated in 2016, this home features updated kitchens and baths. The exterior offers multiple porches, a large deck, and a screened-in gazebo - perfect for enjoying the outdoors on over half an acre of land! Don't miss this chance to own a piece of history and generate income in a prime location! Added bonus, the property is zoned as D3 for Commercial Offices. This unique opportunity qualifies for Community Lending and Carriage House Rent can be utilized as Income to help a Buyer Qualify. Ask List Agent for a Lending Contact who is familiar. Available for Lease.

    Zillow last checked:

    Listing updated:

    Listed by:

    Carissa Hawkins 317-506-2969,

    @properties,

    Shavar Greer 304-237-6625

    Bought with:

    John Peoni

    Berkshire Hathaway Home

    Source: MIBOR as distributed by MLS GRID,MLS#: 22029625MLS Logo

    Facts & features

    Interior

    Bedrooms & bathrooms
    • Bedrooms: 8
    • Bathrooms: 6
    • Full bathrooms: 5
    • 1/2 bathrooms: 1
    • Main level bathrooms: 1
    Primary bedroom
    • Level: Upper
    • Area: 442 Square Feet
    • Dimensions: 26x17
    Bedroom 2
    • Level: Upper
    • Area: 221 Square Feet
    • Dimensions: 17x13
    Bedroom 3
    • Level: Upper
    • Area: 120 Square Feet
    • Dimensions: 12x10
    Bedroom 4
    • Level: Upper
    • Area: 130 Square Feet
    • Dimensions: 13x10
    Bedroom 5
    • Level: Upper
    • Area: 130 Square Feet
    • Dimensions: 13x10
    Bedroom 6
    • Features: Other
    • Level: Basement
    • Area: 130 Square Feet
    • Dimensions: 13x10
    Other
    • Level: Upper
    • Area: 130 Square Feet
    • Dimensions: 13x10
    Other
    • Features: Other
    • Level: Basement
    • Area: 90 Square Feet
    • Dimensions: 9x10
    Dining room
    • Level: Main
    • Area: 238 Square Feet
    • Dimensions: 17x14
    Family room
    • Level: Main
    • Area: 238 Square Feet
    • Dimensions: 17x14
    Great room
    • Level: Main
    • Area: 374 Square Feet
    • Dimensions: 22x17
    Kitchen
    • Level: Main
    • Area: 110 Square Feet
    • Dimensions: 11x10
    Living room
    • Level: Main
    • Area: 561 Square Feet
    • Dimensions: 33x17
    Heating
    • Forced Air, Natural Gas
    Cooling
    • Central Air
    Appliances
    • Included: Electric Cooktop, Dishwasher, Dryer, Disposal, Gas Water Heater, Microwave, Oven, Refrigerator, Washer, Water Heater
    • Laundry: Main Level
    Features
    • Attic Stairway, Entrance Foyer, Ceiling Fan(s), Hardwood Floors, Eat-in Kitchen, Pantry
    • Flooring: Hardwood
    • Basement: Apartment
    • Attic: Permanent Stairs
    • Number of fireplaces: 1
    • Fireplace features: Living Room
    Interior area
    • Total structure area: 6,790
    • Total interior livable area: 6,790 sqft
    • Finished area below ground: 1,649

    Property

    Parking
    • Total spaces: 2
    • Parking features: Asphalt, Detached, Garage Door Opener, Guest, Storage
    • Garage spaces: 2
    Features
    • Levels: Three Or More
    • Patio & porch: Covered, Rooftop
    • Exterior features: Balcony
    Lot
    • Size: 0.65 Acres
    • Features: Sidewalks, Mature Trees
    Details
    • Additional structures: Guest House
    • Parcel number: 490624156046000101
    • Special conditions: None
    • Horse amenities: None

    Construction

    Type & style
    • Home type: SingleFamily
    • Architectural style: Gothic Revival
    • Property subtype: Residential, Single Family Residence
    Materials
    • Brick
    • Foundation: Brick/Mortar
    Condition
    • New construction: No
    • Year built: 1915

    Utilities & green energy

    • Water: Public

    Community & HOA

    Community
    • Subdivision: Washington Park
    HOA
    • Has HOA: No
    Location
    • Region: Indianapolis

    Financial & listing details

    • Price per square foot: $125/sqft
    • Annual tax amount: $5,338
    • Date on market: 5/11/2025
    • Cumulative days on market: 37 days

    Price history

    DateEventPrice
    8/29/2025Sold$850,000$125/sqft
    Source: MIBOR as distributed by MLS GRID #22029625 Report a problem
    7/28/2025Pending sale$850,000$125/sqft
    Source: MIBOR as distributed by MLS GRID #22029625 Report a problem
    7/28/2025Listing removed$3,000
    Source: Zillow Rentals Report a problem
    7/12/2025Price change$3,000-14.3%
    Source: Zillow Rentals Report a problem
    6/17/2025Listed for rent$3,500+16.7%$1/sqft
    Source: Zillow Rentals Report a problem
    6/17/2025Listing removed$850,000$125/sqft
    Source: MIBOR as distributed by MLS GRID #22029625 Report a problem
    5/11/2025Listed for sale$850,000+354.5%$125/sqft
    Source: MIBOR as distributed by MLS GRID #22029625 Report a problem
    2/10/2023Listing removed--
    Source: Zillow Rentals Report a problem
    1/1/2023Listed for rent$3,000
    Source: Zillow Rentals Report a problem
    5/6/2016Sold$187,000$28/sqft
    Source: MIBOR as distributed by MLS GRID #21298409 Report a problem

    Public tax history

    Tax history is unavailable.

    Neighborhood: Mapleton-Fall Creek

    Nearby schools

    GreatSchools rating
    Get a cash offer in 3 minutes
    Find out how much your home could sell for in as little as 3 minutes with a no-obligation cash offer.
    Estimated market value
    $852,700
    Get a cash offer in 3 minutes
    Find out how much your home could sell for in as little as 3 minutes with a no-obligation cash offer.
    Estimated market value
    $852,700