New Construction – Ready Now! Welcome to Plan 2 at 34477 Ciruela Avenue in Oliva at Siena! This home makes the most of its 1,061 square feet with a bright, open layout and smart, flexible spaces. Downstairs, the gourmet kitchen flows into the dining area and great room—perfect for everyday living or casual entertaining. A dedicated tech space adds convenience, while upstairs, you’ll find three bedrooms including a dreamy primary suite with a spacious bathroom and oversized walk-in closet. It’s cozy, fresh, and just the right size. Outside your door, this community brings connection and comfort together with a sparkling pool, parks, a playground, and even a soccer field, basketball court, and pickleball court next door. Zoned for the highly rated Temecula School District and close to the charm of wine country, Temecula, and Murrieta, this is townhome living with all the perks. Additional Highlights Include: Quartz counters with tile backsplash. Photos are for representative purposes only. MLS#IG25143922
Sold for $434,990
Listed by: Taylor Morrison Services • LESLIE OLIVO • Contact: 949-833-3600
Bought with: None MRML
$434,990
34477 Ciruela Ave, Winchester, CA 92596
3beds
1,601sqft
Townhouse
Built in 2025
-- sqft lot
$440,600 Zestimate®
$272/sqft
$3,087 Estimated rent
Home value
$440,600
$397,000 - $489,000
$3,087/mo
Zestimate® history
Owner options
List your home for rent
$3,087/mo
Rent Zestimate®
Find your next renter with Zillow Rental Manager. Plus, with online applications, you can quickly screen prospective tenants – for free.
$3,087/mo
Rent Zestimate®
Refinance and save
$3,451/mo
Est. payment
Refinancing to a lower rate could help reduce your monthly payments and save thousands over the life of the loan.
$3,451/mo
Est. payment
Explore your selling options
Work with a Zillow partner agent
Leverage their expertise and Zillow's premium Showcase listings to get your home seen by more buyers.
Get startedList with your own agent
Get your home in front of millions of buyers by listing it on Zillow.
Learn how to do itSell it yourself
Take full control of how buyers see your home on Zillow by listing For Sale by Owner (FSBO).
List your homeWhat's special
Sparkling poolBasketball courtPickleball courtGourmet kitchenSpacious bathroomTech spaceOversized walk-in closet
Zillow last checked:
Listing updated:
Listed by:
LESLIE OLIVO DRE #01494642 lolivo@taylormorrison.com,
Taylor Morrison Services
Bought with:
NONE NONE, DRE #N/A
None MRML
Source: CRMLS,MLS#: IG25143922 Originating MLS: California Regional MLS
Originating MLS: California Regional MLSFacts & features
Interior
Bedrooms & bathrooms
- Bedrooms: 3
- Bathrooms: 3
- Full bathrooms: 2
- 1/2 bathrooms: 1
- Main level bathrooms: 1
Rooms
- Room types: Great Room, Laundry
Bathroom
- Features: Bathroom Exhaust Fan, Dual Sinks, Enclosed Toilet, Tub Shower, Walk-In Shower
Kitchen
- Features: Kitchen/Family Room Combo, Quartz Counters, Self-closing Cabinet Doors
Heating
- Central
Cooling
- Central Air
Appliances
- Included: Dishwasher, Electric Range, Free-Standing Range, Disposal, Microwave
- Laundry: Washer Hookup, Electric Dryer Hookup, Inside, Upper Level
Features
- Eat-in Kitchen, High Ceilings, Open Floorplan, Pantry, Recessed Lighting
- Flooring: Carpet, Laminate
- Has fireplace: No
- Fireplace features: None
- Common walls with other units/homes: 2+ Common Walls
Interior area
- Total interior livable area: 1,601 sqft
Property
Parking
- Total spaces: 2
- Parking features: Direct Access, Garage
- Attached garage spaces: 2
Features
- Levels: Two
- Stories: 2
- Entry location: Ground
- Pool features: Community, Association
- Has spa: Yes
- Spa features: Community
- Has view: Yes
- View description: None
Lot
- Features: Zero Lot Line
Details
- Zoning: Residential
- Special conditions: Standard
Construction
Type & style
- Home type: Townhouse
- Architectural style: Craftsman
- Property subtype: Townhouse
- Attached to another structure: Yes
Condition
- Under Construction
- New construction: Yes
- Year built: 2025
Details
- Builder model: Plan 2
- Builder name: Taylor Morrison
Utilities & green energy
- Sewer: Public Sewer
- Water: Public
- Utilities for property: Cable Available, Electricity Connected, Natural Gas Connected, Water Connected
Community & HOA
Community
- Features: Park, Pool
- Security: Carbon Monoxide Detector(s), Smoke Detector(s)
HOA
- Has HOA: Yes
- Amenities included: Pool, Spa/Hot Tub
- HOA fee: $647 monthly
- HOA name: Siena Master Association
- HOA phone: 949-833-2600
Location
- Region: Winchester
Financial & listing details
- Price per square foot: $272/sqft
- Date on market: 6/26/2025
- Cumulative days on market: 10 days
- Listing terms: Cash,Conventional,FHA,VA Loan
Price history
| Date | Event | Price |
|---|---|---|
| 8/26/2025 | Sold | $434,990$272/sqft |
Source:  CRMLS #IG25143922 Report a problem CRMLS #IG25143922 Report a problem | ||
| 7/7/2025 | Pending sale | $434,990$272/sqft |
Source: CRMLS #IG25143922 Report a problem | ||
| 6/26/2025 | Listed for sale | $434,990$272/sqft |
Source:  Taylor Morrison Report a problem Taylor Morrison Report a problem | ||
Public tax history
Tax history is unavailable.
Neighborhood: 92596
Nearby homes
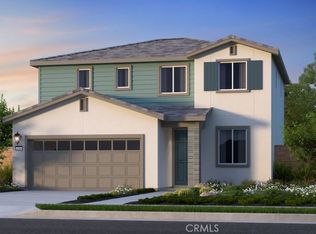
- $636,5953 bd3 ba1.9k sqft33128 Bittersweet St, Winchester, CA 92596Sold
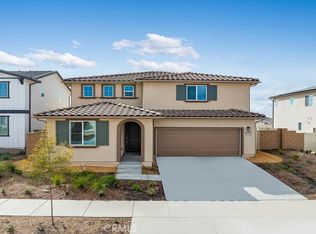
- $574,9903 bd3 ba2.1k sqft33191 Bittersweet St, Winchester, CA 92596Sold
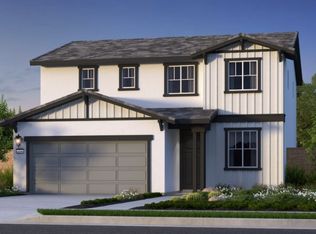
- $598,4653 bd3 ba1.9k sqft33176 Bittersweet St, Winchester, CA 92596Sold
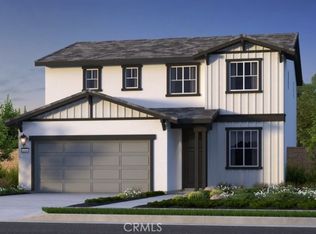
- $599,9903 bd3 ba1.9k sqft33213 Bittersweet St, Winchester, CA 92596Sold
- $599,9903 bd3 ba1.9k sqft33261 Bittersweet St, Winchester, CA 92596Sold
- $479,0903 bd3 ba1.6k sqft34429 Ciruela Ave, Winchester, CA 92596Sold
- $464,9903 bd3 ba1.8k sqft34423 Ciruela Ave, Winchester, CA 92596Sold
- $422,8853 bd3 ba1.4k sqft34435 Ciruela Ave, Winchester, CA 92596Sold
- $495,0003 bd3 ba1.4k sqft34447 Ciruela Ave, Winchester, CA 92596Sold
Nearby schools
GreatSchools rating
- 7/10Susan La Vorgna Elementary SchoolGrades: K-5Distance: 1.7 mi
- 8/10Bella Vista Middle SchoolGrades: 6-8Distance: 4.2 mi
- 9/10Chaparral High SchoolGrades: 9-12Distance: 6.9 mi
Get a cash offer in 3 minutes
Find out how much your home could sell for in as little as 3 minutes with a no-obligation cash offer.
Estimated market value
$440,600
Get a cash offer in 3 minutes
Find out how much your home could sell for in as little as 3 minutes with a no-obligation cash offer.
Estimated market value
$440,600
- California
- Riverside County
- Winchester
- 92596
- 34477 Ciruela Ave
Nearby cities
Nearby zip codes
Other Winchester Topics
