Skip main navigation
Closed
  • $350,000

    34477 N Bridle Ln, Gurnee, IL 60031

    3beds
    1,346sqft
    Single Family Residence
    Built in 1989
    4,874.36 Square Feet Lot
    $374,000 Zestimate®
    $260/sqft
    $2,690 Estimated rent

    Home value

    $374,000

    $355,000 - $393,000

    $2,690/mo

    Zestimate® history
    Loading
    Loading...

    Owner options

    List your home for rent

    $2,690/mo

    Rent Zestimate®

    Find your next renter with Zillow Rental Manager. Plus, with online applications, you can quickly screen prospective tenants – for free.

    Learn more

    $2,690/mo

    Rent Zestimate®

    Refinance and save

    $2,649/mo

    Est. payment

    Refinancing to a lower rate could help reduce your monthly payments and save thousands over the life of the loan.

    See today's rates

    $2,649/mo

    Est. payment

    Explore your selling options

    Work with a Zillow partner agent

    Leverage their expertise and Zillow's premium Showcase listings to get your home seen by more buyers.

    Get started

    List with your own agent

    Get your home in front of millions of buyers by listing it on Zillow.

    Learn how to do it

    Sell it yourself

    Take full control of how buyers see your home on Zillow by listing For Sale by Owner (FSBO).

    List your home

    What's special

    Spacious bedroomsMaster bedroomFabulous shoppingOpen floor planPublic transportationLush yardEpic movie nights
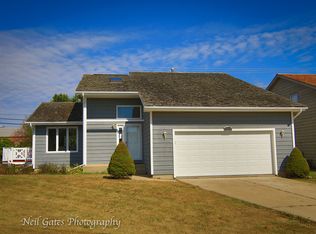
    #GurneeGlowUpDreamHome! Welcome to your fabulous hideaway nestled in a cozy cul-de-sac right in the heart of vibrant Gurnee! This jaw-dropping contemporary gem has been spruced up with all the latest colors and finishes, promising a lifestyle that's as exciting as it is stylish! As soon as you step inside, get ready to be swept off your feet... The open floor plan is dazzling and bright, with stunning flooring and windows galore, flooding the space with sunshine and good vibes. Step through the soaring two-story foyer and into the living room, where a crackling wood-burning fireplace awaits to warm your heart and soul. It's the perfect spot for epic movie nights, romantic wine time, or cozy gatherings with friends. But wait, there's more! The formal dining room overlooks the lush yard, making it the ultimate backdrop for Insta-worthy dinner parties. Plus, with a handy passthrough to the fully decked-out kitchen, whipping up gourmet delights has never been more fun! Speaking of the kitchen, it's a chef's dream come true, complete with a breakfast bar, granite counters, trendy white cabinets, and stainless steel appliances that'll have you feeling like a culinary rockstar in no time. Ready to take the party outside? Slide open the door to the generously sized patio and fully fenced yard, where the kiddos and furry friends can frolic to their heart's content while you soak up the sunshine. When it's time to unwind, retreat to the master bedroom - a serene sanctuary with a closet so spacious, even Carrie Bradshaw would be jealous, LOL! Upstairs, you'll find two more spacious bedrooms and a full bath with double sinks, ensuring there's plenty of room for the whole crew to get ready without any toothbrush jousting or sink space squabbles. Both guest bedrooms offer something special- The second bedroom has a cute private reading nook, and the third bedroom has a super cool built-in Murphy bed wall unit that's perfect for hosting impromptu slumber parties or hiding away clutter when guests come to visit. But, the real party is downstairs in the fully finished basement! With a wine fridge, bar, and enough space to host the ultimate game night, it's the perfect hangout spot for kids and adults alike. Don't forget to check out the ample unfinished storage space, large laundry, and the two-car garage which offers even more storage for your tools and toys. Perfectly located just minutes from all the best Gurnee has to offer - from thrilling roller coasters to public transportation to fabulous shopping and dining - this home is the ultimate playground for every family. Motivated seller hates to leave! Don't let this once-in-a-lifetime opportunity slip away - Schedule your showing today and get ready to turn your dream home fantasies into reality!

    Zillow last checked:

    Listing updated:

    Listing courtesy of:

    Stewart Ramirez 773-988-1710,

    E- Signature Realty

    Bought with:

    Connie Barhorst

    Baird & Warner

    Source: MRED as distributed by MLS GRID,MLS#: 11984277MLS Logo

    Facts & features

    Interior

    Bedrooms & bathrooms
    • Bedrooms: 3
    • Bathrooms: 2
    • Full bathrooms: 2
    Primary bedroom
    • Level: Main
    • Area: 182 Square Feet
    • Dimensions: 13X14
    Bedroom 2
    • Level: Second
    • Area: 156 Square Feet
    • Dimensions: 12X13
    Bedroom 3
    • Level: Second
    • Area: 120 Square Feet
    • Dimensions: 10X12
    Dining room
    • Features: Flooring (Hardwood)
    • Level: Main
    • Area: 100 Square Feet
    • Dimensions: 10X10
    Foyer
    • Level: Main
    • Area: 32 Square Feet
    • Dimensions: 4X8
    Kitchen
    • Features: Kitchen (Eating Area-Breakfast Bar, Pantry-Closet, Granite Counters, Updated Kitchen)
    • Level: Main
    • Area: 168 Square Feet
    • Dimensions: 12X14
    Laundry
    • Level: Basement
    • Area: 64 Square Feet
    • Dimensions: 8X8
    Living room
    • Features: Flooring (Hardwood)
    • Level: Main
    • Area: 272 Square Feet
    • Dimensions: 16X17
    Loft
    • Level: Second
    • Area: 112 Square Feet
    • Dimensions: 7X16
    Heating
    • Natural Gas, Forced Air
    Cooling
    • Central Air
    Appliances
    • Included: Range, Dishwasher, Refrigerator, Washer, Dryer, Stainless Steel Appliance(s), Gas Water Heater
    • Laundry: Gas Dryer Hookup, In Unit
    Features
    • Basement: Finished,Full
    • Number of fireplaces: 1
    • Fireplace features: Wood Burning, Living Room
    Interior area
    • Total structure area: 2,294
    • Total interior livable area: 1,346 sqft
    • Finished area below ground: 748

    Property

    Parking
    • Total spaces: 2.5
    • Parking features: Concrete, Garage Door Opener, On Site, Garage Owned, Attached, Garage
    • Attached garage spaces: 2.5
    • Has uncovered spaces: Yes
    Accessibility
    • Accessibility features: No Disability Access
    Features
    • Stories: 2
    • Fencing: Fenced
    Lot
    • Size: 4,874 sqft
    • Dimensions: 65X75
    • Features: Cul-De-Sac, Landscaped, Mature Trees
    Details
    • Parcel number: 07203010230000
    • Special conditions: None
    • Other equipment: TV-Cable, Ceiling Fan(s), Sump Pump

    Construction

    Type & style
    • Home type: SingleFamily
    • Architectural style: Contemporary
    • Property subtype: Single Family Residence
    Materials
    • Cedar
    • Foundation: Concrete Perimeter
    • Roof: Shake
    Condition
    • New construction: No
    • Year built: 1989
    • Major remodel year: 2021
    Details
    • Builder model: 2 STORY

    Utilities & green energy

    • Electric: Circuit Breakers, 100 Amp Service
    • Sewer: Public Sewer
    • Water: Lake Michigan

    Community & neighborhood

    Security
    • Security features: Carbon Monoxide Detector(s)
    Community
    • Community features: Curbs, Sidewalks, Street Lights, Street Paved
    Location
    • Region: Gurnee
    • Subdivision: Country Towne

    HOA & financial

    HOA
    • Services included: None

    Other

    Other facts
    • Listing terms: Conventional
    • Ownership: Fee Simple

    Price history

    DateEventPrice
    4/25/2024Sold$350,000+7.7%$260/sqft
    Source: MRED as distributed by MLS GRID #11984277 Report a problem
    3/28/2024Contingent$325,000$241/sqft
    Source: MRED as distributed by MLS GRID #11984277 Report a problem
    3/20/2024Listed for sale$325,000+154.9%$241/sqft
    Source: MRED as distributed by MLS GRID #11984277 Report a problem
    3/10/2014Sold$127,500-8.9%$95/sqft
    Source: MRED as distributed by MLS GRID #08488558 Report a problem
    8/27/2013Listing removed$140,000$104/sqft
    Source: Coldwell Banker Residential Brokerage -Libertyville #08152481 Report a problem
    9/6/2012Listed for sale$140,000-28%$104/sqft
    Source: Coldwell Banker Residential Brokerage -Libertyville #08152481 Report a problem
    5/11/2001Sold$194,500+99.8%$145/sqft
    Source: Public Record Report a problem
    8/26/1997Sold$97,333$72/sqft
    Source: Public Record Report a problem

    Public tax history

    YearProperty taxesTax assessment
    2024$6,028 +7.8%$85,066 +18.2%
    2023$5,590 +2.6%$71,982 +7.7%
    2022$5,447 +10.8%$66,829 +9.8%
    2021$4,917 +4.1%$60,867 +6.8%
    2020$4,723 +2%$56,988 +3%
    2019$4,630 -5.2%$55,334 -7%
    2018$4,883 $59,498 +3%
    2017$4,883 +3.7%$57,793 +4.7%
    2016$4,710 -5.9%$55,220 +5.4%
    2015$5,007 -2.1%$52,371 -3.3%
    2014$5,115 +5.5%$54,139 -5.1%
    2012$4,848 +9.9%$57,059 -7.5%
    2011$4,413 -13.6%$61,666 -15.6%
    2010$5,107 +2.9%$73,089 -5%
    2009$4,962 +0.6%$76,975 -2%
    2008$4,932 +2.2%$78,547 +4.6%
    2006$4,824 +0.8%$75,128
    2005$4,786 +19.5%--
    2004$4,006 +104.3%--
    2003$1,960 -47.5%--
    2002$3,734 +4.4%--
    2001$3,577 +2.9%$51,407 +3.5%
    2000$3,474 $49,688

    Find assessor info on the county website

    Neighborhood: 60031

    Nearby schools

    GreatSchools rating
    Schools provided by the listing agent
    • Elementary: Woodland Elementary School
    • Middle: Woodland Elementary School
    • High: Warren Township High School
    • District: 50

    Source: MRED as distributed by MLS GRID. This data may not be complete. We recommend contacting the local school district to confirm school assignments for this home.

    Get a cash offer in 3 minutes
    Find out how much your home could sell for in as little as 3 minutes with a no-obligation cash offer.
    Estimated market value
    $374,000
    Get a cash offer in 3 minutes
    Find out how much your home could sell for in as little as 3 minutes with a no-obligation cash offer.
    Estimated market value
    $374,000