Skip main navigation
Sold for $540,000
  • $540,000

    3448 70th AVE NE, NAPLES, FL 34120

    3beds
    1,656sqft
    Single Family Residence
    Built in 2025
    1.14 Acres Lot
    $527,900 Zestimate®
    $326/sqft
    $3,324 Estimated rent

    Home value

    $527,900

    Estimated sales range

    Not available

    $3,324/mo

    Zestimate® history
    Loading
    Loading...

    Owner options

    List your home for rent

    $3,324/mo

    Rent Zestimate®

    Find your next renter with Zillow Rental Manager. Plus, with online applications, you can quickly screen prospective tenants – for free.

    Learn more

    $3,324/mo

    Rent Zestimate®

    Refinance and save

    $3,379/mo

    Est. payment

    Refinancing to a lower rate could help reduce your monthly payments and save thousands over the life of the loan.

    See today's rates

    $3,379/mo

    Est. payment

    Explore your selling options

    Work with a Zillow partner agent

    Leverage their expertise and Zillow's premium Showcase listings to get your home seen by more buyers.

    Get started

    List with your own agent

    Get your home in front of millions of buyers by listing it on Zillow.

    Learn how to do it

    Sell it yourself

    Take full control of how buyers see your home on Zillow by listing For Sale by Owner (FSBO).

    List your home

    What's special

    Screened lanaiWaterfall islandSmart functionalityUpgraded granite topsHigh-end finishesOpen-concept layoutCustom organization cabinetry
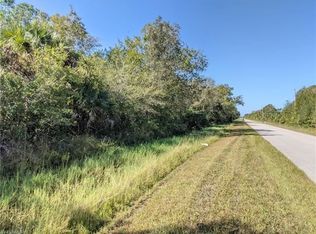
    Price Improvement!! Almost ready!! Closing costs assistance!! Make your offer now on this stunning New Construction Home in Golden Gate Estates – Modern Design Meets Practical Living. This beautifully crafted 3-bedroom + den, 2-bath residence offers 1,656 sq ft of living space (2,398 sq ft total) and blends high-end finishes with smart functionality. Located on a 100% upland lot, there’s room to grow with no environmental restrictions on future building—add a pool, barn, or store all your toys with ease! Step inside to find all tile flooring throughout, an open-concept layout, and custom cabinets throughout, featuring upgraded granite tops and a waterfall island that flows seamlessly into the living room and dining areas. The kitchen will be outfitted with a full Samsung stainless steel appliance package, all closets are equipped with custom organization cabinetry and double crown molding throughout ensuring a sophisticated and polished look. Enjoy the flexibility of a den, perfect for a home office, guest room, or play area. A dedicated laundry room with a washtub and two pantries add convenience to your daily routine. Unwind on the screened lanai with a built-in outdoor kitchen/wet bar, perfect for weekend BBQs or evening dinners outdoor. The home features impact-resistant windows and doors for added safety, energy efficiency, and peace of mind. A 2-car attached garage provides ample space, while the home’s off-center placement on the lot allows for drive-through access to the backyard—great for future expansion, building a pool or access to outbuildings. Ideally located just off Everglades Blvd with quick access to Immokalee Rd, this property offers the privacy of country-style living with the convenience of an easy morning commute. Construction is nearing completion—schedule your showing today and make this incredible new home yours before it's gone! Pictures will be updated as the construction comes to an end.

    Zillow last checked:

    Listing updated:

    Listed by:

    Ilens Sanchez 239-825-6487,

    Saggio Realty, Inc,

    Jennifer Orosa 239-234-0907,

    Premiere Plus Realty Company

    Bought with:

    Yolangel Cervantes

    Avanti Way Realty LLC

    Source: SWFLMLS,MLS#: 225032228MLS LogoOriginating MLS: Naples

    Facts & features

    Interior

    Bedrooms & bathrooms
    • Bedrooms: 3
    • Bathrooms: 2
    • Full bathrooms: 2
    Bedroom
    • Features: First Floor Bedroom, Master BR Ground, Split Bedrooms
    Dining room
    • Features: Breakfast Bar, Dining - Living
    Kitchen
    • Features: Island, Pantry
    Heating
    • Central
    Cooling
    • Central Air
    Appliances
    • Included: Electric Cooktop, Microwave, Refrigerator/Freezer, Refrigerator/Icemaker, Water Treatment Owned
    • Laundry: Washer/Dryer Hookup, Inside, Laundry Tub
    Features
    • Built-In Cabinets, French Doors, Laundry Tub, Pantry, Smoke Detectors, Tray Ceiling(s), Walk-In Closet(s), Den - Study, Guest Bath, Guest Room, Home Office, Laundry in Residence, Screened Lanai/Porch
    • Flooring: Tile
    • Doors: French Doors, Impact Resistant Doors
    • Windows: Impact Resistant Windows
    • Has fireplace: No
    Interior area
    • Total structure area: 2,398
    • Total interior livable area: 1,656 sqft

    Property

    Parking
    • Total spaces: 2
    • Parking features: Covered, Guest, Attached
    • Attached garage spaces: 2
    Features
    • Stories: 1
    • Patio & porch: Screened Lanai/Porch
    • Exterior features: Outdoor Kitchen
    • Has view: Yes
    • View description: Landscaped Area
    • Waterfront features: None
    Lot
    • Size: 1.14 Acres
    • Features: Oversize
    Details
    • Additional structures: Outdoor Kitchen
    • Parcel number: 39085600001
    • Horses can be raised: Yes

    Construction

    Type & style
    • Home type: SingleFamily
    • Architectural style: Ranch
    • Property subtype: Single Family Residence
    Materials
    • Block, Stucco
    • Foundation: Concrete Block
    • Roof: Shingle
    Condition
    • New construction: Yes
    • Year built: 2025

    Utilities & green energy

    • Sewer: Septic Tank
    • Water: Filter, Softener, Well

    Community & neighborhood

    Security
    • Security features: Smoke Detector(s)
    Community
    • Community features: Non-Gated
    Location
    • Region: Naples
    • Subdivision: GOLDEN GATE ESTATES

    HOA & financial

    HOA
    • Has HOA: No
    • Amenities included: Guest Room, Horses OK, Underground Utility

    Other

    Other facts
    • Road surface type: Paved
    • Contingency: Financing

    Price history

    DateEventPrice
    7/21/2025Sold$540,000-1.8%$326/sqft
    Source: SWFLMLS #225032228 Report a problem
    6/17/2025Pending sale$550,000$332/sqft
    Source: SWFLMLS #225032228 Report a problem
    5/27/2025Price change$550,000-1.8%$332/sqft
    Source: SWFLMLS #225032228 Report a problem
    4/24/2025Listed for sale$560,000+600%$338/sqft
    Source: SWFLMLS #225032228 Report a problem
    12/7/2023Sold$80,000$48/sqft
    Source: Public Record Report a problem

    Public tax history

    YearProperty taxesTax assessment
    2025$849 +36.9%$47,880 -6.1%
    2024$620 +140.3%$51,015 +422.7%
    2023$258 +8.5%$9,759 +10%
    2022$238 +21.2%$8,872 +10%
    2021$196 +24.3%$8,065 +10%
    2020$158 +18.7%$7,332 +10%
    2019$133 +19.4%$6,665 +10%
    2018$111 $6,059 +10%
    2017$111 +22.7%$5,508 +10%
    2016$91 +3.1%$5,007 +10%
    2015$88 +17.1%$4,552 +10%
    2014$75 +43.4%$4,138 +10%
    2013$52 -27.5%$3,762 -26.7%
    2012$72 -9.6%$5,130 -10%
    2011$80 -69.3%$5,700 -9.1%
    2010$261 -60.4%$6,270 -70.3%
    2009$658 $21,090 -63%
    2008$658 -14.2%$57,000 -3.8%
    2007$767 +63.7%$59,280
    2006$469 $59,280 +73.3%
    2005$469 +112.6%$34,200 +114.3%
    2004$220 +83.9%$15,960 +86.7%
    2003$120 +54.4%$8,550 +56.3%
    2002$78 -18.6%$5,472 +65.5%
    2001$95 +147.2%$3,306
    2000$39 --

    Find assessor info on the county website

    Neighborhood: Golden Gate

    Nearby schools

    GreatSchools rating
    Schools provided by the listing agent
    • Elementary: ESTATES ELEMENTARY SCHOOL
    • Middle: CORKSCREW MIDDLE SCHOOL
    • High: PALMETTO RIDGE HIGH SCHOOL

    Source: SWFLMLS. This data may not be complete. We recommend contacting the local school district to confirm school assignments for this home.

    Get pre-qualified for a loan
    At Zillow Home Loans, we can pre-qualify you in as little as 5 minutes with no impact to your credit score.

    An equal housing lender. NMLS #10287.

    Sell for more on Zillow
    Get a Zillow Showcase℠ listing at no additional cost and you could sell for .
    $527,900
    2% more
    +$10,558
    With Zillow Showcase(estimated)
    $538,458