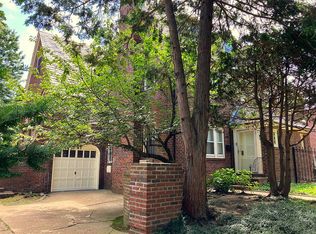
Showing by Appointment Only On the loveliest block of private homes in the Jackson Heights Historic District you will find one of the largest houses ever built by the Queensboro Corporation, in virtually intact - and beautiful - original condition. Designed by Rogers & Haneman in 1927, there are only ten of these houses - five pairs of semi-attached houses - each with three exposures and on an oversized 40' by 100' lot. The house has five spacious bedrooms and 3.5 baths, and all of the features found in a classic 1920s home. The style of the houses is inspired by the picturesque cottages of the English countryside. Elements which evoke this architectural quality include the tapestry brick facing, steeply-pitched slate roofs with dormers and chimneys, projecting entrance porches with flared sides, sloping brick garden walls, arched openings, brick relieving arches, and multi-pane casement windows. ...From the New York City Landmarks Preservation Commission's designation report for the Jackson Heights Historic District The beautiful exterior is matched by the gorgeous interior, which has been lovingly maintained by the same family for the last fifty years. You enter the home into a convenient vestibule, which opens into the generous center hall. Adjoining the hall is the large, front-facing living room with a wood-burning fireplace, as well as the kitchen and the formal dining room, entered through a pair of French doors. The spacious kitchen, which maintains much of its original cabinetry and tiling, also has a Chambers(tm) stove. At the end of the center hall is the staircase leading to the second floor, which contains three bedrooms and two full baths. The two baths have their original tiling and fixtures and are in nearly mint condition. The huge master bedroom, which faces front, has its own en-suite bath. On the third floor there are two more generously-sized bedrooms and a full bath, also in mint condition. Finally, there is a huge basement, which mirrors the building's footprint and has a separate entrance onto the driveway. In addition to housing the utilities, it features a half-bath and defined spaces perfect for laundry, workshop and storage. The house is set back from the sidewalk and has a large front garden. At the rear of the driveway is a detached one-car garage, with its own slate roof. The backyard reveals perennial gardens and a mature tree providing privacy and shade. A diamond in the rough, the backyard awaits its transformation into a green oasis perfect for family events.
This property is not currently displayed as for sale or rent on Zillow. This may be different from what's on other websites or public sources.