Beautifully updated, wonderfully maintained, and surrounded by incredible mature landscaping—this home is one you won't want to miss! Tucked away in a peaceful setting, this charming split-foyer offers the character of an established home with the updates and flexibility today's buyers want.
The main level features a custom kitchen renovated in 2020 with all the bells and whistles, spacious living room, cozy fireplace, dining area, 3 bedrooms, and 1.5 baths. The lower level adds an office/4th bedroom, full bath, laundry, den, and garage, providing excellent flexibility for guests, a home office, recreation, or multigenerational living.
Major updates include a 2026 inverter HVAC system with HEPA filter and air scrubber, 2020 roof with 30-year warranty, 2020 electric water heater, insulated garage doors, double-pane windows, updated siding with upgraded insulation, covered front entry, gutters, downspouts, gutter guards, and side deck railings.
The outdoor setting is what truly sets this property apart. Mature trees, flowering shrubs, established gardens, thoughtfully landscaped beds, beautiful walkways, and an expansive lawn create a private, peaceful backdrop for relaxing and entertaining. The home, deck, windows, and gutters were freshly cleaned in August 2026 and are ready for their next owner.
Character. Updates. Flexible living space. Incredible outdoor setting. If you've been waiting for a home that feels established, special, and truly cared for, put this one at the top of your list!
Located in Pumpkin Center and North Lincoln school district.
Active
$399,900
3448 Anderson Mountain Rd, Maiden, NC 28650
4beds
1,809sqft
Single Family Residence
Built in 1976
0.81 Acres Lot
$390,700 Zestimate®
$221/sqft
$-- HOA
What's special
Wonderfully maintainedCozy fireplaceCharming split-foyerBeautifully updatedCovered front entryEstablished gardensMature trees
- 26 days
- 1,410
- 113
Zillow last checked:
Listing updated:
Listed by:
Misty Morris mistymorrisrealtor@gmail.com,
EXP Realty LLC
Source: Canopy MLS as distributed by MLS GRID,MLS#: 4418208
Facts & features
Interior
Bedrooms & bathrooms
- Bedrooms: 4
- Bathrooms: 3
- Full bathrooms: 2
- 1/2 bathrooms: 1
- Main level bedrooms: 3
Primary bedroom
- Features: En Suite Bathroom
- Level: Main
Bedroom s
- Level: Main
Bedroom s
- Level: Main
Bedroom s
- Level: Lower
Bathroom full
- Level: Main
Bathroom full
- Level: Lower
Bathroom half
- Level: Main
Dining area
- Level: Main
Kitchen
- Level: Main
Laundry
- Level: Lower
Living room
- Level: Main
Heating
- Central
Cooling
- Central Air
Appliances
- Included: Dishwasher, Electric Range, Microwave
- Laundry: Lower Level
Features
- Basement: Daylight
Interior area
- Total structure area: 1,809
- Total interior livable area: 1,809 sqft
- Finished area above ground: 1,206
- Finished area below ground: 0
Video & virtual tour
Property
Parking
- Total spaces: 2
- Parking features: Driveway, Attached Garage, Garage Door Opener, Garage Faces Side
- Attached garage spaces: 2
- Has uncovered spaces: Yes
Features
- Levels: Multi/Split
Lot
- Size: 0.81 Acres
Details
- Parcel number: 26341
- Zoning: R-S
- Special conditions: Standard
Construction
Type & style
- Home type: SingleFamily
- Property subtype: Single Family Residence
Materials
- Brick Partial, Vinyl
- Foundation: Slab
Condition
- New construction: No
- Year built: 1976
Utilities & green energy
- Sewer: Septic Installed
- Water: County Water
Community & HOA
Community
- Subdivision: None
Location
- Region: Maiden
Financial & listing details
- Price per square foot: $221/sqft
- Tax assessed value: $280,181
- Annual tax amount: $1,860
- Date on market: 8/27/2026
- Cumulative days on market: 26 days
- Listing terms: Cash,Conventional,FHA,USDA Loan,VA Loan
- Road surface type: Concrete, Paved
Estimated market value
$390,700
$371,000 - $410,000
$2,230/mo
Price history
| Date | Event | Price |
|---|---|---|
| 8/27/2026 | Listed for sale | $399,900$221/sqft |
Source:  Canopy MLS as distributed by MLS GRID #4418208 Report a problem Canopy MLS as distributed by MLS GRID #4418208 Report a problem | ||
Public tax history
| Year | Property taxes | Tax assessment |
|---|---|---|
| 2025 | $1,860 +2.3% | $280,181 |
| 2024 | $1,818 +0.3% | $280,181 |
| 2023 | $1,812 +39.7% | $280,181 +75.2% |
| 2022 | $1,297 | $159,962 |
| 2021 | $1,297 +3.8% | $159,962 |
| 2020 | $1,249 +5% | $159,962 |
| 2019 | $1,190 +6% | $159,962 +8.4% |
| 2018 | $1,123 | $147,570 |
| 2017 | $1,123 | $147,570 |
| 2016 | $1,123 +1.2% | $147,570 |
| 2015 | $1,110 +5.6% | -- |
| 2014 | $1,051 | $139,762 |
| 2013 | -- | -- |
| 2012 | -- | -- |
| 2011 | -- | -- |
| 2010 | -- | -- |
| 2009 | -- | -- |
| 2008 | -- | $148,370 +16.1% |
| 2007 | -- | $127,760 |
| 2006 | -- | $127,760 |
| 2005 | -- | $127,760 |
| 2004 | -- | $127,760 |
| 2003 | -- | -- |
| 2002 | -- | $106,220 |
Find assessor info on the county website
Monthly payment
Est. payment
Payment breakdown
Explore the cost of this home by adjusting the details. Changes won't be saved.Climate risks
Neighborhood: 28650
Nearby schools
Schools provided by the listing agent
- Elementary: Pumpkin Center
- Middle: North Lincoln
- High: North Lincoln
Source: Canopy MLS as distributed by MLS GRID. This data may not be complete. We recommend contacting the local school district to confirm school assignments for this home.
- $283,5003 bd2 ba1.4k sqft3464 Anderson Mountain Rd, Maiden, NC 28650Off Market
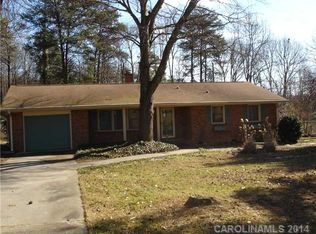
- $261,0003 bd1 ba1.1k sqft3424 Anderson Mountain Rd, Maiden, NC 28650Off Market
- $22,990-- bd-- ba-- sqft3424 Anderson Mountain Rd, Maiden, NC 28650Off Market
- $32,461-- bd-- ba-- sqft3475 Country Acres Dr, Maiden, NC 28650Off Market
Similar homes
- $355,0004 bd3 ba2.4k sqft4473 Daniels St, Maiden, NC 28650For Sale

 MLS ID #4400856, Austin Hoyle, Nestlewood Realty LLC. Canopy MLS as distributed by MLS GRID
 - $484,5003 bd2 ba2k sqft107 Shawnee Trl, Maiden, NC 28650For Sale
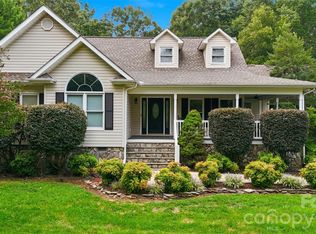 MLS ID #4416945, Leah Bumgarner, Hartness Hometown Properties. Canopy MLS as distributed by MLS GRID
 - $362,0003 bd3 ba1.5k sqft7192 Forney Hill Rd, Denver, NC 28037For Sale
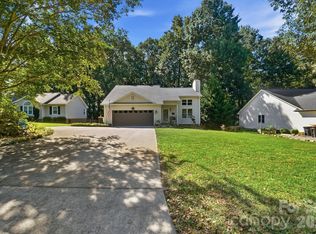 MLS ID #4423320, Lauren Jarus, Keller Williams Unified. Canopy MLS as distributed by MLS GRID
 - $284,9002 bd1 ba1.1k sqft4282 Buffalo Shoals Rd, Maiden, NC 28650For Sale
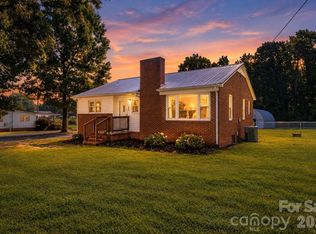 MLS ID #4420932, Will Poteat, RE/MAX Crossroads. Canopy MLS as distributed by MLS GRID
 - $375,0003 bd3 ba1.6k sqft7107 Rolling Hills Dr, Sherrills Ford, NC 28673For SaleMLS ID #4396922, Thomas Elrod, Keller Williams Ballantyne Area. Canopy MLS as distributed by MLS GRID
- $385,0004 bd3 ba2.4k sqft201 Wellington Dr, Lincolnton, NC 28092For SaleMLS ID #4394224, Lena Lawing, Century 21 Town & Country Rlty. Canopy MLS as distributed by MLS GRID
- $389,0003 bd3 ba2.5k sqft247 Spring Shore Rd, Statesville, NC 28677For SaleMLS ID #4423514, Sonya Leonard, Keller Williams Unified. Canopy MLS as distributed by MLS GRID
- $399,0004 bd2 ba1.8k sqft5000 Forest Ridge Dr, Hickory, NC 28602For SaleMLS ID #4421800, Chase Blalock, America's Land Partners North Carolina LLC. Canopy MLS as distributed by MLS GRID
- $415,0003 bd2 ba1.7k sqft1667 Warwick Ct, Lincolnton, NC 28092For SaleMLS ID #4365135, Tyler Grossnickle, Howard Hanna Allen Tate Mooresville/LKN. Canopy MLS as distributed by MLS GRID
- $335,0003 bd2 ba1.5k sqft1718 Woolie Rd, Lincolnton, NC 28092For SaleMLS ID #4417317, Brooke Lyerly, Marc 1 Realty. Canopy MLS as distributed by MLS GRID
- $415,0003 bd2 ba1.4k sqft7172 Rolling Hills Dr, Sherrills Ford, NC 28673For SaleMLS ID #4371781, Catherine Webb, EXP Realty LLC Mooresville. Canopy MLS as distributed by MLS GRID
- $399,0003 bd2 ba1.4k sqft7219 Oxford Hunt Dr, Stanley, NC 28164For SaleMLS ID #4408764, Crystal Cox, Berkshire Hathaway HomeServices Carolinas Realty. Canopy MLS as distributed by MLS GRID
- $519,0003 bd2 ba2.2k sqft3959 Holly Springs Dr, Newton, NC 28658For SaleMLS ID #4410579, Bob Warchol, Keller Williams Unified. Canopy MLS as distributed by MLS GRID
- $475,0003 bd4 ba2.5k sqft7430 Forney Hill Rd, Denver, NC 28037For SaleMLS ID #4367894, Carolyn Goodrum, L&E Properties. Canopy MLS as distributed by MLS GRID
- $390,0003 bd3 ba2.1k sqft1690 26th St NE, Hickory, NC 28601For SaleMLS ID #4419006, Glynis Giles, Keller Williams Unified. Canopy MLS as distributed by MLS GRID
- $385,0003 bd3 ba1.9k sqft1915 Lynmore Dr, Sherrills Ford, NC 28673For SaleMLS ID #4397837, Crystal McIntosh, EXP Realty LLC Mooresville. Canopy MLS as distributed by MLS GRID
- $369,0003 bd3 ba2k sqft105 Rock Creek Dr, Lincolnton, NC 28092For SaleMLS ID #4373736, Lee Huss, Gilleland Realty Inc. Canopy MLS as distributed by MLS GRID
- $420,0003 bd3 ba1.8k sqft946 Shearers Rd, Mooresville, NC 28115For SaleMLS ID #4390757, Darlene Teeter, Lake Norman Realty, Inc. Canopy MLS as distributed by MLS GRID
- $429,9004 bd3 ba2k sqft7055 Sedgebrook Dr W, Stanley, NC 28164For SaleMLS ID #4411096, Tara Kane, Southern Homes of the Carolinas, Inc. Canopy MLS as distributed by MLS GRID
- $369,0003 bd2 ba1.7k sqft2318 Old Hickory Grove Rd, Mount Holly, NC 28120For SaleMLS ID #4409723, Lisa Breidenbach, Redfin Corporation. Canopy MLS as distributed by MLS GRID
