Discover refined, low-maintenance living at the Villas at Archer Springs, an exclusive enclave for discerning active adults seeking an elevated lifestyle. Ideally located at the edge of historic Bon Air, just off picturesque Old Gun Road, this community offers unmatched convenience to the West End, Libbie & Grove, Midlothian, and Downtown Richmond.
This exceptional residence, one of the largest in the community, offers over 3,500 square feet of thoughtfully designed living space. Plantation shutters dress every window and upgrades abound. Privately positioned with serene wooded views, the home backs to a protected natural area owned by the neighborhood, ensuring lasting tranquility and privacy.
Designed for those looking to right-size without compromise, the main level features a bright, open-concept kitchen, family room, and dining area — ideal for effortless entertaining. The primary suite provides a luxurious retreat with a spa-like bath and generous walk-in closet. Just off the family room, the morning room, with a unique two-sided fireplace, offers a bright, serene space for relaxing. Two additional bedrooms and a full bath on the main level provide flexible options for guests or hobbies.
The walk-out lower level is beautifully finished with 9’+ ceilings and includes a vast great room, large bedroom with adjacent full bath, and two expansive conditioned storage areas — one lined in cedar — ideal for seasonal items or cherished collections.
Outdoor living is equally impressive. A spacious, newly constructed covered porch overlooks the woods and a beautifully landscaped yard, creating a perfect haven for relaxing and entertaining.
Residents of the Villas at Archer Springs enjoy a vibrant, maintenance-free lifestyle with lawn care, common area maintenance, a community garden, picnic area, and a calendar of curated social events.
If you're seeking a sophisticated, easy-living home where you can enjoy more of what you love, this property offers the perfect balance of space, style, and location.
Sold for $730,000
$730,000
3448 Archer Springs Ter, Richmond, VA 23235
4beds
3,554sqft
Single Family Residence
Built in 2017
0.28 Acres Lot
$762,600 Zestimate®
$205/sqft
$3,512 Estimated rent
Home value
$762,600
$671,000 - $862,000
$3,512/mo
Zestimate® history
Owner options
List your home for rent
$3,512/mo
Rent Zestimate®
Find your next renter with Zillow Rental Manager. Plus, with online applications, you can quickly screen prospective tenants – for free.
$3,512/mo
Rent Zestimate®
Refinance and save
$4,828/mo
Est. payment
Refinancing to a lower rate could help reduce your monthly payments and save thousands over the life of the loan.
$4,828/mo
Est. payment
Explore your selling options
Work with a Zillow partner agent
Leverage their expertise and Zillow's premium Showcase listings to get your home seen by more buyers.
Get startedList with your own agent
Get your home in front of millions of buyers by listing it on Zillow.
Learn how to do itSell it yourself
Take full control of how buyers see your home on Zillow by listing For Sale by Owner (FSBO).
List your homeWhat's special
Zillow last checked:
Listing updated:
Listed by:
Shannon Harton (804)514-4257,
Nest Realty Group
Bought with:
Kaci Habansky, 0225220413
Real Broker LLC
Source: CVRMLS,MLS#: 2510944 Originating MLS: Central Virginia Regional MLS
Originating MLS: Central Virginia Regional MLSFacts & features
Interior
Bedrooms & bathrooms
- Bedrooms: 4
- Bathrooms: 3
- Full bathrooms: 3
Primary bedroom
- Description: tray ceiling, door to morning room, en suite bath
- Level: First
- Dimensions: 13.11 x 16.2
Bedroom 2
- Description: Carpet, closet, cfan, pltation shttrs, window seat
- Level: First
- Dimensions: 12.10 x 11.10
Bedroom 3
- Description: double closet, pltatation shutters, cfan
- Level: First
- Dimensions: 12.6 x 13.0
Bedroom 4
- Description: carpet, w-i closet, used as storage/exercise room
- Level: Basement
- Dimensions: 16.10 x 20.11
Bedroom 5
- Description: carpet, w-i closet
- Level: Basement
- Dimensions: 20.2 x 13.10
Additional room
- Description: cedar-lined closet
- Level: Basement
- Dimensions: 8.7 x 9.10
Dining room
- Description: plantation shutters, chandelier
- Level: First
- Dimensions: 12.10 x 13.1
Foyer
- Description: Custom Wainscotting
- Level: First
- Dimensions: 9.2 x 24.7
Other
- Description: Tub & Shower
- Level: Basement
Other
- Description: Tub & Shower
- Level: First
Kitchen
- Description: breakfast bar, stone counters, stainless appl.
- Level: First
- Dimensions: 18.0 x 15.0
Laundry
- Level: First
- Dimensions: 5.10 x 18.4
Living room
- Description: double-sided FP, plantation shutters
- Level: First
- Dimensions: 15.3 x 17.6
Recreation
- Description: carpet, plantation shutters, wetbar
- Level: Basement
- Dimensions: 21.3 x 30.7
Sitting room
- Description: double-sided FP, plantation shutters
- Level: First
- Dimensions: 9.11 x 13.9
Heating
- Forced Air, Natural Gas, Zoned
Cooling
- Central Air, Zoned
Appliances
- Included: Dishwasher, Gas Water Heater, Microwave
Features
- Bedroom on Main Level, Ceiling Fan(s), Double Vanity, Fireplace, Granite Counters, High Ceilings
- Flooring: Carpet, Wood
- Windows: Thermal Windows
- Basement: Full,Walk-Out Access
- Attic: None
- Number of fireplaces: 1
- Fireplace features: Gas, Vented
Interior area
- Total interior livable area: 3,554 sqft
- Finished area above ground: 1,999
- Finished area below ground: 1,555
Property
Parking
- Total spaces: 2
- Parking features: Attached, Driveway, Garage, Paved, Garage Faces Rear, Garage Faces Side
- Attached garage spaces: 2
- Has uncovered spaces: Yes
Features
- Levels: One
- Stories: 1
- Patio & porch: Rear Porch
- Exterior features: Paved Driveway
- Pool features: None
Lot
- Size: 0.28 Acres
- Features: Landscaped
Details
- Parcel number: C0011230073
- Zoning description: R-5
Construction
Type & style
- Home type: SingleFamily
- Architectural style: Colonial
- Property subtype: Single Family Residence
Materials
- Drywall, Frame, HardiPlank Type
- Roof: Composition,Shingle
Condition
- Resale
- New construction: No
- Year built: 2017
Utilities & green energy
- Sewer: Public Sewer
- Water: Public
Community & HOA
Community
- Features: Common Grounds/Area, Home Owners Association
- Senior community: Yes
- Subdivision: Villas At Archer Springs
HOA
- Has HOA: Yes
- Amenities included: Landscaping
- Services included: Common Areas, Maintenance Grounds
- HOA fee: $250 monthly
Location
- Region: Richmond
Financial & listing details
- Price per square foot: $205/sqft
- Tax assessed value: $620,000
- Annual tax amount: $7,344
- Date on market: 1/18/2026
- Ownership: Individuals
- Ownership type: Sole Proprietor
Price history
| Date | Event | Price |
|---|---|---|
| 6/5/2025 | Sold | $730,000+1.4%$205/sqft |
Source:  CVRMLS #2510944 Report a problem CVRMLS #2510944 Report a problem | ||
| 4/26/2025 | Pending sale | $720,000$203/sqft |
Source: CVRMLS #2510944 Report a problem | ||
| 4/23/2025 | Listed for sale | $720,000+46.9%$203/sqft |
Source: CVRMLS #2510944 Report a problem | ||
| 7/14/2017 | Sold | $490,061$138/sqft |
Source: CVRMLS #1639881 Report a problem | ||
Public tax history
| Year | Property taxes | Tax assessment |
|---|---|---|
| 2025 | $7,440 +1.3% | $620,000 +1.3% |
| 2024 | $7,344 | $612,000 |
| 2023 | $7,344 | $612,000 |
| 2022 | $7,344 +22.4% | $612,000 +22.4% |
| 2021 | $6,000 +1.4% | $500,000 +1.4% |
| 2020 | $5,916 +4.9% | $493,000 +4.9% |
| 2019 | $5,640 +10.1% | $470,000 +10.1% |
| 2018 | $5,124 | $427,000 +349.5% |
| 2017 | -- | $95,000 |
Find assessor info on the county website
Neighborhood: Huguenot
Nearby homes
- $704,8004 bd3 ba2.6k sqft3442 Archer Springs Ter, Richmond, VA 23235Off Market
- $620,0003 bd3 ba2.2k sqft3454 Archer Springs Ter, Richmond, VA 23235Sold
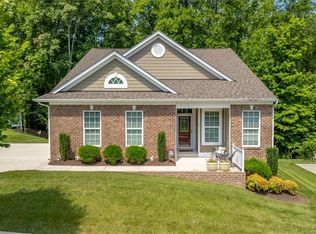
- $624,8003 bd3 ba2.2k sqft3436 Archer Springs Ter, Richmond, VA 23235Off Market
- $670,0003 bd3 ba2.2k sqft3460 Archer Springs Ter, Richmond, VA 23235Sold
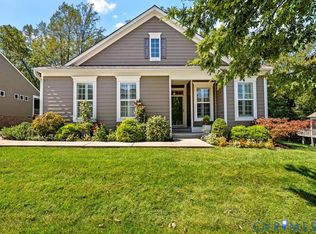
- $608,4003 bd3 ba2.2k sqft3455 Archer Springs Ter, Richmond, VA 23235Off Market
- $555,9003 bd2 ba1.6k sqft3449 Archer Springs Ter, Richmond, VA 23235Off Market
- $516,2003 bd2 ba1.5k sqft3461 Archer Springs Ter, Richmond, VA 23235Off Market
- $593,5003 bd2 ba1.9k sqft3443 Archer Springs Ter, Richmond, VA 23235Off Market
Nearby schools
GreatSchools rating
- 5/10J.B. Fisher Elementary SchoolGrades: PK-5Distance: 0.7 mi
- 1/10Lucille M. Brown Middle SchoolGrades: 6-8Distance: 4.4 mi
- 2/10Huguenot High SchoolGrades: 9-12Distance: 2.8 mi
Schools provided by the listing agent
- Elementary: Fisher
- Middle: Lucille Brown
- High: Huguenot
Source: CVRMLS. This data may not be complete. We recommend contacting the local school district to confirm school assignments for this home.
Get a cash offer in 3 minutes
Find out how much your home could sell for in as little as 3 minutes with a no-obligation cash offer.
Estimated market value
$762,600
Get a cash offer in 3 minutes
Find out how much your home could sell for in as little as 3 minutes with a no-obligation cash offer.
Estimated market value
$762,600
- Virginia
- Richmond City
- Richmond
- 23235
- Huguenot
- 3448 Archer Springs Ter
Nearby cities
Nearby neighborhoods
Nearby zip codes
Other Richmond Topics
