This beautiful single-family attached home is centrally located in the Highland Park ISD, close by HP Middle and Intermediate Middle Schools (Grades 5-8) and the Southern Methodist University, within walking distance to Armstrong Elementary School. The two-story house boasts 10-foot ceilings on both floors, spacious living spaces, waterfall granite kitchen island, and plenty of natural light. Hardwood floors throughout. All 4 bedrooms are on the 2nd floor. The large master suite has a cozy sitting area and a luxurious bathroom with double vanities, and separate shower and jet tub. The upstairs also offers a web bar and a full-sized utility room with a sink. The garage has an air conditioning unit and can be used as a workroom or for extra storage. Other amenities include the central vacuum system, landscaped yard, and outdoor covered patio that provides luxury space for enjoying the fresh air. New roof (2023), new water heaters (2023), one new AC unit (2023). Also lease for $6500 Month
Sold
Price Unknown
3448 Binkley Ave, University Park, TX 75205
4beds
3,266sqft
Duplex, Single Family Residence
Built in 2001
3,876 Square Feet Lot
$1,483,100 Zestimate®
$--/sqft
$7,729 Estimated rent
Home value
$1,483,100
$1.38M - $1.60M
$7,729/mo
Zestimate® history
Owner options
List your home for rent
$7,729/mo
Rent Zestimate®
Find your next renter with Zillow Rental Manager. Plus, with online applications, you can quickly screen prospective tenants – for free.
$7,729/mo
Rent Zestimate®
Refinance and save
Refinancing to a lower rate could help reduce your monthly payments and save thousands over the life of the loan.
Explore your selling options
Work with a Zillow partner agent
Leverage their expertise and Zillow's premium Showcase listings to get your home seen by more buyers.
Get startedList with your own agent
Get your home in front of millions of buyers by listing it on Zillow.
Learn how to do itSell it yourself
Take full control of how buyers see your home on Zillow by listing For Sale by Owner (FSBO).
List your homeWhat's special
Southern methodist universityNew ac unitOutdoor covered patioLuxury spaceSpacious living spacesAir conditioning unitLarge master suite
Zillow last checked:
Listing updated:
Listed by:
Steven Yan 0517130 469-429-4949,
Infinity RRE LLC 469-429-4949
Bought with:
Ashley Rasmussen
Allie Beth Allman & Assoc.
Source: NTREIS,MLS#: 20518984
Facts & features
Interior
Bedrooms & bathrooms
- Bedrooms: 4
- Bathrooms: 4
- Full bathrooms: 3
- 1/2 bathrooms: 1
Primary bedroom
- Features: Dual Sinks, Double Vanity, Jetted Tub, Sitting Area in Primary, Separate Shower, Walk-In Closet(s)
- Level: Second
- Dimensions: 20 x 18
Bedroom
- Features: En Suite Bathroom
- Level: Second
- Dimensions: 14 x 13
Bedroom
- Level: Second
- Dimensions: 12 x 11
Bedroom
- Level: Second
- Dimensions: 14 x 12
Breakfast room nook
- Level: First
- Dimensions: 9 x 6
Dining room
- Level: First
- Dimensions: 18 x 13
Kitchen
- Features: Breakfast Bar, Eat-in Kitchen, Granite Counters, Kitchen Island, Walk-In Pantry
- Level: First
- Dimensions: 12 x 11
Living room
- Level: First
- Dimensions: 21 x 17
Living room
- Level: Second
- Dimensions: 19 x 17
Utility room
- Features: Utility Sink
- Level: Second
- Dimensions: 7 x 5
Heating
- Central, Natural Gas
Cooling
- Central Air, Ceiling Fan(s), Electric
Appliances
- Included: Built-In Refrigerator, Gas Range
- Laundry: Washer Hookup, Gas Dryer Hookup, Laundry in Utility Room
Features
- Wet Bar, Central Vacuum, Granite Counters, High Speed Internet, Cable TV
- Flooring: Hardwood, Tile
- Has basement: No
- Number of fireplaces: 2
- Fireplace features: Family Room, Gas, Living Room
Interior area
- Total interior livable area: 3,266 sqft
Property
Parking
- Total spaces: 4
- Parking features: Alley Access, Door-Single, Driveway, Garage Faces Rear
- Attached garage spaces: 2
- Carport spaces: 2
- Covered spaces: 4
- Has uncovered spaces: Yes
Features
- Levels: Two
- Stories: 2
- Patio & porch: Covered
- Pool features: None
- Fencing: Wood
Lot
- Size: 3,876 Square Feet
- Dimensions: 25 x 155
- Features: Landscaped
Details
- Parcel number: 602165000417B0000
Construction
Type & style
- Home type: SingleFamily
- Architectural style: Traditional
- Property subtype: Duplex, Single Family Residence
- Attached to another structure: Yes
Materials
- Brick
- Foundation: Slab
- Roof: Composition
Condition
- Year built: 2001
Utilities & green energy
- Sewer: Public Sewer
- Water: Public
- Utilities for property: Sewer Available, Water Available, Cable Available
Community & HOA
Community
- Security: Security System, Firewall(s), Smoke Detector(s)
- Subdivision: University Annex 02
HOA
- Has HOA: No
Location
- Region: University Park
Financial & listing details
- Tax assessed value: $1,432,320
- Annual tax amount: $20,039
- Date on market: 2/14/2024
- Cumulative days on market: 48 days
- Road surface type: Asphalt
Price history
| Date | Event | Price |
|---|---|---|
| 4/3/2024 | Sold | -- |
Source: NTREIS #20518984 Report a problem | ||
| 3/28/2024 | Pending sale | $1,398,000$428/sqft |
Source: NTREIS #20518984 Report a problem | ||
| 3/20/2024 | Contingent | $1,398,000$428/sqft |
Source: NTREIS #20518984 Report a problem | ||
| 3/1/2024 | Price change | $1,398,000-3.6%$428/sqft |
Source: NTREIS #20518984 Report a problem | ||
| 2/29/2024 | Listing removed | -- |
Source: Zillow Rentals Report a problem | ||
| 2/25/2024 | Listed for rent | $6,500$2/sqft |
Source: Zillow Rentals Report a problem | ||
| 2/1/2024 | Listed for sale | $1,450,000$444/sqft |
Source: NTREIS #20518984 Report a problem | ||
| 12/24/2023 | Listing removed | -- |
Source: Zillow Rentals Report a problem | ||
| 12/3/2023 | Listed for rent | $6,500-4.4%$2/sqft |
Source: Zillow Rentals Report a problem | ||
| 10/15/2023 | Listing removed | -- |
Source: Zillow Rentals Report a problem | ||
| 8/26/2023 | Listed for rent | $6,800+0.7%$2/sqft |
Source: Zillow Rentals Report a problem | ||
| 7/28/2023 | Listing removed | -- |
Source: Zillow Rentals Report a problem | ||
| 7/14/2023 | Listed for rent | $6,750$2/sqft |
Source: Zillow Rentals Report a problem | ||
Public tax history
| Year | Property taxes | Tax assessment |
|---|---|---|
| 2025 | $17,380 -25.6% | $1,432,320 |
| 2024 | $23,346 +85.6% | $1,432,320 +19.7% |
| 2023 | $12,580 | $1,196,930 |
Find assessor info on the county website
Neighborhood: 75205
Nearby homes
- $1,549,4004 bd3 ba3.2k sqft3450 Binkley Ave, University Park, TX 75205Off Market

- $1,606,7004 bd4 ba3.2k sqft3446 Binkley Ave, University Park, TX 75205Off Market
- $1,602,2004 bd3 ba3.2k sqft3444 Binkley Ave, University Park, TX 75205Off Market
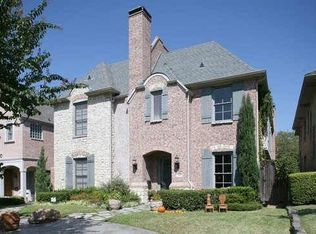
- $605,3904 bd4 ba3.5k sqft3442 Binkley Ave, Dallas, TX 75205Off Market
- $2,113,0104 bd4 ba3.4k sqft3442 Binkley Ave, University Park, TX 75205Off Market
- $1,406,9004 bd3 ba3k sqft3438 Binkley Ave, University Park, TX 75205Off Market
- $1,328,2004 bd3 ba3k sqft3436 Binkley Ave, University Park, TX 75205Off Market
- $--2 bd1 ba1.4k sqft3440 Binkley Ave, Dallas, TX 75205Off Market
Nearby schools
GreatSchools rating
- 10/10McCulloch Intermediate SchoolGrades: 5-6Distance: 0.1 mi
- 10/10Highland Park Middle SchoolGrades: 7-8Distance: 0.1 mi
- 9/10Highland Park High SchoolGrades: 9-12Distance: 1.2 mi
Schools provided by the listing agent
- Elementary: Armstrong
- Middle: Highland Park
- High: Highland Park
- District: Highland Park ISD
Source: NTREIS. This data may not be complete. We recommend contacting the local school district to confirm school assignments for this home.
Get a cash offer in 3 minutes
Find out how much your home could sell for in as little as 3 minutes with a no-obligation cash offer.
Estimated market value
$1,483,100
Get a cash offer in 3 minutes
Find out how much your home could sell for in as little as 3 minutes with a no-obligation cash offer.
Estimated market value
$1,483,100
- Texas
- Dallas County
- University Park
- 75205
- 3448 Binkley Ave
Nearby cities
Nearby neighborhoods
Nearby zip codes
Other University Park Topics
