Welcome to this beautifully updated St. Clair model, perfectly positioned to offer sweeping views of the 15th tee in the scenic Kings Ridge, a prestigious 55+ guard-gated community nestled in the rolling hills of Clermont. As you arrive, you’ll be greeted by the freshly painted exterior, while inside, the interior has been thoughtfully refreshed with new paint and stylish updates throughout. The living areas and bedrooms feature new luxury vinyl plank floors, complemented by modern light fixtures in the entry, living room, and hallway. The spacious kitchen boasts ample cabinetry and counter space, a convenient breakfast bar, a pantry, and room for a dinette, making it perfect for casual meals. Enjoy stunning golf course views from both the kitchen and the adjacent family room, which opens to a screened lanai—ideal for relaxing and soaking in the Florida sunshine. The primary suite features two closets in the bedroom and a large walk-in closet in the en-suite bath, which also includes a glass-enclosed shower, a soaking tub, and dual sinks. The second bedroom is generously sized with a large closet, while the third bedroom, designed without a door, offers flexibility as an office, den, or additional bedroom with a walk-in closet. Kings Ridge offers an active, resort-style lifestyle with a clubhouse, heated pools, spas, tennis, pickleball, half-court basketball, and more. Enjoy a variety of social clubs, entertainment, and activities. Monthly fees include lawn care, irrigation, exterior painting, cable TV, internet, and phone service. Golf cart access to the Kings Ridge Plaza makes it easy to shop, bank, or dine locally. This is Florida living at its finest!
Sold for $389,000
$389,000
3448 Capland Ave, Clermont, FL 34711
3beds
1,911sqft
Single Family Residence
Built in 2003
6,969 Square Feet Lot
$395,600 Zestimate®
$204/sqft
$2,446 Estimated rent
Home value
$395,600
$376,000 - $415,000
$2,446/mo
Zestimate® history
Owner options
List your home for rent
$2,446/mo
Rent Zestimate®
Find your next renter with Zillow Rental Manager. Plus, with online applications, you can quickly screen prospective tenants – for free.
$2,446/mo
Rent Zestimate®
Refinance and save
$3,103/mo
Est. payment
Refinancing to a lower rate could help reduce your monthly payments and save thousands over the life of the loan.
$3,103/mo
Est. payment
Explore your selling options
Work with a Zillow partner agent
Leverage their expertise and Zillow's premium Showcase listings to get your home seen by more buyers.
Get startedList with your own agent
Get your home in front of millions of buyers by listing it on Zillow.
Learn how to do itSell it yourself
Take full control of how buyers see your home on Zillow by listing For Sale by Owner (FSBO).
List your homeWhat's special
Zillow last checked:
Listing updated:
Listed by:
Alex Vastardis 407-947-6264,
COLDWELL BANKER REALTY 407-352-1040
Bought with:
Kimberly Jones-Wilde, 3269147
RE/MAX TITANIUM GROUP
Source: Stellar MLS,MLS#: O6241586 Originating MLS: Orlando Regional
Originating MLS: Orlando Regional
Facts & features
Interior
Bedrooms & bathrooms
- Bedrooms: 3
- Bathrooms: 2
- Full bathrooms: 2
Rooms
- Room types: Den/Library/Office, Family Room, Dining Room, Living Room, Utility Room
Primary bedroom
- Features: Built-in Closet
- Level: First
- Dimensions: 15x13
Bedroom 2
- Features: Ceiling Fan(s), Built-in Closet
- Level: First
- Dimensions: 14x12
Bedroom 3
- Features: Ceiling Fan(s), Walk-In Closet(s)
- Level: First
- Dimensions: 15x11
Primary bathroom
- Features: Dual Sinks, En Suite Bathroom, Exhaust Fan, Garden Bath, Tub with Separate Shower Stall, Water Closet/Priv Toilet, Walk-In Closet(s)
- Level: First
- Dimensions: 13x10
Bathroom 2
- Features: Tub With Shower
- Level: First
- Dimensions: 10x5
Dining room
- Level: First
- Dimensions: 13x10
Family room
- Features: Ceiling Fan(s)
- Level: First
- Dimensions: 15x14
Kitchen
- Features: Breakfast Bar
- Level: First
- Dimensions: 14x14
Living room
- Level: First
- Dimensions: 13x12
Heating
- Central, Electric, Heat Pump
Cooling
- Central Air
Appliances
- Included: Dishwasher, Disposal, Dryer, Microwave, Range, Refrigerator, Washer
- Laundry: Inside, Laundry Room
Features
- Ceiling Fan(s), Eating Space In Kitchen, High Ceilings, Kitchen/Family Room Combo, Open Floorplan, Split Bedroom, Thermostat, Walk-In Closet(s)
- Flooring: Luxury Vinyl, Tile
- Doors: Sliding Doors
- Has fireplace: No
Interior area
- Total structure area: 2,598
- Total interior livable area: 1,911 sqft
Property
Parking
- Total spaces: 2
- Parking features: Driveway, Garage Door Opener
- Attached garage spaces: 2
- Has uncovered spaces: Yes
- Details: Garage Dimensions: 21x19
Features
- Levels: One
- Stories: 1
- Exterior features: Irrigation System, Sidewalk
- Has view: Yes
- View description: Golf Course
Lot
- Size: 6,969 Square Feet
- Features: In County, Sidewalk
Details
- Parcel number: 042326075000019600
- Zoning: PUD
- Special conditions: None
Construction
Type & style
- Home type: SingleFamily
- Property subtype: Single Family Residence
Materials
- Block, Stucco
- Foundation: Slab
- Roof: Shingle
Condition
- New construction: No
- Year built: 2003
Utilities & green energy
- Sewer: Public Sewer
- Water: Public
- Utilities for property: Cable Available, Electricity Connected, Public, Sewer Connected, Water Connected
Community & HOA
Community
- Features: Association Recreation - Owned, Buyer Approval Required, Clubhouse, Deed Restrictions, Fitness Center, Gated Community - Guard, Golf Carts OK, Golf, Park, Pool, Sidewalks
- Security: Gated Community, Smoke Detector(s)
- Pet fee: $0 monthly
- Senior community: Yes
- Subdivision: CLERMONT HIGHGATE AT KINGS RIDGE PH 01 LO
HOA
- Has HOA: Yes
- Amenities included: Basketball Court, Cable TV, Clubhouse, Fence Restrictions, Fitness Center, Gated, Golf Course, Park, Pickleball Court(s), Pool, Recreation Facilities, Security, Spa/Hot Tub, Tennis Court(s)
- Services included: 24-Hour Guard, Community Pool, Internet, Maintenance Grounds, Recreational Facilities, Security
- HOA fee: $463 monthly
- HOA name: Highgate Neighborhood Assoc
- HOA phone: 407-374-2322
- Second HOA name: Master Community Association
- Second HOA phone: 352-242-9653
Location
- Region: Clermont
Financial & listing details
- Price per square foot: $204/sqft
- Tax assessed value: $342,831
- Annual tax amount: $2,387
- Date on market: 9/14/2024
- Cumulative days on market: 128 days
- Listing terms: Cash,Conventional,FHA,VA Loan
- Ownership: Fee Simple
- Total actual rent: 0
- Electric utility on property: Yes
- Road surface type: Paved
Price history
| Date | Event | Price |
|---|---|---|
| 10/31/2024 | Sold | $389,000-2.7%$204/sqft |
Source:  Stellar MLS #O6241586 Report a problem Stellar MLS #O6241586 Report a problem | ||
| 9/19/2024 | Pending sale | $399,900$209/sqft |
Source: Stellar MLS #O6241586 Report a problem | ||
| 9/14/2024 | Listed for sale | $399,900-1.3%$209/sqft |
Source: Stellar MLS #O6241586 Report a problem | ||
| 8/6/2024 | Listing removed | $405,000$212/sqft |
Source: Stellar MLS #O6190382 Report a problem | ||
| 5/2/2024 | Listed for sale | $405,000+120.8%$212/sqft |
Source: Stellar MLS #O6190382 Report a problem | ||
| 11/24/2003 | Sold | $183,400$96/sqft |
Source: Public Record Report a problem | ||
Public tax history
| Year | Property taxes | Tax assessment |
|---|---|---|
| 2025 | $1,942 -20.5% | $187,121 +1.6% |
| 2024 | $2,442 +2.3% | $184,150 +3% |
| 2023 | $2,387 +3.5% | $178,790 +3% |
| 2022 | $2,307 +6.1% | $173,590 +3% |
| 2021 | $2,174 +1% | $168,543 +1.4% |
| 2020 | $2,152 -1.6% | $166,216 +2.3% |
| 2019 | $2,188 +4.6% | $162,479 +1.9% |
| 2018 | $2,092 | $159,450 +2.1% |
| 2017 | $2,092 +2% | $156,171 +2.1% |
| 2016 | $2,051 +0.8% | $152,959 +0.7% |
| 2015 | $2,035 +0.4% | $151,896 +0.8% |
| 2014 | $2,026 +4.3% | $150,691 +0.3% |
| 2013 | $1,942 +2.2% | $150,290 +0.1% |
| 2012 | $1,900 +4.1% | $150,113 +3% |
| 2011 | $1,825 -15.1% | $145,741 -10.4% |
| 2010 | $2,150 -9.1% | $162,665 -7.1% |
| 2009 | $2,365 +0.2% | $175,121 +0.1% |
| 2008 | $2,360 -8.2% | $174,947 +3% |
| 2007 | $2,570 -6.7% | $169,852 +2.5% |
| 2006 | $2,753 +2.2% | $165,710 +3% |
| 2005 | $2,695 +3.2% | $160,884 |
| 2004 | $2,612 | -- |
Find assessor info on the county website
Neighborhood: 34711
Nearby homes
- $358,7002 bd2 ba1.9k sqft3446 Capland Ave, Clermont, FL 34711Off Market
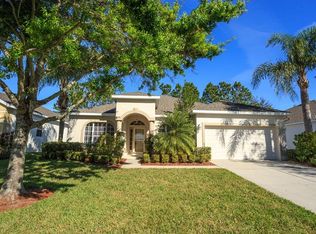
- $397,3003 bd2 ba1.9k sqft3450 Capland Ave, Clermont, FL 34711Off Market
- $430,0003 bd2 ba2k sqft3444 Capland Ave, Clermont, FL 34711Sold

- $399,0003 bd2 ba1.8k sqft3445 Capland Ave, Clermont, FL 34711For Sale
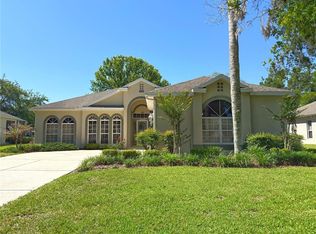
- $383,5003 bd2 ba1.8k sqft3447 Capland Ave, Clermont, FL 34711Off Market
- $343,7002 bd2 ba1.9k sqft3449 Capland Ave, Clermont, FL 34711Off Market
- $350,0002 bd2 ba1.9k sqft3443 Capland Ave, Clermont, FL 34711Sold
- $390,9003 bd2 ba2k sqft3442 Capland Ave, Clermont, FL 34711Off Market
Nearby schools
GreatSchools rating
- 7/10Lost Lake Elementary SchoolGrades: PK-5Distance: 0.8 mi
- 6/10Windy Hill Middle SchoolGrades: 6-8Distance: 0.4 mi
- 5/10East Ridge High SchoolGrades: 9-12Distance: 1.5 mi
Get a cash offer in 3 minutes
Find out how much your home could sell for in as little as 3 minutes with a no-obligation cash offer.
Estimated market value
$395,600
Get a cash offer in 3 minutes
Find out how much your home could sell for in as little as 3 minutes with a no-obligation cash offer.
Estimated market value
$395,600
- Florida
- Lake County
- Clermont
- 34711
- 3448 Capland Ave
Nearby cities
Nearby zip codes
Other Clermont Topics
