This home on Mayfair Golf Course offers a rare combination of refined style and a layout that is built for convenience and fun! Designed for easy, main-floor living, the heart of the house is an open space where the living room and kitchen breakfast area are joined by a double-sided gas fireplace. The kitchen is fully equipped for anyone who loves to cook, featuring an impressive gas stove, double-wide refrigerator, beverage cooler, trash compactor, built in oven and microwave, and a walk-in pantry. With both a center prep island and a wrap-around breakfast bar, there is plenty of room for family and friends to gather.
The primary suite is a true retreat, complete with a luxurious spa-like bathroom and a massive walk-in closet. The laundry room has everything you need including a walk-in storage closet and a raised dog bath, a thoughtful touch for pet owners. The main level also includes a bright sunroom and enclosed 3-season deck that overlooks the water and fairway. These are arguably the best views in the neighborhood, providing a peaceful backdrop for morning coffee or evening relaxation.
Downstairs, the walk-out lower level is built for hosting and entertainment. It features a wine cave, a home theater, and a cozy living area with a gas fireplace and billiard area. This space flows directly out to the backyard, which is a destination of its own.
Between the in-ground salt-water pool, hot tub, covered outdoor kitchen, built-in gas firepit, and waterfall, it feels more like a private club than a backyard.
There are 3 additional bedrooms and 2 additional bathrooms on the lower level, offering plenty of flexibility. One currently serves as an office, while another is used as a home gym with an en-suite bathroom and walk-in closet. Even the three-car garage was finished with care, featuring epoxy flooring and a private entrance leading to the lower level. It is a home that feels sophisticated and polished, yet remains incredibly comfortable for everyday life.
Closed
$799,000
3448 Chadwick Dr, Uniontown, OH 44685
4beds
5,778sqft
Single Family Residence
Built in 2004
0.51 Acres Lot
$801,500 Zestimate®
$138/sqft
$5,213 Estimated rent
Home value
$801,500
$761,000 - $842,000
$5,213/mo
Zestimate® history
Owner options
List your home for rent
$5,213/mo
Rent Zestimate®
Find your next renter with Zillow Rental Manager. Plus, with online applications, you can quickly screen prospective tenants – for free.
$5,213/mo
Rent Zestimate®
Refinance and save
$5,992/mo
Est. payment
Refinancing to a lower rate could help reduce your monthly payments and save thousands over the life of the loan.
$5,992/mo
Est. payment
Explore your selling options
Work with a Zillow partner agent
Leverage their expertise and Zillow's premium Showcase listings to get your home seen by more buyers.
Get startedList with your own agent
Get your home in front of millions of buyers by listing it on Zillow.
Learn how to do itSell it yourself
Take full control of how buyers see your home on Zillow by listing For Sale by Owner (FSBO).
List your homeWhat's special
In-ground salt-water poolHome theaterWine caveHot tubTrash compactorBuilt-in gas firepitBeverage cooler
Zillow last checked:
Listing updated:
Listed by:
Rachel Hough 330-604-8727 rhough30@gmail.com,
EXP Realty, LLC.
Bought with:
Todd Ryan Casey, 2019000736
High Point Real Estate Group
Source: MLS Now,MLS#: 5203275 Originating MLS: Akron Cleveland Association of REALTORS
Originating MLS: Akron Cleveland Association of REALTORSFacts & features
Interior
Bedrooms & bathrooms
- Bedrooms: 4
- Bathrooms: 4
- Full bathrooms: 3
- 1/2 bathrooms: 1
- Main level bathrooms: 2
- Main level bedrooms: 1
Primary bedroom
- Level: First
- Dimensions: 17 x 15
Bedroom
- Level: Lower
- Dimensions: 18 x 13
Bedroom
- Level: Lower
- Dimensions: 19 x 9
Bedroom
- Level: Lower
- Dimensions: 18 x 20
Primary bathroom
- Level: First
- Dimensions: 13 x 10
Dining room
- Level: First
- Dimensions: 21 x 12
Great room
- Features: Built-in Features, Fireplace
- Level: First
- Dimensions: 25 x 19
Kitchen
- Features: Granite Counters
- Level: First
- Dimensions: 19 x 18
Laundry
- Level: First
- Dimensions: 13 x 10
Media room
- Features: Wired for Sound
- Level: Lower
- Dimensions: 18 x 16
Other
- Description: Enclosed 3-season deck
- Level: First
- Dimensions: 23 x 11
Other
- Description: Wine Room
- Level: Lower
- Dimensions: 14 x 8
Recreation
- Features: Wet Bar, Fireplace
- Level: Lower
- Dimensions: 34 x 33
Sitting room
- Description: Breakfast dining area off kitchen
- Features: Fireplace
- Level: First
- Dimensions: 14 x 19
Sunroom
- Level: First
- Dimensions: 12 x 15
Heating
- Forced Air, Gas
Cooling
- Central Air
Appliances
- Included: Built-In Oven, Dryer, Dishwasher, Microwave, Range, Refrigerator, Washer
- Laundry: Main Level, Laundry Tub, Sink
Features
- Breakfast Bar, Built-in Features, Granite Counters, Kitchen Island, Open Floorplan, Bar, Walk-In Closet(s), Central Vacuum, Jetted Tub, Wired for Sound
- Basement: Finished,Walk-Out Access
- Number of fireplaces: 2
- Fireplace features: Basement, Double Sided, Gas, Great Room, Stone
Interior area
- Total structure area: 5,778
- Total interior livable area: 5,778 sqft
- Finished area above ground: 2,936
- Finished area below ground: 2,842
Property
Parking
- Total spaces: 3
- Parking features: Attached, Drain, Direct Access, Electricity, Electric Vehicle Charging Station(s), Garage Faces Front, Garage, Garage Door Opener, Water Available
- Attached garage spaces: 3
Features
- Levels: One
- Stories: 1
- Patio & porch: Deck, Enclosed, Patio, Porch, Screened
- Exterior features: Fire Pit, Outdoor Kitchen
- Has private pool: Yes
- Pool features: Gas Heat, Heated, In Ground, Salt Water
- Has spa: Yes
- Spa features: Hot Tub
- Fencing: Back Yard
- Has view: Yes
- View description: Golf Course, Pond, Water
- Has water view: Yes
- Water view: Pond,Water
- Frontage type: Golf Course
Lot
- Size: 0.51 Acres
- Features: On Golf Course
Details
- Additional structures: Other
- Parcel number: 2814294
- Special conditions: Standard
Construction
Type & style
- Home type: SingleFamily
- Architectural style: Ranch
- Property subtype: Single Family Residence
Materials
- Stone, Stucco
- Foundation: Block
- Roof: Asphalt,Fiberglass
Condition
- Updated/Remodeled
- Year built: 2004
Utilities & green energy
- Sewer: Public Sewer
- Water: Public
Community & HOA
Community
- Features: Golf, Playground
- Security: Security System, Smoke Detector(s)
- Subdivision: Mayfair East Ph Two
HOA
- Has HOA: Yes
- Services included: Common Area Maintenance
- HOA fee: $634 annually
- HOA name: Mayfair East
Location
- Region: Uniontown
Financial & listing details
- Price per square foot: $138/sqft
- Tax assessed value: $561,670
- Annual tax amount: $9,746
- Date on market: 5/1/2026
- Cumulative days on market: 5 days
- Listing terms: Cash,Conventional,FHA,VA Loan
Price history
| Date | Event | Price |
|---|---|---|
| 6/15/2026 | Sold | $799,000$138/sqft |
Source:  MLS Now #5203275 Report a problem MLS Now #5203275 Report a problem | ||
| 5/7/2026 | Pending sale | $799,000$138/sqft |
Source: MLS Now #5203275 Report a problem | ||
| 5/1/2026 | Listed for sale | $799,000+45.3%$138/sqft |
Source: MLS Now #5203275 Report a problem | ||
| 5/5/2016 | Sold | $550,000-6.6%$95/sqft |
Source: MLS Now #3772661 Report a problem | ||
| 4/22/2016 | Pending sale | $589,000$102/sqft |
Source: RE/MAX Edge Realty #3772661 Report a problem | ||
| 4/8/2016 | Price change | $589,000-1.7%$102/sqft |
Source: RE/MAX Edge Realty #3772661 Report a problem | ||
| 2/24/2016 | Price change | $599,000-4.1%$104/sqft |
Source: RE/MAX Edge Realty #3772661 Report a problem | ||
| 2/5/2016 | Price change | $624,900-3.7%$108/sqft |
Source: RE/MAX EDGE REALTY #3772661 Report a problem | ||
| 1/7/2016 | Listed for sale | $649,000+92%$112/sqft |
Source: RE/MAX Edge Realty #3772661 Report a problem | ||
| 12/19/2013 | Sold | $338,000-43.7%$58/sqft |
Source: Public Record Report a problem | ||
| 7/19/2009 | Listing removed | $600,000$104/sqft |
Source: Geneva Chervenic Realty, Inc #1543822 Report a problem | ||
| 6/1/2009 | Price change | $600,000-7.7%$104/sqft |
Source: Geneva Chervenic Realty, Inc #1543822 Report a problem | ||
| 4/25/2009 | Price change | $650,000-7.1%$112/sqft |
Source: Geneva Chervenic Realty, Inc #1543822 Report a problem | ||
| 2/22/2009 | Price change | $699,900-4.1%$121/sqft |
Source: Geneva Chervenic Realty, Inc #1543822 Report a problem | ||
| 11/20/2008 | Listed for sale | $729,900+861.7%$126/sqft |
Source: Geneva Chervenic Realty, Inc #1543822 Report a problem | ||
| 3/25/2004 | Sold | $75,900$13/sqft |
Source: Public Record Report a problem | ||
Public tax history
| Year | Property taxes | Tax assessment |
|---|---|---|
| 2025 | $9,746 -5.4% | $196,580 |
| 2024 | $10,299 +4.4% | $196,580 |
| 2023 | $9,867 +21.9% | $196,580 +27.6% |
| 2022 | $8,094 +6.5% | $154,015 |
| 2021 | $7,602 | $154,015 |
| 2020 | -- | $154,015 +19% |
| 2019 | $6,700 -2.2% | $129,427 0% |
| 2018 | $6,849 -0.8% | $129,430 |
| 2017 | $6,906 | $129,430 +5.7% |
| 2016 | $6,906 | $122,500 |
| 2015 | $6,906 -1.9% | $122,500 |
| 2014 | $7,037 -26.8% | $122,500 -26.6% |
| 2013 | $9,620 -7.2% | $166,820 -8.9% |
| 2012 | $10,367 +1.2% | $183,120 +0% |
| 2011 | $10,244 +7.3% | $183,117 -10% |
| 2010 | $9,548 | $203,396 |
| 2009 | -- | $203,396 +44.8% |
| 2008 | $6,703 +7.7% | $140,498 +3.6% |
| 2007 | $6,224 +3.4% | $135,591 +2.1% |
| 2006 | $6,019 +3.5% | $132,756 |
| 2005 | $5,817 | $132,756 +12928.1% |
| 2004 | -- | $1,019 |
| 2003 | $50 | $1,019 |
Find assessor info on the county website
Neighborhood: 44685
Nearby homes
- $722,3005 bd3 ba2.7k sqft3458 Chadwick Dr, Uniontown, OH 44685Off Market
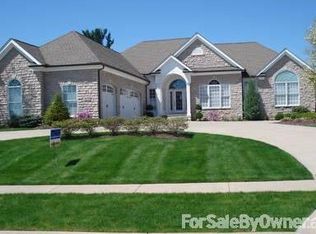
- $775,7004 bd4 ba4k sqft3438 Chadwick Dr, Uniontown, OH 44685Off Market
- $673,1004 bd4 ba2.9k sqft3468 Chadwick Dr, Uniontown, OH 44685Off Market
- $888,7004 bd4 ba6k sqft3428 Chadwick Dr, Uniontown, OH 44685Off Market
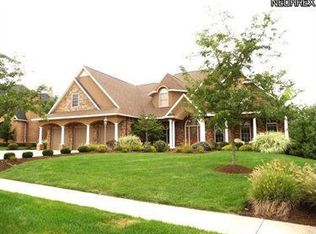
- $739,9005 bd5 ba4.1k sqft3441 Chadwick Dr, Uniontown, OH 44685Off Market
- $640,7004 bd4 ba3.5k sqft3457 Chadwick Dr, Uniontown, OH 44685Off Market
- $25,340-- bd-- ba-- sqft3478 Chadwick Dr, Uniontown, OH 44685Off Market
- $639,8004 bd4 ba3.6k sqft3425 Chadwick Dr, Uniontown, OH 44685Off Market
Nearby schools
GreatSchools rating
- NAGreenwood Elementary SchoolGrades: PK-KDistance: 1.1 mi
- 8/10Green Middle SchoolGrades: 6-8Distance: 2.2 mi
- 8/10Green High SchoolGrades: 9-12Distance: 1.8 mi
Schools provided by the listing agent
- District: Green LSD (Summit)- 7707
Source: MLS Now. This data may not be complete. We recommend contacting the local school district to confirm school assignments for this home.
Get a cash offer in 3 minutes
Find out how much your home could sell for in as little as 3 minutes with a no-obligation cash offer.
Estimated market value
$801,500
Get a cash offer in 3 minutes
Find out how much your home could sell for in as little as 3 minutes with a no-obligation cash offer.
Estimated market value
$801,500
- Ohio
- Summit County
- Uniontown
- 44685
- 3448 Chadwick Dr
Nearby cities
Nearby zip codes
Other Uniontown Topics
