Nestled in the highly desirable community of Brookeville Knolls in Olney, MD, this updated and renovated colonial home offers an impressive 3,300+ square feet of luxury living space. Pride in ownership shines through this 4 bedroom, 3.5 bath house with oversized 2 car, attached garage. Situated on a stunning, level lot on a dead-end street, this beautiful home is flooded with natural light and combines the tranquility of a suburban oasis with the convenience of being within walking distance to shopping, dining, entertainment, trails, and all that Olney has to offer. The heart of this home is its large table space, gourmet kitchen, completely renovated in 2017. It features custom cabinetry (Made in the USA), Quartz countertops, updated stainless steel appliances (including a double oven), 2 pantries, and a spacious breakfast/eat-in area, making it perfect for both everyday meals and entertaining. The expansive living room and formal dining room are adorned with hardwood floors and recessed lighting, creating a warm and inviting atmosphere. Adjacent to the kitchen, the spacious family room offers a vaulted ceiling and floor to ceiling, brick hearth, wood-burning fireplace, providing an ideal space for family gatherings and relaxation. Upstairs, the home includes four generously sized bedrooms, each designed with comfort and style in mind. The luxurious owner's suite features a cathedral ceiling, hardwood floors, and a large en-suite bath, complete with an expanded walk-in closet. Three additional large bedrooms and a second full bath, boasting new lighting and ceiling fans, ensure ample space for family or guests. The lower level is fully finished and offers a third full bath, recessed lighting, and a storage room, providing even more functional living space. Additional updates also include a large entertainment-sized deck, new windows installed in 2019, and the roof, HVAC system, and water heater all updated in 2017. The house also features a fully renovated powder room 2021, new carpet and paint 2024 and new recessed lighting, ceiling fans and exterior lighting 2024. Including a host of other modern finishes and amenities, this move-in ready home truly exemplifies comfort, style, and convenience in one of Olney's most sought-after neighborhoods and school districts…..Welcome Home!
Sold for $790,400
$790,400
3448 Dartmoor Ln, Olney, MD 20832
4beds
3,208sqft
Single Family Residence
Built in 1986
10,519 Square Feet Lot
$808,700 Zestimate®
$246/sqft
$3,855 Estimated rent
Home value
$808,700
$768,000 - $849,000
$3,855/mo
Zestimate® history
Owner options
List your home for rent
$3,855/mo
Rent Zestimate®
Find your next renter with Zillow Rental Manager. Plus, with online applications, you can quickly screen prospective tenants – for free.
$3,855/mo
Rent Zestimate®
Refinance and save
$5,510/mo
Est. payment
Refinancing to a lower rate could help reduce your monthly payments and save thousands over the life of the loan.
$5,510/mo
Est. payment
Explore your selling options
Work with a Zillow partner agent
Leverage their expertise and Zillow's premium Showcase listings to get your home seen by more buyers.
Get startedList with your own agent
Get your home in front of millions of buyers by listing it on Zillow.
Learn how to do itSell it yourself
Take full control of how buyers see your home on Zillow by listing For Sale by Owner (FSBO).
List your homeWhat's special
Zillow last checked:
Listing updated:
Listed by:
Marc Luger 240-876-4446,
Keller Williams Capital Properties,
Co-Listing Agent: Walter Woodruff Price 301-466-1575,
Keller Williams Capital Properties
Bought with:
Villy Iranpur, 660012
RLAH @properties
Source: Bright MLS,MLS#: MDMC2137274
Facts & features
Interior
Bedrooms & bathrooms
- Bedrooms: 4
- Bathrooms: 4
- Full bathrooms: 3
- 1/2 bathrooms: 1
- Main level bathrooms: 1
Basement
- Area: 971
Heating
- Forced Air, Natural Gas
Cooling
- Central Air, Electric
Appliances
- Included: Microwave, Disposal, Dishwasher, Washer, Water Heater, Gas Water Heater
- Laundry: Main Level, Has Laundry, Dryer In Unit, Washer In Unit, Laundry Chute
Features
- Breakfast Area, Built-in Features, Ceiling Fan(s), Dining Area, Family Room Off Kitchen, Open Floorplan, Formal/Separate Dining Room, Eat-in Kitchen, Kitchen - Gourmet, Kitchen - Table Space, Pantry, Primary Bath(s), Recessed Lighting, Bathroom - Tub Shower, Upgraded Countertops, Walk-In Closet(s)
- Flooring: Carpet, Hardwood, Wood
- Windows: Double Pane Windows, Skylight(s)
- Basement: Connecting Stairway,Full,Finished,Heated,Interior Entry
- Number of fireplaces: 1
- Fireplace features: Brick, Wood Burning
Interior area
- Total structure area: 3,304
- Total interior livable area: 3,208 sqft
- Finished area above ground: 2,333
- Finished area below ground: 875
Property
Parking
- Total spaces: 4
- Parking features: Storage, Built In, Garage Faces Front, Garage Door Opener, Inside Entrance, Oversized, Attached, Driveway, Off Street, On Street
- Attached garage spaces: 2
- Uncovered spaces: 2
Accessibility
- Accessibility features: Other
Features
- Levels: Three
- Stories: 3
- Patio & porch: Deck
- Pool features: Community
Lot
- Size: 10,519 Square Feet
Details
- Additional structures: Above Grade, Below Grade
- Parcel number: 160802490855
- Zoning: R200
- Special conditions: Standard
Construction
Type & style
- Home type: SingleFamily
- Architectural style: Colonial
- Property subtype: Single Family Residence
Materials
- Frame
- Foundation: Permanent, Slab
- Roof: Architectural Shingle
Condition
- Excellent
- New construction: No
- Year built: 1986
Utilities & green energy
- Sewer: Public Sewer
- Water: Public
Community & HOA
Community
- Features: Pool
- Security: Carbon Monoxide Detector(s), Main Entrance Lock, Smoke Detector(s)
- Subdivision: Brookeville Knolls
HOA
- Has HOA: Yes
- Services included: Pool(s)
- HOA fee: $305 annually
- HOA name: TANTERRA HOA
Location
- Region: Olney
Financial & listing details
- Price per square foot: $246/sqft
- Tax assessed value: $596,100
- Annual tax amount: $6,986
- Date on market: 6/27/2024
- Listing agreement: Exclusive Right To Sell
- Ownership: Fee Simple
Price history
| Date | Event | Price |
|---|---|---|
| 7/22/2024 | Sold | $790,400+2.1%$246/sqft |
Source:  Bright MLS #MDMC2137274 Report a problem Bright MLS #MDMC2137274 Report a problem | ||
| 7/2/2024 | Pending sale | $774,000$241/sqft |
Source: Bright MLS #MDMC2137274 Report a problem | ||
| 6/27/2024 | Listed for sale | $774,000+101%$241/sqft |
Source: Bright MLS #MDMC2137274 Report a problem | ||
| 11/12/2002 | Sold | $385,000$120/sqft |
Source: Public Record Report a problem | ||
Public tax history
| Year | Property taxes | Tax assessment |
|---|---|---|
| 2026 | $8,308 +18.6% | $671,967 +8% |
| 2025 | $7,007 +2.1% | $622,300 +4.4% |
| 2024 | $6,862 +4.5% | $596,100 +4.6% |
| 2023 | $6,566 +9.4% | $569,900 +4.8% |
| 2022 | $6,000 +0.4% | $543,700 +0.3% |
| 2021 | $5,976 +0.2% | $542,033 +0.3% |
| 2020 | $5,961 +4.5% | $540,367 +0.3% |
| 2019 | $5,706 -0.2% | $538,700 +4.1% |
| 2018 | $5,716 +1.3% | $517,433 +4.3% |
| 2017 | $5,641 +27.5% | $496,167 +4.5% |
| 2016 | $4,425 | $474,900 +1.7% |
| 2015 | $4,425 | $467,000 +1.7% |
| 2014 | $4,425 | $459,100 +1.8% |
| 2013 | -- | $451,200 |
| 2012 | -- | $451,200 |
| 2011 | -- | $451,200 -18.1% |
| 2010 | -- | $550,700 +3.2% |
| 2009 | -- | $533,746 +3.3% |
| 2008 | -- | $516,793 +3.4% |
| 2007 | -- | $499,840 +16.8% |
| 2006 | -- | $428,010 +20.2% |
| 2005 | -- | $356,180 +25.3% |
| 2004 | -- | $284,350 |
| 2003 | -- | $284,350 +9.3% |
| 2002 | -- | $260,116 +4.9% |
| 2001 | -- | $248,000 |
Find assessor info on the county website
Neighborhood: 20832
Nearby homes
- $723,300-- bd2 ba2.5k sqft3452 Dartmoor Ln, Olney, MD 20832Off Market
- $719,600-- bd2 ba2.5k sqft3444 Dartmoor Ln, Olney, MD 20832Off Market
- $826,8004 bd4 ba3.1k sqft15 Dartmoor Ct, Olney, MD 20832Off Market
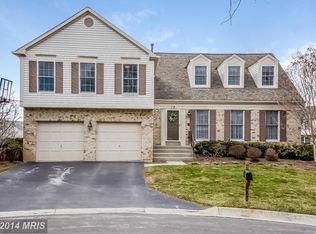
- $763,3004 bd4 ba2.1k sqft11 Dartmoor Ct, Olney, MD 20832Off Market

- $738,700-- bd3 ba2.3k sqft3445 Dartmoor Ln, Olney, MD 20832Off Market
- $723,000-- bd2 ba2.2k sqft3449 Dartmoor Ln, Olney, MD 20832Off Market
- $712,300-- bd2 ba2.5k sqft7 Dartmoor Ct, Olney, MD 20832Off Market
- $712,0004 bd2 ba2.2k sqft3456 Dartmoor Ln, Olney, MD 20832Off Market
Nearby schools
GreatSchools rating
- 9/10Greenwood Elementary SchoolGrades: PK-5Distance: 0.6 mi
- 9/10Rosa M. Parks Middle SchoolGrades: 6-8Distance: 1.1 mi
- 7/10Sherwood High SchoolGrades: 9-12Distance: 2.8 mi
Schools provided by the listing agent
- District: Montgomery County Public Schools
Source: Bright MLS. This data may not be complete. We recommend contacting the local school district to confirm school assignments for this home.
Get a cash offer in 3 minutes
Find out how much your home could sell for in as little as 3 minutes with a no-obligation cash offer.
Estimated market value
$808,700
Get a cash offer in 3 minutes
Find out how much your home could sell for in as little as 3 minutes with a no-obligation cash offer.
Estimated market value
$808,700
- Maryland
- Montgomery County
- Olney
- 20832
- 3448 Dartmoor Ln
