Washer, Dryer, & Refrigerator Now Included! Experience modern living with this brand-new construction home nestled in the flourishing city of Apopka. The Redbud floorplan welcomes you with its expansive 3-car garage, perfectly accommodating all your outdoor adventure gear or storage needs. Entertaining is a breeze in the light-filled open concept layout on the main floor, featuring a sprawling kitchen island, ample dining space, and a generous great room, complemented by a multipurpose flex room ideal for a home office or playroom. Outside, a covered lanai provides space to relax or entertain outdoors. Upstairs, a spacious loft awaits, providing additional room for gatherings. Retreat to the opulent owner's suite boasting dual expansive walk-in closets and a bathroom suite. Nestled within a community offering seamless access to major thoroughfares, revel in the convenience of nearby dining, shopping, and a myriad of outdoor activities. Visit the Meadowlark Landing sales center today!
Sold for $570,000
$570,000
3448 DOUGLAS FIR DRIVE, APOPKA, FL 32703
4beds
3,334sqft
Single Family Residence
Built in 2024
8,750 Square Feet Lot
$568,200 Zestimate®
$171/sqft
$3,611 Estimated rent
Home value
$568,200
$517,000 - $625,000
$3,611/mo
Zestimate® history
Owner options
List your home for rent
$3,611/mo
Rent Zestimate®
Find your next renter with Zillow Rental Manager. Plus, with online applications, you can quickly screen prospective tenants – for free.
$3,611/mo
Rent Zestimate®
Refinance and save
$4,235/mo
Est. payment
Refinancing to a lower rate could help reduce your monthly payments and save thousands over the life of the loan.
$4,235/mo
Est. payment
Explore your selling options
Work with a Zillow partner agent
Leverage their expertise and Zillow's premium Showcase listings to get your home seen by more buyers.
Get startedList with your own agent
Get your home in front of millions of buyers by listing it on Zillow.
Learn how to do itSell it yourself
Take full control of how buyers see your home on Zillow by listing For Sale by Owner (FSBO).
List your homeWhat's special
Covered lanaiSpacious loftMultipurpose flex roomSprawling kitchen islandGenerous great roomOpen concept layoutAmple dining space
Zillow last checked:
Listing updated:
Listed by:
Elizabeth Manchester 407-440-1760,
MATTAMY REAL ESTATE SERVICES 407-440-1760
Bought with:
Elizabeth Manchester, 3431498
MATTAMY REAL ESTATE SERVICES
Source: Stellar MLS,MLS#: O6314839 Originating MLS: Orlando Regional
Originating MLS: Orlando Regional
Facts & features
Interior
Bedrooms & bathrooms
- Bedrooms: 4
- Bathrooms: 4
- Full bathrooms: 3
- 1/2 bathrooms: 1
Rooms
- Room types: Loft
Primary bedroom
- Features: Walk-In Closet(s)
- Level: First
- Area: 252 Square Feet
- Dimensions: 18x14
Bedroom 2
- Features: Walk-In Closet(s)
- Level: Second
- Area: 195 Square Feet
- Dimensions: 13x15
Bedroom 3
- Features: Built-in Closet
- Level: Second
- Area: 144 Square Feet
- Dimensions: 12x12
Bedroom 4
- Features: Walk-In Closet(s)
- Level: Second
- Area: 168 Square Feet
- Dimensions: 14x12
Balcony porch lanai
- Level: First
- Area: 247 Square Feet
- Dimensions: 19x13
Den
- Level: First
- Area: 168 Square Feet
- Dimensions: 12x14
Dining room
- Level: First
- Area: 180 Square Feet
- Dimensions: 12x15
Great room
- Level: First
- Area: 378 Square Feet
- Dimensions: 18x21
Kitchen
- Level: First
Loft
- Level: Second
- Area: 260 Square Feet
- Dimensions: 13x20
Heating
- Central, Electric
Cooling
- Central Air
Appliances
- Included: Dishwasher, Disposal, Dryer, Electric Water Heater, Microwave, Refrigerator, Washer
- Laundry: Inside, Laundry Room
Features
- Eating Space In Kitchen, High Ceilings, Kitchen/Family Room Combo, Living Room/Dining Room Combo, Open Floorplan, Primary Bedroom Main Floor, Stone Counters, Thermostat, Walk-In Closet(s)
- Flooring: Carpet, Tile
- Doors: Sliding Doors
- Has fireplace: No
Interior area
- Total structure area: 4,280
- Total interior livable area: 3,334 sqft
Property
Parking
- Total spaces: 3
- Parking features: Garage - Attached
- Attached garage spaces: 3
Features
- Levels: Two
- Stories: 2
- Patio & porch: Covered, Front Porch, Patio
- Exterior features: Irrigation System, Sidewalk, Sprinkler Metered
Lot
- Size: 8,750 Square Feet
- Features: Landscaped, Sidewalk
- Residential vegetation: Trees/Landscaped
Details
- Parcel number: 072128557501680
- Zoning: RESI
- Special conditions: None
Construction
Type & style
- Home type: SingleFamily
- Architectural style: Other
- Property subtype: Single Family Residence
Materials
- Block, Stucco, Wood Frame
- Foundation: Slab
- Roof: Shingle
Condition
- Completed
- New construction: Yes
- Year built: 2024
Details
- Builder model: Redbud
- Builder name: MATTAMY HOMES
- Warranty included: Yes
Utilities & green energy
- Sewer: Public Sewer
- Water: Public
- Utilities for property: BB/HS Internet Available, Cable Available, Electricity Connected, Phone Available, Public, Sewer Connected, Underground Utilities, Water Connected
Community & HOA
Community
- Features: Park, Playground, Pool, Sidewalks
- Pet fee: $0 monthly
- Subdivision: MEADOWLARK LANDING
HOA
- Has HOA: Yes
- Amenities included: Park, Playground, Pool
- Services included: Community Pool, Maintenance Grounds, Pool Maintenance
- HOA fee: $160 monthly
- HOA name: Chris Smith
- HOA phone: 407-781-4449
Location
- Region: Apopka
Financial & listing details
- Price per square foot: $171/sqft
- Tax assessed value: $75,000
- Annual tax amount: $1,399
- Date on market: 6/3/2025
- Cumulative days on market: 15 days
- Listing terms: Cash,Conventional,FHA,VA Loan
- Ownership: Fee Simple
- Total actual rent: 0
- Electric utility on property: Yes
- Road surface type: Paved
Price history
| Date | Event | Price |
|---|---|---|
| 8/13/2025 | Sold | $570,000-0.3%$171/sqft |
Source:  Stellar MLS #O6314839 Report a problem Stellar MLS #O6314839 Report a problem | ||
| 6/18/2025 | Pending sale | $571,990$172/sqft |
Source: Stellar MLS #O6314839 Report a problem | ||
| 6/3/2025 | Price change | $571,990+0.1%$172/sqft |
Source: Stellar MLS #O6314839 Report a problem | ||
| 5/6/2025 | Price change | $571,284-5%$171/sqft |
Source: Mattamy Homes Report a problem | ||
| 5/3/2025 | Listed for sale | $601,284+2%$180/sqft |
Source: Mattamy Homes Report a problem | ||
| 4/13/2025 | Listing removed | $589,279$177/sqft |
Source: Mattamy Homes Report a problem | ||
| 4/1/2025 | Price change | $589,279-2%$177/sqft |
Source: Mattamy Homes Report a problem | ||
| 2/22/2025 | Price change | $601,279+0.7%$180/sqft |
Source: Mattamy Homes Report a problem | ||
| 2/20/2025 | Price change | $597,214-7.6%$179/sqft |
Source: Mattamy Homes Report a problem | ||
| 1/15/2025 | Price change | $646,214-3%$194/sqft |
Source: Mattamy Homes Report a problem | ||
| 1/12/2025 | Listed for sale | $665,983$200/sqft |
Source: Mattamy Homes Report a problem | ||
Public tax history
| Year | Property taxes | Tax assessment |
|---|---|---|
| 2024 | $1,400 +229.6% | $75,000 +300% |
| 2023 | $425 | $18,750 |
Find assessor info on the county website
Neighborhood: 32703
Nearby homes
- $483,2003 bd3 ba2.3k sqft3454 Douglas Fir Dr, Apopka, FL 32703Off Market

- $504,0004 bd3 ba2.5k sqft3442 Douglas Fir Dr, Apopka, FL 32703Off Market
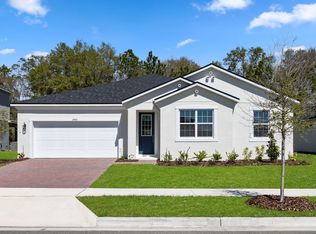
- $75,000-- bd-- ba-- sqft3460 Douglas Fir Dr, Apopka, FL 32703Off Market
- $551,9904 bd3 ba2.9k sqft3436 Douglas Fir Dr, Apopka, FL 32703Sold
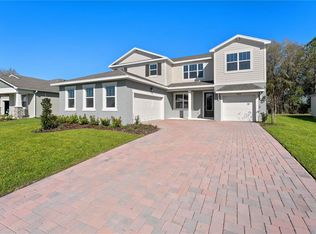
- $529,9904 bd3 ba2.9k sqft2675 Ginseng Ivy St, Apopka, FL 32703Sold
- $100-- bd-- ba-- sqft3463 Douglas Fir Dr, Apopka, FL 32703Off Market
- $75,000-- bd-- ba-- sqft3430 Douglas Fir Dr, Apopka, FL 32703Off Market
- $556,4004 bd3 ba3.3k sqft2669 Ginseng Ivy St, Apopka, FL 32703Off Market
Nearby schools
GreatSchools rating
- 5/10Zellwood Elementary SchoolGrades: PK-5Distance: 4.5 mi
- 6/10Wolf Lake Middle SchoolGrades: 6-8Distance: 3.3 mi
- 3/10Wekiva High SchoolGrades: 9-12Distance: 5.9 mi
Schools provided by the listing agent
- Elementary: Zellwood Elem
- Middle: Wolf Lake Middle
- High: Wekiva High
Source: Stellar MLS. This data may not be complete. We recommend contacting the local school district to confirm school assignments for this home.
Get a cash offer in 3 minutes
Find out how much your home could sell for in as little as 3 minutes with a no-obligation cash offer.
Estimated market value
$568,200
Get a cash offer in 3 minutes
Find out how much your home could sell for in as little as 3 minutes with a no-obligation cash offer.
Estimated market value
$568,200
- Florida
- Orange County
- Apopka
- 32703
- 3448 DOUGLAS FIR DRIVE
Nearby cities
Nearby neighborhoods
Nearby zip codes
Other Apopka Topics
