Beautifully updated Trails of Countryside pool home boasts 4 bedrooms, 2 baths and a 3 car garage. Gorgeous kitchen with a granite countertops and center island, wood cabinets, and stainless-steel appliances. The pantry offers pull out drawers for convenience and soft close drawers. Adjacent to the kitchen is the family room with volume ceilings, skylight and a wood burning fireplace for our chilly winter Florida evenings. Private master bedroom with ensuite bathroom featuring double sinks, a walk-in shower with a bench, lots of drawers and cabinets for storage and a walk-in closet. All 4 bedrooms are spacious, have wood laminate flooring and ceiling fans. The 2nd bathroom leads out to the pool for convenience. Inside laundry room has lots of storage and cabinet space. Also, a utility sink and plenty of countertop space to fold your clothes on. The screened in lanai area is perfect to sit outside and relax, take a dip in the pool or hot tub. The backyard is great for entertaining with a vinyl fence for privacy and safety for your kids/fur babies. Shed included for your gardening and lawn equipment. The backyard extends past the rear fence and is perfect to park your boat trailer, if needed. Pride of ownership is seen throughout the home. This Clearwater home is close to shopping and restaurants. Just 10 minutes to Dunedin Causeway and Honeymoon Island. Airport 30 minutes. Low HOA fees, , one way in and out of the neighborhood (great for trick or treating), no flood insurance required and no CDD fees. Updates include: Roof & skylight replaced in August 2021, AC (15 Seer 5 Ton) & duct work- October 2022, Water heater- February 2022, Windows- November 2023, Pool pump- August 2022, Pool cleaner- June 2023, Both bathrooms- 2021, Front door- November 2022, Attic ladder- June 2021, Garage door springs- August 2023. Schedule your showing today!
Sold for $790,000
$790,000
3448 FAIRFIELD TRAIL, CLEARWATER, FL 33761
4beds
2,399sqft
Single Family Residence
Built in 1987
0.43 Acres Lot
$781,800 Zestimate®
$329/sqft
$4,262 Estimated rent
Home value
$781,800
$743,000 - $821,000
$4,262/mo
Zestimate® history
Owner options
List your home for rent
$4,262/mo
Rent Zestimate®
Find your next renter with Zillow Rental Manager. Plus, with online applications, you can quickly screen prospective tenants – for free.
$4,262/mo
Rent Zestimate®
Refinance and save
$5,749/mo
Est. payment
Refinancing to a lower rate could help reduce your monthly payments and save thousands over the life of the loan.
$5,749/mo
Est. payment
Explore your selling options
Work with a Zillow partner agent
Leverage their expertise and Zillow's premium Showcase listings to get your home seen by more buyers.
Get startedList with your own agent
Get your home in front of millions of buyers by listing it on Zillow.
Learn how to do itSell it yourself
Take full control of how buyers see your home on Zillow by listing For Sale by Owner (FSBO).
List your homeWhat's special
Boat trailerCenter islandHot tubHoneymoon islandCountryside pool homePool cleanerPool pump
Zillow last checked:
Listing updated:
Listed by:
Lisa Povlow 727-424-6219,
CHARLES RUTENBERG REALTY INC 727-538-9200
Bought with:
Faith Anderson, 3302879
SILVER REALTY SERVICES, LLC
Source: Stellar MLS,MLS#: U8239014 Originating MLS: Pinellas Suncoast
Originating MLS: Pinellas Suncoast
Facts & features
Interior
Bedrooms & bathrooms
- Bedrooms: 4
- Bathrooms: 2
- Full bathrooms: 2
Rooms
- Room types: Family Room, Utility Room
Primary bedroom
- Features: Walk-In Closet(s)
- Level: First
- Area: 180 Square Feet
- Dimensions: 15x12
Bedroom 2
- Features: Built-in Closet
- Level: First
- Area: 143 Square Feet
- Dimensions: 13x11
Bedroom 3
- Features: Built-in Closet
- Level: First
- Area: 130 Square Feet
- Dimensions: 10x13
Bedroom 4
- Features: Walk-In Closet(s)
- Level: First
- Area: 132 Square Feet
- Dimensions: 11x12
Dining room
- Level: First
- Area: 100 Square Feet
- Dimensions: 10x10
Family room
- Level: First
- Area: 396 Square Feet
- Dimensions: 22x18
Kitchen
- Level: First
- Area: 117 Square Feet
- Dimensions: 9x13
Laundry
- Level: First
- Area: 56 Square Feet
- Dimensions: 8x7
Living room
- Level: First
- Area: 210 Square Feet
- Dimensions: 14x15
Heating
- Heat Pump
Cooling
- Central Air
Appliances
- Included: Dishwasher, Disposal, Electric Water Heater, Microwave, Range, Refrigerator
- Laundry: Inside, Laundry Room
Features
- Ceiling Fan(s), Living Room/Dining Room Combo, Solid Wood Cabinets, Split Bedroom, Stone Counters, Vaulted Ceiling(s), Walk-In Closet(s)
- Flooring: Engineered Hardwood, Laminate, Tile
- Doors: Sliding Doors
- Windows: Skylight(s)
- Has fireplace: Yes
- Fireplace features: Family Room, Wood Burning
Interior area
- Total structure area: 3,500
- Total interior livable area: 2,399 sqft
Property
Parking
- Total spaces: 3
- Parking features: Driveway, Garage Door Opener
- Attached garage spaces: 3
- Has uncovered spaces: Yes
- Details: Garage Dimensions: 19x29
Features
- Levels: One
- Stories: 1
- Patio & porch: Enclosed, Rear Porch, Screened
- Exterior features: Irrigation System, Private Mailbox, Sidewalk
- Has private pool: Yes
- Pool features: Auto Cleaner, Gunite, In Ground, Screen Enclosure
- Fencing: Vinyl
Lot
- Size: 0.43 Acres
- Dimensions: 85 x 130
- Features: Landscaped, Sidewalk
- Residential vegetation: Trees/Landscaped
Details
- Additional structures: Shed(s)
- Parcel number: 182816916680000170
- Zoning: R-2
- Special conditions: None
Construction
Type & style
- Home type: SingleFamily
- Architectural style: Ranch
- Property subtype: Single Family Residence
Materials
- Block, Stucco
- Foundation: Slab
- Roof: Shingle
Condition
- Completed
- New construction: No
- Year built: 1987
Utilities & green energy
- Sewer: Public Sewer
- Water: Public
- Utilities for property: Cable Connected, Electricity Connected, Public, Street Lights, Water Connected
Community & HOA
Community
- Features: Deed Restrictions, Golf Carts OK
- Security: Smoke Detector(s)
- Pet fee: $0 monthly
- Subdivision: TRAILS OF COUNTRYSIDE
HOA
- Has HOA: Yes
- Services included: None
- HOA fee: $8 monthly
- HOA name: Paul Keleti-TOC President
- HOA phone: 816-719-0192
Location
- Region: Clearwater
Financial & listing details
- Price per square foot: $329/sqft
- Tax assessed value: $687,665
- Annual tax amount: $4,550
- Date on market: 4/18/2024
- Cumulative days on market: 4 days
- Listing terms: Cash,Conventional
- Ownership: Fee Simple
- Total actual rent: 0
- Electric utility on property: Yes
- Road surface type: Paved
Price history
| Date | Event | Price |
|---|---|---|
| 6/6/2024 | Sold | $790,000-1.2%$329/sqft |
Source:  Stellar MLS #U8239014 Report a problem Stellar MLS #U8239014 Report a problem | ||
| 4/22/2024 | Pending sale | $799,900$333/sqft |
Source: Stellar MLS #U8239014 Report a problem | ||
| 4/18/2024 | Listed for sale | $799,900+100.2%$333/sqft |
Source: Stellar MLS #U8239014 Report a problem | ||
| 10/28/2005 | Sold | $399,600$167/sqft |
Source: Public Record Report a problem | ||
Public tax history
| Year | Property taxes | Tax assessment |
|---|---|---|
| 2025 | $11,438 +154.1% | $687,665 +134.8% |
| 2024 | $4,501 -1.1% | $292,876 +3% |
| 2023 | $4,551 +1.6% | $284,346 +3% |
| 2022 | $4,480 -2.2% | $276,064 +3% |
| 2021 | $4,580 -0.6% | $268,023 +1.4% |
| 2020 | $4,605 +0.9% | $264,322 +2.3% |
| 2019 | $4,566 | $258,379 +1.9% |
| 2018 | $4,566 +0.3% | $253,561 +2.1% |
| 2017 | $4,551 +1.9% | $248,346 +2.1% |
| 2016 | $4,467 -1.4% | $243,238 +0.7% |
| 2015 | $4,530 +0.4% | $241,547 +0.8% |
| 2014 | $4,514 +1% | $239,630 +1.5% |
| 2013 | $4,470 +4.7% | $236,089 +1.7% |
| 2012 | $4,270 | $232,143 -3.2% |
| 2011 | -- | $239,832 +1.5% |
| 2010 | -- | $236,288 -10% |
| 2009 | -- | $262,663 -14.7% |
| 2008 | $5,405 | $307,800 -9.1% |
| 2007 | -- | $338,600 +23.5% |
| 2005 | -- | $274,200 +12.7% |
| 2004 | $3,309 +0.4% | $243,300 +9.9% |
| 2003 | $3,297 +4.6% | $221,400 +11.1% |
| 2002 | $3,151 | $199,200 +7.8% |
| 2001 | $3,151 +6.8% | $184,800 +8.5% |
| 2000 | $2,952 | $170,300 |
Find assessor info on the county website
Neighborhood: 33761
Nearby homes
- $681,800-- bd2 ba2.2k sqft3440 Fairfield Trl, Clearwater, FL 33761Off Market
- $636,3004 bd2 ba2.2k sqft3456 Fairfield Trl, Clearwater, FL 33761Off Market
- $343,5003 bd2 ba1.4k sqft29955 69th St N, Clearwater, FL 33761Off Market
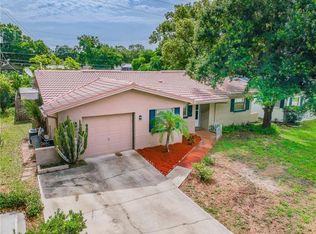
- $719,4004 bd2 ba2.5k sqft3432 Fairfield Trl, Clearwater, FL 33761Off Market
- $328,400-- bd2 ba1.1k sqft29973 69th St N, Clearwater, FL 33761Off Market
- $352,1002 bd2 ba956 sqft29937 69th St N, Clearwater, FL 33761Off Market
- $--4 bd2 ba1.6k sqft29937 69th St N #1, Clearwater, FL 33761Off Market
- $570,400-- bd-- ba2.5k sqft2501 Skipper Trl, Clearwater, FL 33761Off Market
Nearby schools
GreatSchools rating
- 7/10Curlew Creek Elementary SchoolGrades: PK-5Distance: 1.3 mi
- 7/10Palm Harbor Middle SchoolGrades: 6-8Distance: 1.8 mi
- 5/10Countryside High SchoolGrades: PK,9-12Distance: 2.1 mi
Schools provided by the listing agent
- Elementary: Curlew Creek Elementary-PN
- Middle: Palm Harbor Middle-PN
- High: Countryside High-PN
Source: Stellar MLS. This data may not be complete. We recommend contacting the local school district to confirm school assignments for this home.
Get a cash offer in 3 minutes
Find out how much your home could sell for in as little as 3 minutes with a no-obligation cash offer.
Estimated market value
$781,800
Get a cash offer in 3 minutes
Find out how much your home could sell for in as little as 3 minutes with a no-obligation cash offer.
Estimated market value
$781,800
- Florida
- Pinellas County
- Clearwater
- 33761
- 3448 FAIRFIELD TRAIL
