Skip main navigation
Sold for $422,000
  • $422,000

    3448 Flagstone St, Waldorf, MD 20601

    3beds
    2,388sqft
    Townhouse
    Built in 2016
    2,309 Square Feet Lot
    $420,900 Zestimate®
    $177/sqft
    $3,379 Estimated rent

    Home value

    $420,900

    $387,000 - $459,000

    $3,379/mo

    Zestimate® history
    Loading
    Loading...

    Owner options

    List your home for rent

    $3,379/mo

    Rent Zestimate®

    Find your next renter with Zillow Rental Manager. Plus, with online applications, you can quickly screen prospective tenants – for free.

    Learn more

    $3,379/mo

    Rent Zestimate®

    Refinance and save

    $2,713/mo

    Est. payment

    Refinancing to a lower rate could help reduce your monthly payments and save thousands over the life of the loan.

    See today's rates

    $2,713/mo

    Est. payment

    Explore your selling options

    Work with a Zillow partner agent

    Leverage their expertise and Zillow's premium Showcase listings to get your home seen by more buyers.

    Get started

    List with your own agent

    Get your home in front of millions of buyers by listing it on Zillow.

    Learn how to do it

    Sell it yourself

    Take full control of how buyers see your home on Zillow by listing For Sale by Owner (FSBO).

    List your home

    What's special

    Flexible spaceWalk-in closetElegant crown moldingFully fenced backyardHardwood floorsLarge center islandTray ceiling
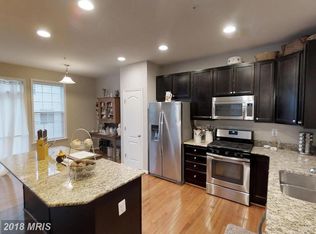
    Welcome to 3448 Flagstone Street – A beautifully maintained 3-bedroom, 3.5-bath home located in the highly sought-after Stonebridge community of Waldorf, Maryland! This spacious freshly painted end row townhome features an open-concept floor plan perfect for both entertaining and everyday living. The gourmet kitchen boasts modern stainless-steel appliances, granite countertops, large center island and deck off the kitchen. Enjoy hardwood floors, elegant crown molding, and family room. Upstairs, the expansive owner’s suite with tray ceiling, includes a walk-in closet and a spa-inspired bathroom with soaking tub and dual vanities. The fully finished basement provides flexible space for a rec room, guest suite, or home office. Step outside to a fully fenced backyard perfect for relaxing or hosting summer gatherings. Conveniently located near shopping, dining, parks, and major commuter routes to D.C. and Northern Virginia, this move-in-ready home offers comfort, style, and convenience. Don’t miss this opportunity to own a gem in one of Waldorf’s premier neighborhoods! ***2.3% VA Assumable loan available for qualified buyers***

    Zillow last checked:

    Listing updated:

    Listed by:

    Racquel Thompson 301-272-0098,

    HomeSmart

    Bought with:

    Joe Allo, 675175

    Samson Properties

    Source: Bright MLS,MLS#: MDCH2043780MLS Logo

    Facts & features

    Interior

    Bedrooms & bathrooms
    • Bedrooms: 3
    • Bathrooms: 4
    • Full bathrooms: 3
    • 1/2 bathrooms: 1
    • Main level bathrooms: 4
    • Main level bedrooms: 3
    Basement
    • Area: 0
    Heating
    • Hot Water, Natural Gas
    Cooling
    • Central Air, Electric
    Appliances
    • Included: Gas Water Heater
    • Laundry: Upper Level
    Features
    • Flooring: Wood
    • Basement: Finished
    • Has fireplace: No
    Interior area
    • Total structure area: 2,388
    • Total interior livable area: 2,388 sqft
    • Finished area above ground: 2,388
    • Finished area below ground: 0

    Property

    Parking
    • Total spaces: 2
    • Parking features: Garage Door Opener, Concrete, Driveway, Attached
    • Attached garage spaces: 1
    • Uncovered spaces: 1
    Accessibility
    • Accessibility features: None
    Features
    • Levels: Three
    • Stories: 3
    • Pool features: None
    • Fencing: Vinyl
    Lot
    • Size: 2,309 sqft
    Details
    • Additional structures: Above Grade, Below Grade
    • Parcel number: 0906354384
    • Zoning: RH
    • Special conditions: Standard
    • Other equipment: None

    Construction

    Type & style
    • Home type: Townhouse
    • Architectural style: Traditional
    • Property subtype: Townhouse
    Materials
    • Brick
    • Foundation: Slab
    Condition
    • Excellent
    • New construction: No
    • Year built: 2016

    Utilities & green energy

    • Sewer: Public Sewer
    • Water: Public
    • Utilities for property: Natural Gas Available

    Community & neighborhood

    Location
    • Region: Waldorf
    • Subdivision: Stonebridge
    • Municipality: Waldorf

    HOA & financial

    HOA
    • Has HOA: Yes
    • HOA fee: $74 monthly

    Other

    Other facts
    • Listing agreement: Exclusive Agency
    • Listing terms: Conventional,Cash,FHA,VA Loan,USDA Loan
    • Ownership: Fee Simple

    Price history

    DateEventPrice
    8/22/2025Sold$422,000-0.7%$177/sqft
    Source: Bright MLS #MDCH2043780 Report a problem
    8/9/2025Pending sale$425,000$178/sqft
    Source: Bright MLS #MDCH2043780 Report a problem
    8/1/2025Price change$425,000-2.3%$178/sqft
    Source: Bright MLS #MDCH2043780 Report a problem
    7/16/2025Price change$435,000-2.2%$182/sqft
    Source: Bright MLS #MDCH2043780 Report a problem
    7/8/2025Price change$445,000-3.3%$186/sqft
    Source: Bright MLS #MDCH2043780 Report a problem
    7/7/2025Listed for sale$460,000+42.2%$193/sqft
    Source: Bright MLS #MDCH2043780 Report a problem
    6/8/2016Sold$323,500$135/sqft
    Source: Public Record Report a problem

    Public tax history

    YearProperty taxesTax assessment
    2025$7,462 +1.5%$421,167 +1.4%
    2024$7,353 +53.5%$415,400 +8.7%
    2023$4,790 +23.4%$382,300 -8%
    2022$3,883 -2%$415,400 +31.4%
    2021$3,961 +1.7%$316,100 +1.7%
    2020$3,896 -3.3%$310,933 -1.6%
    2019$4,027 +1.7%$316,100 +5.2%
    2018$3,959 +2.6%$300,600 +2.6%
    2017$3,860 $293,067 +0.3%
    2016-- $292,200 +349.5%
    2015-- $65,000
    2014-- $65,000

    Find assessor info on the county website

    Neighborhood: 20601

    Nearby schools

    GreatSchools rating
    Schools provided by the listing agent
    • Elementary: J P Ryon
    • Middle: John Hanson
    • High: Thomas Stone
    • District: Charles County Public Schools

    Source: Bright MLS. This data may not be complete. We recommend contacting the local school district to confirm school assignments for this home.

    Get a cash offer in 3 minutes
    Find out how much your home could sell for in as little as 3 minutes with a no-obligation cash offer.
    Estimated market value
    $420,900
    Get a cash offer in 3 minutes
    Find out how much your home could sell for in as little as 3 minutes with a no-obligation cash offer.
    Estimated market value
    $420,900