Stunning Multigeneration 6-Bedroom Home with Walkout Basement and Breathtaking Views!
Welcome to this spacious 6-bedroom, 5-bathroom gem, perfectly situated in a highly sought-after location. Backing to scenic trail systems and walking distance to the community pool, this home offers unparalleled access to nature and outdoor activities right from your backyard. The walkout basement provides additional living and entertainment space, with great potential for a gym, or guest quarters.
Enjoy the abundance of natural light that fills the home, enhancing the open floor plan. The main level features a dedicated office, ideal for working from home, while the upstairs loft offers a versatile space perfect for relaxation or a play area.
Centrally located between Parker, Castle Rock, and the Tech Center, this home provides convenience and easy access to shopping, dining, and top-rated schools. Plus, you’re just 8 minutes from the I-25 corridor, making your commute a breeze.
Check out the virtual tour with interactive floorplans!
Don’t miss this opportunity to own a home that combines modern luxury, functional space, and a prime location!
Sold for $790,000
$790,000
3448 Ghost Dance Drive, Castle Rock, CO 80108
6beds
4,426sqft
Single Family Residence
Built in 2015
5,227 Square Feet Lot
$777,000 Zestimate®
$178/sqft
$4,502 Estimated rent
Home value
$777,000
$738,000 - $816,000
$4,502/mo
Zestimate® history
Owner options
List your home for rent
$4,502/mo
Rent Zestimate®
Find your next renter with Zillow Rental Manager. Plus, with online applications, you can quickly screen prospective tenants – for free.
$4,502/mo
Rent Zestimate®
Refinance and save
$4,999/mo
Est. payment
Refinancing to a lower rate could help reduce your monthly payments and save thousands over the life of the loan.
$4,999/mo
Est. payment
Explore your selling options
Work with a Zillow partner agent
Leverage their expertise and Zillow's premium Showcase listings to get your home seen by more buyers.
Get startedList with your own agent
Get your home in front of millions of buyers by listing it on Zillow.
Learn how to do itSell it yourself
Take full control of how buyers see your home on Zillow by listing For Sale by Owner (FSBO).
List your homeWhat's special
Walkout basementAbundance of natural lightVersatile spaceOpen floor planDedicated office
Zillow last checked:
Listing updated:
Listed by:
Elizabeth Craft 303-506-3884 ElizabethCraft@Coylere.com,
LoKation Real Estate
Bought with:
Seshu Velpuri, 40040858
Homes of Rockies Realty LLC
Source: REcolorado as distributed by MLS GRID,MLS#: 5167862
Facts & features
Interior
Bedrooms & bathrooms
- Bedrooms: 6
- Bathrooms: 5
- Full bathrooms: 3
- 3/4 bathrooms: 2
- Main level bathrooms: 1
- Main level bedrooms: 1
Primary bedroom
- Description: Spacious Walk-In Closet With Built In Shelving
- Level: Upper
Bedroom
- Description: Great Guest Suite With 3/4 Bathroom Across Hallway
- Level: Main
Bedroom
- Description: Good Sized Room With Private Bathroom
- Level: Upper
Bedroom
- Description: Good Sized Room With Private Bathroom
- Level: Upper
Bedroom
- Description: Nonconforming With No Closet
- Level: Basement
Bedroom
- Description: Nonconforming With No Closet
- Level: Basement
Primary bathroom
- Description: 5-Piece Bathroom
- Level: Upper
Bathroom
- Level: Main
Bathroom
- Level: Upper
Bathroom
- Level: Upper
Bathroom
- Level: Basement
Bonus room
- Description: Huge Walk In Storage Closet With Built-In Shelving
- Level: Basement
Bonus room
- Description: Walkin Pantry Space
- Level: Basement
Den
- Level: Main
Dining room
- Level: Main
Great room
- Level: Main
Great room
- Description: Great Entertaining Space
- Level: Basement
Kitchen
- Level: Main
Kitchen
- Description: Full Kitchen Space On Walkout Basement
- Level: Basement
Laundry
- Description: 1st Laundry Room
- Level: Upper
Loft
- Description: Great Play Area/Second Office/Or Family Room Space
- Level: Upper
Utility room
- Level: Upper
Utility room
- Description: 2nd Laundry Hook Ups
- Level: Basement
Heating
- Forced Air, Natural Gas
Cooling
- Central Air
Appliances
- Included: Convection Oven, Dishwasher, Dryer, Microwave, Oven, Refrigerator, Self Cleaning Oven, Washer
Features
- Built-in Features, Ceiling Fan(s), Eat-in Kitchen, Entrance Foyer, Five Piece Bath, Granite Counters, Open Floorplan, Primary Suite, Vaulted Ceiling(s), Walk-In Closet(s)
- Flooring: Carpet, Laminate, Linoleum, Wood
- Windows: Double Pane Windows, Window Coverings
- Basement: Finished,Walk-Out Access
- Number of fireplaces: 1
- Fireplace features: Family Room, Gas, Gas Log
Interior area
- Total structure area: 4,426
- Total interior livable area: 4,426 sqft
- Finished area above ground: 2,956
- Finished area below ground: 1,470
Property
Parking
- Total spaces: 3
- Parking features: Garage - Attached
- Attached garage spaces: 3
Features
- Levels: Two
- Stories: 2
- Patio & porch: Covered, Deck
- Exterior features: Private Yard, Rain Gutters
- Fencing: Full
- Has view: Yes
- View description: City, Mountain(s)
Lot
- Size: 5,227 Square Feet
- Features: Greenbelt, Landscaped, Level, Open Space
Details
- Parcel number: R0482519
- Special conditions: Standard
Construction
Type & style
- Home type: SingleFamily
- Architectural style: Contemporary
- Property subtype: Single Family Residence
Materials
- Frame, Stone, Wood Siding
- Roof: Composition
Condition
- Year built: 2015
Utilities & green energy
- Electric: 220 Volts in Garage
- Sewer: Public Sewer
- Water: Public
- Utilities for property: Electricity Connected, Natural Gas Connected
Community & HOA
Community
- Security: Smoke Detector(s)
- Subdivision: Terrain
HOA
- Has HOA: Yes
- Amenities included: Clubhouse, Park, Pool, Tennis Court(s)
- Services included: Trash
- HOA fee: $256 quarterly
- HOA name: TMMC Property Management
- HOA phone: 303-985-9623
Location
- Region: Castle Rock
Financial & listing details
- Price per square foot: $178/sqft
- Tax assessed value: $795,393
- Annual tax amount: $5,849
- Date on market: 1/16/2025
- Listing terms: 1031 Exchange,Cash,Conventional,FHA,Jumbo,VA Loan
- Exclusions: Sellers Personal Property, Freezers In Garage
- Ownership: Individual
- Electric utility on property: Yes
- Road surface type: Paved
Price history
| Date | Event | Price |
|---|---|---|
| 2/26/2025 | Sold | $790,000+0.1%$178/sqft |
Source:  REcolorado as distributed by MLS GRID #5167862 Report a problem REcolorado as distributed by MLS GRID #5167862 Report a problem | ||
| 1/28/2025 | Pending sale | $789,000$178/sqft |
Source: REcolorado as distributed by MLS GRID #5167862 Report a problem | ||
| 1/16/2025 | Listed for sale | $789,000+23.3%$178/sqft |
Source: REcolorado as distributed by MLS GRID #5167862 Report a problem | ||
| 3/9/2021 | Sold | $640,000-2.1%$145/sqft |
Source: Public Record Report a problem | ||
| 12/21/2020 | Pending sale | $654,000$148/sqft |
Source: Hq Homes #3307246 Report a problem | ||
| 9/17/2020 | Price change | $654,000-0.9%$148/sqft |
Source: Hq Homes #3307246 Report a problem | ||
| 7/16/2020 | Listed for sale | $660,000+11.9%$149/sqft |
Source: Hq Homes #3307246 Report a problem | ||
| 7/3/2018 | Sold | $590,000-1.7%$133/sqft |
Source: Public Record Report a problem | ||
| 5/2/2018 | Pending sale | $599,950$136/sqft |
Source: PARADIGM REAL ESTATE #7300263 Report a problem | ||
| 11/11/2017 | Listed for sale | $599,950+38.5%$136/sqft |
Source: PARADIGM REAL ESTATE #7300263 Report a problem | ||
| 2/10/2015 | Sold | $433,208$98/sqft |
Source: Public Record Report a problem | ||
Public tax history
| Year | Property taxes | Tax assessment |
|---|---|---|
| 2025 | $5,797 -0.9% | $49,710 -12.8% |
| 2024 | $5,849 +26.5% | $57,010 -1% |
| 2023 | $4,623 -3.6% | $57,570 +44.6% |
| 2022 | $4,795 | $39,810 -2.8% |
| 2021 | -- | $40,950 +3.4% |
| 2020 | $4,657 +4.1% | $39,600 |
| 2019 | $4,474 | $39,600 +7.2% |
| 2018 | $4,474 +0.9% | $36,940 |
| 2017 | $4,433 +14.4% | $36,940 +128.6% |
| 2016 | $3,875 +102.6% | $16,160 |
| 2015 | $1,912 +681.8% | $16,160 +311.2% |
| 2014 | $245 | $3,930 |
Find assessor info on the county website
Neighborhood: 80108
Nearby homes
- $649,6003 bd3 ba3.7k sqft3460 Ghost Dance Dr, Castle Rock, CO 80108Off Market

- $702,0004 bd4 ba4.1k sqft3436 Ghost Dance Dr, Castle Rock, CO 80108Off Market

- $675,0004 bd4 ba3.6k sqft3474 Ghost Dance Dr, Castle Rock, CO 80108Sold
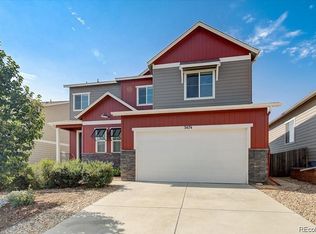
- $775,0003 bd4 ba2.9k sqft3412 Ghost Dance Dr, Castle Rock, CO 80108Off Market
- $807,8006 bd5 ba4.4k sqft1654 Tall Tale Ln, Castle Rock, CO 80108Off Market
- $668,1004 bd4 ba2.7k sqft3488 Ghost Dance Dr, Castle Rock, CO 80108Off Market
- $697,6004 bd4 ba4.5k sqft3398 Ghost Dance Dr, Castle Rock, CO 80108Off Market
- $723,5005 bd4 ba2.7k sqft1670 Tall Tale Ln, Castle Rock, CO 80108Off Market
Nearby schools
GreatSchools rating
- 6/10Sage Canyon Elementary SchoolGrades: PK-6Distance: 0.5 mi
- 5/10Mesa Middle SchoolGrades: 6-8Distance: 1.6 mi
- 7/10Douglas County High SchoolGrades: 9-12Distance: 1.8 mi
Schools provided by the listing agent
- Elementary: Sage Canyon
- Middle: Mesa
- High: Douglas County
- District: Douglas RE-1
Source: REcolorado as distributed by MLS GRID. This data may not be complete. We recommend contacting the local school district to confirm school assignments for this home.
Get a cash offer in 3 minutes
Find out how much your home could sell for in as little as 3 minutes with a no-obligation cash offer.
Estimated market value
$777,000
Get a cash offer in 3 minutes
Find out how much your home could sell for in as little as 3 minutes with a no-obligation cash offer.
Estimated market value
$777,000
- Colorado
- Douglas County
- Castle Rock
- 80108
- 3448 Ghost Dance Drive
Nearby cities
Nearby neighborhoods
Nearby zip codes
Other Castle Rock Topics
