Skip main navigation
Closed
  • $550,000

    3448 Highborne Connector NE, Marietta, GA 30066

    4beds
    2,480sqft
    Single Family Residence, Residential
    Built in 1991
    0.44 Acres Lot
    $550,000 Zestimate®
    $222/sqft
    $2,877 Estimated rent

    Home value

    $550,000

    $517,000 - $589,000

    $2,877/mo

    Zestimate® history
    Loading
    Loading...

    Owner options

    List your home for rent

    $2,877/mo

    Rent Zestimate®

    Find your next renter with Zillow Rental Manager. Plus, with online applications, you can quickly screen prospective tenants – for free.

    Learn more

    $2,877/mo

    Rent Zestimate®

    Refinance and save

    $4,182/mo

    Est. payment

    Refinancing to a lower rate could help reduce your monthly payments and save thousands over the life of the loan.

    See today's rates

    $4,182/mo

    Est. payment

    Explore your selling options

    Work with a Zillow partner agent

    Leverage their expertise and Zillow's premium Showcase listings to get your home seen by more buyers.

    Get started

    List with your own agent

    Get your home in front of millions of buyers by listing it on Zillow.

    Learn how to do it

    Sell it yourself

    Take full control of how buyers see your home on Zillow by listing For Sale by Owner (FSBO).

    List your home

    What's special

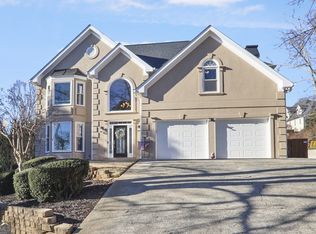
    Welcome to this impeccably maintained residence, where more than two decades of care and attention to detail are evident throughout. Perfectly positioned on a pristine, landscaped corner lot in the highly sought-after Lassiter High School district, this home offers a refined blend of timeless elegance and modern comfort. Sellers have proactively completed a home inspection, with the report readily available to all interested buyers. A true testament to their integrity and the exceptional care this home has received. Move forward with confidence and peace of mind knowing these sellers are fully committed to transparency. A charming walkway leads to the entrance, where a dramatic two-story foyer and statement chandelier create a striking first impression and set the tone for the thoughtfully designed interior. Ideal for both everyday living and effortless entertaining, the spacious kitchen is appointed with granite countertops, an expansive island, stainless steel appliances, and abundant custom cabinetry, perfectly suited for gathering and hosting alike. The home offers a variety of inviting living spaces, including a warm and welcoming den, a formal dining room for more intimate occasions, and a light-filled eat-in kitchen for casual meals. The great room serves as the heart of the home, featuring new Berber carpet, a tile gas fireplace that adds both comfort and charm, and built-in speakers that enhance the ambiance, creating an ideal setting for quiet evenings or relaxed gatherings. The main level also includes a stylishly appointed half bath and an expansive laundry room with exceptional storage. Recent improvements elevate the home’s appeal, including new LVP flooring, fresh interior paint, updated lighting with added recessed fixtures, new blinds, and a full home repipe for lasting peace of mind. Upstairs, the primary suite serves as a serene retreat, featuring trey ceilings, a spacious walk-in closet, and a beautifully customized bathroom designed with both luxury and relaxation in mind. Dual marble vanities provide a sophisticated touch, while the freestanding clawfoot soaking tub invites quiet moments of indulgence. A stunning marble walk-in shower completes the space with a spa-like feel. Three additional bedrooms offer flexibility for family, guests, a home office, or a fitness space. The secondary bathroom has been tastefully updated with dual vanities, quartz countertops, and a sleek tiled shower, continuing the home’s elevated aesthetic. Step outside to the private back patio, where mornings begin with coffee and birdsong, and evenings wind down with tranquil sunset views. A beautifully designed paver and rock walkway leads to this inviting outdoor space, which also features built-in speakers, perfect for entertaining or simply enjoying peaceful moments year-round. Ideally located less than a mile from everyday conveniences, including Publix and Highland Plaza, this home offers the perfect balance of privacy and accessibility. Nestled within the highly desirable Highland Pointe Swim/Tennis community, residents enjoy an impressive array of amenities, including a fitness center with sauna, tennis courts, a swimming pool, scenic lake, clubhouse, basketball court, and playground. The home is also just a short drive to Downtown Marietta Square, Downtown Alpharetta, Downtown Woodstock, and Downtown Roswell. From local dining and boutique shopping to festivals, live music, and vibrant nightlife, everything you need is just a stone’s throw away. This is a home that truly embodies comfort, style, and location, an exceptional opportunity in one of East Cobb’s most coveted communities.

    Zillow last checked:

    Listing updated:

    Listing Provided by:

    Cristi Palmer,

    Atlanta Communities 404-642-1387

    Bought with:

    Anthony Thomas, 374529

    HomeSmart

    Source: FMLS GA,MLS#: 7761683MLS Logo

    Facts & features

    Interior

    Bedrooms & bathrooms
    • Bedrooms: 4
    • Bathrooms: 3
    • Full bathrooms: 2
    • 1/2 bathrooms: 1
    Den
    • Level: Main
    Heating
    • Central, Natural Gas
    Cooling
    • Central Air, Ceiling Fan(s)
    Appliances
    • Included: Dishwasher, Disposal, Dryer, Electric Cooktop, Electric Oven, Gas Water Heater, Microwave, Refrigerator, Washer
    • Laundry: In Hall, Laundry Room, Main Level, Sink
    Features
    • Double Vanity, Entrance Foyer 2 Story, High Speed Internet, Recessed Lighting, Sound System, Tray Ceiling(s), Walk-In Closet(s)
    • Flooring: Carpet, Luxury Vinyl
    • Windows: Insulated Windows
    • Basement: None
    • Number of fireplaces: 1
    • Fireplace features: Gas Log, Gas Starter, Great Room
    • Common walls with other units/homes: No Common Walls
    Interior area
    • Total structure area: 2,480
    • Total interior livable area: 2,480 sqft
    • Finished area above ground: 2,480
    • Finished area below ground: 0

    Property

    Parking
    • Total spaces: 6
    • Parking features: Attached, Garage Door Opener, Driveway, Garage, Kitchen Level, Level Driveway, Garage Faces Side
    • Attached garage spaces: 2
    • Has uncovered spaces: Yes
    Accessibility
    • Accessibility features: None
    Features
    • Levels: Two
    • Stories: 2
    • Patio & porch: Patio
    • Exterior features: Garden, Lighting, Rain Gutters
    • Pool features: None
    • Spa features: None
    • Fencing: None
    • Has view: Yes
    • View description: Neighborhood
    • Waterfront features: None
    • Body of water: None
    Lot
    • Size: 0.44 Acres
    • Dimensions: 141x122x192x87
    • Features: Back Yard, Corner Lot, Front Yard, Landscaped, Level
    Details
    • Additional structures: Other
    • Parcel number: 16018800130
    • Other equipment: None
    • Horse amenities: None

    Construction

    Type & style
    • Home type: SingleFamily
    • Architectural style: Traditional
    • Property subtype: Single Family Residence, Residential
    Materials
    • Brick Front, Concrete, HardiPlank Type
    • Foundation: Slab
    • Roof: Composition
    Condition
    • Resale
    • New construction: No
    • Year built: 1991

    Utilities & green energy

    • Electric: 110 Volts, 220 Volts
    • Sewer: Public Sewer
    • Water: Public
    • Utilities for property: Cable Available, Electricity Available, Natural Gas Available, Phone Available, Sewer Available, Water Available
    Green energy
    • Energy efficient items: None
    • Energy generation: None

    Community & neighborhood

    Security
    • Security features: Carbon Monoxide Detector(s), Smoke Detector(s), Security System Owned
    Community
    • Community features: Clubhouse, Fitness Center, Homeowners Assoc, Lake, Near Shopping, Park, Playground, Pool, Tennis Court(s), Sauna, Sidewalks, Street Lights
    Location
    • Region: Marietta
    • Subdivision: Highland Pointe

    HOA & financial

    HOA
    • Has HOA: Yes
    • HOA fee: $870 annually
    • Services included: Swim, Tennis

    Other

    Other facts
    • Listing terms: Cash,Conventional,FHA,VA Loan
    • Road surface type: Paved

    Price history

    DateEventPrice
    6/24/2026Sold$550,000-4.3%$222/sqft
    Source: FMLS GA #7761683 Report a problem
    5/11/2026Price change$575,000-6.5%$232/sqft
    Source: GAMLS #10753312 Report a problem
    4/29/2026Listed for sale$614,900-2.4%$248/sqft
    Source: GAMLS #10753312 Report a problem
    4/29/2026Listing removed$629,900$254/sqft
    Source: GAMLS #10714833 Report a problem
    4/22/2026Price change$629,900-1.6%$254/sqft
    Source: GAMLS #10714833 Report a problem
    4/14/2026Price change$639,900-1.6%$258/sqft
    Source: GAMLS #10714833 Report a problem
    3/26/2026Price change$650,000-2.2%$262/sqft
    Source: FMLS GA #7738752 Report a problem
    3/20/2026Listed for sale$664,900$268/sqft
    Source: GAMLS #10714833 Report a problem

    Public tax history

    Tax history is unavailable.

    Neighborhood: 30066

    Nearby schools

    GreatSchools rating
    Schools provided by the listing agent
    • Elementary: Davis - Cobb
    • Middle: Mabry
    • High: Lassiter

    Source: FMLS GA. This data may not be complete. We recommend contacting the local school district to confirm school assignments for this home.

    Get a cash offer in 3 minutes
    Find out how much your home could sell for in as little as 3 minutes with a no-obligation cash offer.
    Estimated market value
    $550,000
    Get a cash offer in 3 minutes
    Find out how much your home could sell for in as little as 3 minutes with a no-obligation cash offer.
    Estimated market value
    $550,000