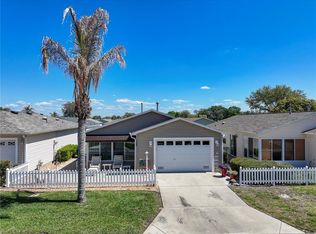
NO BOND! GOLF CART INCLUDED! FURNISHED OPTIONAL! This home also offers valuable recent updates, including an HVAC replacement in 08/2022 and a tankless water heater installed in 09/2024. This beautiful home offers the advantage of a bond-paid CDD and the effortless Florida living in the desirable community of The Villages! Enjoy the vibrant 55+ lifestyle The Villages is known for, with an incredible selection of recreation, entertainment, and social opportunities right at your fingertips. Residents can enjoy numerous golf courses, swimming pools, pickleball and tennis courts, fitness facilities, and scenic walking and biking trails all designed for year-round enjoyment. This home is located just a short golf cart ride away from both Lake Sumter Landing and Spanish Springs Town Square making it easy to stay active, meet new friends, and enjoy the strong sense of community that makes The Villages so special.
For sale
Price cut: $10K (8/27)
$275,000
3448 JACONA PLACE, THE VILLAGES, FL 32162
2beds
1,240sqft
Single Family Residence
Built in 2003
5,359 Square Feet Lot
$-- Zestimate®
$222/sqft
$204/mo HOA
What's special
- 24 days
- 1,284
- 69
Likely to sell faster than
Zillow last checked:
Listing updated:
Listed by:
Grace Marsella 352-638-6851,
CENTURY 21 ALTON CLARK 352-728-2121
Source: Stellar MLS,MLS#: G5116285 Originating MLS: Lake and Sumter
Originating MLS: Lake and Sumter
Facts & features
Interior
Bedrooms & bathrooms
- Bedrooms: 2
- Bathrooms: 2
- Full bathrooms: 2
Primary bedroom
- Features: Ceiling Fan(s), Walk-In Closet(s)
- Level: First
- Area: 156 Square Feet
- Dimensions: 12x13
Bedroom 2
- Features: Ceiling Fan(s), Dual Closets
- Level: First
- Area: 130 Square Feet
- Dimensions: 10x13
Primary bathroom
- Features: Shower No Tub, Linen Closet
- Level: First
- Area: 49 Square Feet
- Dimensions: 7x7
Bathroom 2
- Level: First
- Area: 45 Square Feet
- Dimensions: 5x9
Kitchen
- Features: Pantry
- Level: First
- Area: 80 Square Feet
- Dimensions: 8x10
Living room
- Features: Ceiling Fan(s)
- Level: First
- Area: 308 Square Feet
- Dimensions: 14x22
Office
- Features: No Closet
- Level: First
- Area: 117 Square Feet
- Dimensions: 9x13
Heating
- Central
Cooling
- Central Air
Appliances
- Included: Convection Oven, Cooktop, Dishwasher, Disposal, Dryer, Freezer, Gas Water Heater, Ice Maker, Microwave, Refrigerator, Washer
- Laundry: In Garage
Features
- Ceiling Fan(s), Kitchen/Family Room Combo, Living Room/Dining Room Combo, Open Floorplan, Solid Surface Counters, Solid Wood Cabinets, Thermostat, Vaulted Ceiling(s), Walk-In Closet(s)
- Flooring: Carpet, Luxury Vinyl, Tile
- Doors: Sliding Doors
- Windows: Window Treatments
- Has fireplace: No
- Furnished: Yes
Interior area
- Total structure area: 1,766
- Total interior livable area: 1,240 sqft
Video & virtual tour
Property
Parking
- Total spaces: 1
- Parking features: Oversized
- Attached garage spaces: 1
Features
- Levels: One
- Stories: 1
- Patio & porch: Covered, Enclosed, Rear Porch
- Exterior features: Irrigation System, Rain Gutters, Sprinkler Metered
Lot
- Size: 5,359 Square Feet
- Features: Landscaped
Details
- Parcel number: D09F116
- Zoning: RPUD
- Special conditions: None
Construction
Type & style
- Home type: SingleFamily
- Property subtype: Single Family Residence
Materials
- Vinyl Siding, Wood Frame
- Foundation: Slab
- Roof: Shingle
Condition
- New construction: No
- Year built: 2003
Utilities & green energy
- Sewer: Public Sewer
- Water: Public
- Utilities for property: Cable Available, Cable Connected, Electricity Available, Electricity Connected, Natural Gas Available, Natural Gas Connected, Phone Available, Sewer Available, Sewer Connected, Underground Utilities, Water Available, Water Connected
Community & HOA
Community
- Features: Community Mailbox, Deed Restrictions, Dog Park, Fitness Center, Gated Community - No Guard, Golf Carts OK, Golf, Park, Pool, Restaurant, Tennis Court(s)
- Pet fee: $0 monthly
- Senior community: Yes
- Subdivision: VILLAGES OF SUMTER
HOA
- Has HOA: No
- Amenities included: Clubhouse, Golf Course, Park, Pickleball Court(s), Pool, Racquetball, Recreation Facilities, Shuffleboard Court, Tennis Court(s)
- HOA fee: $204 monthly
- Second HOA name: VCDD
Location
- Region: The Villages
Financial & listing details
- Price per square foot: $222/sqft
- Tax assessed value: $230,500
- Annual tax amount: $1,576
- Date on market: 8/12/2026
- Cumulative days on market: 24 days
- Listing terms: Cash,Conventional,FHA,VA Loan
- Ownership: Fee Simple
- Total actual rent: 0
- Electric utility on property: Yes
- Road surface type: Paved, Asphalt
Estimated market value
Not available
Estimated sales range
Not available
Not available
Price history
| Date | Event | Price |
|---|---|---|
| 8/27/2026 | Price change | $275,000-3.5%$222/sqft |
Source:  Stellar MLS #G5116285 Report a problem Stellar MLS #G5116285 Report a problem | ||
| 8/12/2026 | Listed for sale | $285,000+72.7%$230/sqft |
Source: Stellar MLS #G5116285 Report a problem | ||
| 9/15/2010 | Sold | $165,000+17.9%$133/sqft |
Source: Public Record Report a problem | ||
| 3/12/2009 | Sold | $139,900$113/sqft |
Source: Public Record Report a problem | ||
| 9/25/2008 | Price change | $139,900-12.4%$113/sqft |
Source: ERA #G4638090 Report a problem | ||
| 7/23/2008 | Listed for sale | $159,787-23.9%$129/sqft |
Source: ERA #G4638090 Report a problem | ||
| 6/30/2006 | Sold | $210,000+88.2%$169/sqft |
Source: Public Record Report a problem | ||
| 1/12/2004 | Sold | $111,600$90/sqft |
Source: Public Record Report a problem | ||
Public tax history
| Year | Property taxes | Tax assessment |
|---|---|---|
| 2025 | $1,643 +1.3% | $141,920 +2.9% |
| 2024 | $1,622 +16% | $137,920 +3% |
| 2023 | $1,398 +4.2% | $133,910 +3% |
| 2022 | $1,342 -3.9% | $130,010 +3% |
| 2021 | $1,396 -1.3% | $126,230 +1.4% |
| 2020 | $1,414 | $124,490 +2.3% |
| 2019 | $1,414 +0.8% | $121,700 +1.9% |
| 2018 | $1,403 +7.1% | $119,440 +2.1% |
| 2017 | $1,310 +3.6% | $116,990 +2.1% |
| 2016 | $1,264 -2% | $114,590 +0.7% |
| 2015 | $1,290 +6.5% | $113,800 +0.8% |
| 2014 | $1,211 +2.2% | $112,900 +1.5% |
| 2013 | $1,185 | $111,240 +1.7% |
| 2012 | -- | $109,390 -1% |
| 2011 | -- | $110,493 -0.9% |
| 2010 | -- | $111,493 -23.1% |
| 2009 | -- | $144,893 -2.4% |
| 2008 | -- | $148,445 -1.3% |
| 2007 | -- | $150,445 +15.8% |
| 2006 | -- | $129,945 +21.8% |
| 2005 | -- | $106,674 +10.8% |
| 2004 | -- | $96,274 |
Find assessor info on the county website
Monthly payment
Est. payment
Payment breakdown
Explore the cost of this home by adjusting the details. Changes won't be saved.Climate risks
Neighborhood: 32162
Nearby schools
Schools provided by the listing agent
- Elementary: Wildwood Elementary
- Middle: Wildwood Middle
- High: Wildwood High
Source: Stellar MLS. This data may not be complete. We recommend contacting the local school district to confirm school assignments for this home.

Similar homes
- $279,9002 bd2 ba1.3k sqft1707 GOMEZ PLACE, THE VILLAGES, FL 32162For Sale

 MLS ID #G5114499, Chris Day, WORTH CLARK REALTY. Stellar MLS
 - $265,0002 bd2 ba1.2k sqft1492 AZTECA LOOP, THE VILLAGES, FL 32162For Sale
 MLS ID #G5113381, Kristin Wendt, REALTY EXECUTIVES IN THE VILLAGES. Stellar MLS
 - $275,0002 bd2 ba1.1k sqft16933 SE 94TH SUNNYBROOK CIRCLE, THE VILLAGES, FL 32162For Sale
 MLS ID #G5113815, Sandy McAllister, GILBO REALTY LLC. Stellar MLS
 - $270,0002 bd2 ba1.1k sqft17403 SE 77TH SYCAMORE AVENUE, THE VILLAGES, FL 32162For Sale
 MLS ID #G5109958, Stacy Bracewell, ERA GRIZZARD REAL ESTATE. Stellar MLS
 - $293,9002 bd2 ba1.1k sqft1660 ORR TERRACE, THE VILLAGES, FL 32162For SaleMLS ID #G5116299, Steve Bedell, GILBO REALTY LLC. Stellar MLS
- $259,0002 bd2 ba1.1k sqft17421 SE 78TH HARMONY CIRCLE, THE VILLAGES, FL 32162For SaleMLS ID #G5113905, Crystal Burbage, REALTY EXECUTIVES IN THE VILLAGES. Stellar MLS
- $299,9003 bd2 ba1.3k sqft17648 SE 93RD BUTLER COURT, THE VILLAGES, FL 32162For SaleMLS ID #G5115136, Chris Day, WORTH CLARK REALTY. Stellar MLS
- $255,0002 bd2 ba1.1k sqft17300 SE 93RD HEYWARD AVENUE, THE VILLAGES, FL 32162For SaleMLS ID #G5112530, Debbie Schoonover, REALTY EXECUTIVES IN THE VILLAGES. Stellar MLS
- $294,4992 bd2 ba1.1k sqft2427 SOUTHERN OAK STREET, THE VILLAGES, FL 32162For SaleMLS ID #G5111504, Dena Manning, EXP REALTY LLC. Stellar MLS
- $299,9003 bd2 ba1.3k sqft8337 SE 176TH LAWSON LOOP, THE VILLAGES, FL 32162For SaleMLS ID #OM717826, Celeste Dionne, WORTH CLARK REALTY. Stellar MLS
- $299,9003 bd2 ba1.5k sqft8288 SE 176TH LAWSON LOOP, THE VILLAGES, FL 32162For SaleMLS ID #G5110175, Jenna Werner, OLYMPUS EXECUTIVE REALTY INC. Stellar MLS
- $339,0002 bd2 ba1.1k sqft1631 SUMMERCHASE LOOP, THE VILLAGES, FL 32162For SaleMLS ID #G5116079, Tamara Nelson-McDonald, WORTH CLARK REALTY. Stellar MLS
- $255,0002 bd2 ba1.2k sqft17926 SE 97TH COURT, SUMMERFIELD, FL 34491For SaleMLS ID #G5116906, Jenny Holsapple, HANSON REAL ESTATE GROUP, INC.. Stellar MLS
- $299,0002 bd2 ba1.3k sqft1230 GRANADA COURT, THE VILLAGES, FL 32159For SaleMLS ID #G5116953, Guy Williams Jr. LLC, RE/MAX PREMIER REALTY. Stellar MLS
- $268,9003 bd2 ba1.4k sqft10435 SE 178TH PLACE, SUMMERFIELD, FL 34491For SaleMLS ID #G5115863, Gerrie Cosme Matias, RE/MAX PREMIER REALTY LADY LK. Stellar MLS
- $330,0002 bd2 ba1.3k sqft7618 SE 171ST SUN VALLEY PLACE, THE VILLAGES, FL 32162For SaleMLS ID #G5115381, Dena Manning, EXP REALTY LLC. Stellar MLS
- $279,9002 bd2 ba1.2k sqft736 CORTEZ AVENUE, THE VILLAGES, FL 32159For SaleMLS ID #G5112203, Lynn Bartlett, RE/MAX PREMIER REALTY LADY LK. Stellar MLS
- $315,0002 bd2 ba1.1k sqft16980 SE 96TH CHAPELWOOD CIRCLE, THE VILLAGES, FL 32162For SaleMLS ID #OM722622, Christie Casey, RE/MAX ALLSTARS REALTY. Stellar MLS
- $359,9002 bd2 ba1.1k sqft1214 SAN BERNARDO ROAD, THE VILLAGES, FL 32162For SaleMLS ID #G5113614, Chris Day, WORTH CLARK REALTY. Stellar MLS
- $339,0003 bd2 ba1.4k sqft16947 SE 93RD CUTHBERT CIRCLE, THE VILLAGES, FL 32162For SaleMLS ID #G5115912, Jill Buckley, FLORIDA FINE HOMES REALTY, LLC. Stellar MLS
