Stop settling for ordinary. Discover 1,568 square feet of smart, stylish living in the heart of Lexington. This spacious 2-bedroom, 2.5-bath townhome gives you the room you want without the maintenance you don't. Two private bedroom suites offer comfort and flexibility, while the open main living area is designed for everything from quiet mornings to entertaining friends. Best of all, you're centrally located just minutes from shopping, dining, parks, downtown, the University of Kentucky, and New Circle Road—putting everything Lexington has to offer within easy reach. If you've been looking for the perfect blend of space, convenience, and location, you've found it.
Sold for $170,000
Street View
$170,000
3448 Laredo Dr, Lexington, KY 40517
2beds
1,568sqft
Townhouse
Built in 1985
5,401 Square Feet Lot
$170,300 Zestimate®
$108/sqft
$1,486 Estimated rent
Home value
$170,300
$160,000 - $181,000
$1,486/mo
Zestimate® history
Owner options
List your home for rent
$1,486/mo
Rent Zestimate®
Find your next renter with Zillow Rental Manager. Plus, with online applications, you can quickly screen prospective tenants – for free.
$1,486/mo
Rent Zestimate®
Refinance and save
$1,271/mo
Est. payment
Refinancing to a lower rate could help reduce your monthly payments and save thousands over the life of the loan.
$1,271/mo
Est. payment
Explore your selling options
Work with a Zillow partner agent
Leverage their expertise and Zillow's premium Showcase listings to get your home seen by more buyers.
Get startedList with your own agent
Get your home in front of millions of buyers by listing it on Zillow.
Learn how to do itSell it yourself
Take full control of how buyers see your home on Zillow by listing For Sale by Owner (FSBO).
List your homeWhat's special
Zillow last checked:
Listing updated:
Listed by:
Brittany Fiory 859-666-4544,
Keller Williams Commonwealth
Bought with:
Brittany Fiory, 278126
Keller Williams Commonwealth
Source: Imagine MLS,MLS#: 26019809
Facts & features
Interior
Bedrooms & bathrooms
- Bedrooms: 2
- Bathrooms: 3
- Full bathrooms: 2
- 1/2 bathrooms: 1
Primary bedroom
- Level: Second
Primary bathroom
- Level: Second
Bathroom 1
- Level: Second
Bathroom 1
- Level: First
Bathroom 2
- Level: Second
Dining room
- Level: First
Kitchen
- Level: First
Living room
- Level: First
Other
- Level: Second
Utility room
- Level: Second
Heating
- Electric
Cooling
- Electric
Appliances
- Included: Dryer, Refrigerator, Washer, Oven
- Laundry: Electric Dryer Hookup, Washer Hookup
Features
- Walk-In Closet(s)
- Windows: Blinds
- Has basement: No
- Number of fireplaces: 1
- Fireplace features: Family Room
Interior area
- Total structure area: 1,568
- Total interior livable area: 1,568 sqft
- Finished area above ground: 1,568
- Finished area below ground: 0
Property
Parking
- Total spaces: 3
- Parking features: Detached Carport, Driveway, Off Street, Garage Faces Rear
- Garage spaces: 1
- Carport spaces: 2
- Covered spaces: 3
- Has uncovered spaces: Yes
Features
- Levels: Two
- Fencing: Privacy,Wood
Lot
- Size: 5,401 Square Feet
- Features: Landscaped
Details
- Parcel number: 10016300
Construction
Type & style
- Home type: Townhouse
- Property subtype: Townhouse
Materials
- Brick Veneer
- Foundation: Block
- Roof: Shingle
Condition
- New construction: No
- Year built: 1985
Utilities & green energy
- Sewer: Public Sewer
- Water: Public
- Utilities for property: Electricity Connected, Sewer Connected, Water Connected
Community & HOA
Community
- Features: Park
- Subdivision: Lansdowne
HOA
- Has HOA: Yes
- Amenities included: Other
- Services included: Other
- HOA fee: $165 monthly
Location
- Region: Lexington
Financial & listing details
- Price per square foot: $108/sqft
- Tax assessed value: $176,800
- Annual tax amount: $1,579
- Date on market: 7/24/2026
Price history
| Date | Event | Price |
|---|---|---|
| 8/11/2026 | Sold | $170,000+126.7%$108/sqft |
Source:  Imagine MLS #26019809 Report a problem Imagine MLS #26019809 Report a problem | ||
| 6/30/1994 | Sold | $75,000$48/sqft |
Source: Agent Provided Report a problem | ||
Public tax history
| Year | Property taxes | Tax assessment |
|---|---|---|
| 2025 | $1,579 -2.1% | $176,800 |
| 2024 | $1,613 | $176,800 |
| 2023 | $1,613 -7.4% | $176,800 |
| 2022 | $1,741 +4.8% | $176,800 +36% |
| 2021 | $1,661 | $130,000 |
| 2020 | $1,661 | $130,000 |
| 2019 | $1,661 | $130,000 |
| 2018 | $1,661 +4.9% | $130,000 |
| 2017 | $1,583 +8.8% | $130,000 |
| 2015 | $1,455 | $130,000 |
| 2014 | $1,455 | $130,000 |
| 2012 | $1,455 | $130,000 |
| 2011 | -- | -- |
| 2010 | -- | -- |
| 2009 | -- | -- |
| 2008 | -- | $130,000 |
| 2006 | -- | -- |
| 2005 | -- | -- |
| 2004 | -- | -- |
Find assessor info on the county website
Neighborhood: Blueberry Hill-Brigadoon-Stoneybrook-Baralto
Nearby homes
- $238,0002 bd3 ba1.5k sqft3446 Laredo Dr, Lexington, KY 40517Sold
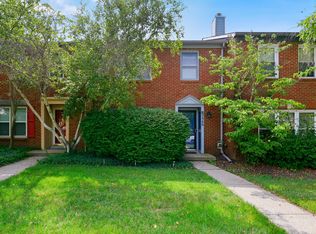
- $223,5002 bd3 ba1.5k sqft3450 Laredo Dr, Lexington, KY 40517Off Market
- $240,8002 bd2 ba1.4k sqft3444 Laredo Dr, Lexington, KY 40517Off Market
- $238,8002 bd3 ba1.5k sqft3452 Laredo Dr, Lexington, KY 40517Off Market
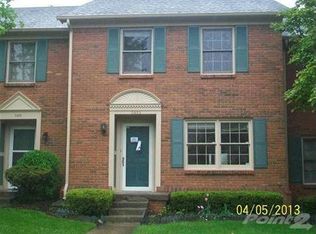
- $253,3002 bd3 ba1.5k sqft3442 Laredo Dr, Lexington, KY 40517Off Market
- $222,5002 bd3 ba1.5k sqft3456 Laredo Dr, Lexington, KY 40517Sold
- $237,5002 bd3 ba1.5k sqft3454 Laredo Dr, Lexington, KY 40517Sold
- $242,8002 bd2 ba1.6k sqft3438 Laredo Dr, Lexington, KY 40517Off Market
Nearby schools
GreatSchools rating
- 3/10Lansdowne Elementary SchoolGrades: PK-5Distance: 0.3 mi
- 7/10Southern Middle SchoolGrades: 6-8Distance: 0.6 mi
- 3/10Tates Creek High SchoolGrades: 9-12Distance: 1.6 mi
Schools provided by the listing agent
- Elementary: Lansdowne
- Middle: Southern
- High: Tates Creek
Source: Imagine MLS. This data may not be complete. We recommend contacting the local school district to confirm school assignments for this home.
Sell for more on Zillow
Get a Zillow Showcase℠ listing at no additional cost and you could sell for .
$170,300
2% more
+$3,406
With Zillow Showcase(estimated)
$173,706
Sell for more on Zillow
Get a Zillow Showcase℠ listing at no additional cost and you could sell for .
$170,300
2% more
+$3,406
With Zillow Showcase(estimated)
$173,706
Nearby cities
Nearby neighborhoods
- Blueberry Hill-Brigadoon-Stoneybrook-Baralto Real estate
- Cardinal Hill-Pine Meadow Real estate
- Central Downtown Real estate
- Chevy Chase-Ashland Park Real estate
- Duncan Park Real estate
- Gardenside-Colony Real estate
- Indian Hills-Stonewall Estates-Monticello Real estate
- Kenawood-Rockwood-Hi-Acres-Deep Spring Real estate
- Reservoir Real estate
- Southland-Deerfield-Open Gates Real estate
