Skip main navigation
Sold for $417,500
  • $417,500

    3448 Marble Arch Dr, Pasadena, MD 21122

    3beds
    1,620sqft
    Single Family Residence
    Built in 1986
    4,585 Square Feet Lot
    $421,000 Zestimate®
    $258/sqft
    $2,870 Estimated rent

    Home value

    $421,000

    $392,000 - $450,000

    $2,870/mo

    Zestimate® history
    Loading
    Loading...

    Owner options

    List your home for rent

    $2,870/mo

    Rent Zestimate®

    Find your next renter with Zillow Rental Manager. Plus, with online applications, you can quickly screen prospective tenants – for free.

    Learn more

    $2,870/mo

    Rent Zestimate®

    Refinance and save

    $2,659/mo

    Est. payment

    Refinancing to a lower rate could help reduce your monthly payments and save thousands over the life of the loan.

    See today's rates

    $2,659/mo

    Est. payment

    Explore your selling options

    Work with a Zillow partner agent

    Leverage their expertise and Zillow's premium Showcase listings to get your home seen by more buyers.

    Get started

    List with your own agent

    Get your home in front of millions of buyers by listing it on Zillow.

    Learn how to do it

    Sell it yourself

    Take full control of how buyers see your home on Zillow by listing For Sale by Owner (FSBO).

    List your home

    What's special

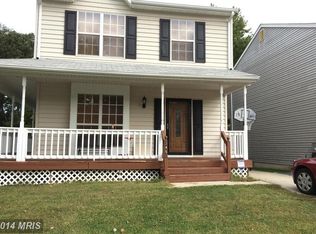
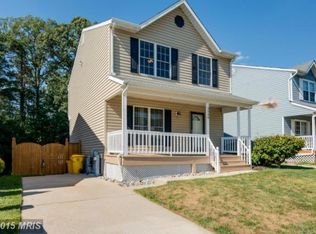
    Stainless steel appliancesGranite countertopsGenerously sized bedroomsWelcoming front porchSpacious composite back deck
    Rare Opportunity in Popular Chesterfield Neighborhood! Charming 3-level colonial featuring a welcoming front porch and a spacious, composite back deck overlooking a fenced yard that backs to mature trees. Includes a convenient storage shed. Inside, you'll find an inviting living area that flows seamlessly into the dining room and kitchen—complete with granite countertops and stainless steel appliances. This home offers numerous updates, including: 2017: New exterior doors and main level wood flooring, 2018: New dryer and microwave, 2021: Gutter guards, 2022: New sump pump, 2010: New HVAC, 2012: New roof. Seller has receipts for all items. Enjoy generously sized bedrooms and a finished lower level with walk-out access to the yard. Pool is included in the reasonable HOA fee! Seller is offering a flooring concession. Don’t miss this gem—schedule your showing today.

    Zillow last checked:

    Listing updated:

    Listed by:

    Laura Schlicht 410-459-1164,

    Century 21 Advance Realty

    Bought with:

    Sean Sarwar, 667525

    Jobin Realty

    Source: Bright MLS,MLS#: MDAA2127730MLS Logo

    Facts & features

    Interior

    Bedrooms & bathrooms
    • Bedrooms: 3
    • Bathrooms: 2
    • Full bathrooms: 1
    • 1/2 bathrooms: 1
    Primary bedroom
    • Level: Upper
    • Area: 187 Square Feet
    • Dimensions: 11 X 17
    Bedroom 2
    • Level: Upper
    • Area: 132 Square Feet
    • Dimensions: 11 X 12
    Bedroom 3
    • Level: Upper
    • Area: 110 Square Feet
    • Dimensions: 11 X 10
    Dining room
    • Features: Ceiling Fan(s)
    • Level: Main
    • Area: 100 Square Feet
    • Dimensions: 10 X 10
    Family room
    • Level: Lower
    Kitchen
    • Features: Granite Counters, Ceiling Fan(s), Flooring - Ceramic Tile, Kitchen - Electric Cooking, Breakfast Bar
    • Level: Main
    • Area: 168 Square Feet
    • Dimensions: 12 X 14
    Living room
    • Features: Fireplace - Electric, Ceiling Fan(s)
    • Level: Main
    • Area: 196 Square Feet
    • Dimensions: 14 X 14
    Office
    • Level: Lower
    • Area: 110 Square Feet
    • Dimensions: 11 X 10
    Heating
    • Heat Pump, Electric
    Cooling
    • Ceiling Fan(s), Central Air, Heat Pump, Electric
    Appliances
    • Included: Microwave, Dishwasher, Dryer, Energy Efficient Appliances, Exhaust Fan, Oven/Range - Electric, Refrigerator, Stainless Steel Appliance(s), Washer, Electric Water Heater
    Features
    • Bathroom - Tub Shower, Ceiling Fan(s), Breakfast Area, Floor Plan - Traditional, Formal/Separate Dining Room, Upgraded Countertops
    • Flooring: Carpet, Wood, Ceramic Tile
    • Doors: Atrium
    • Windows: Double Hung, Energy Efficient, Screens, Window Treatments
    • Basement: Connecting Stairway,Finished,Exterior Entry,Walk-Out Access
    • Has fireplace: No
    Interior area
    • Total structure area: 1,620
    • Total interior livable area: 1,620 sqft
    • Finished area above ground: 1,320
    • Finished area below ground: 300

    Property

    Parking
    • Total spaces: 2
    • Parking features: Driveway, On Street
    • Uncovered spaces: 2
    Accessibility
    • Accessibility features: None
    Features
    • Levels: Three
    • Stories: 3
    • Patio & porch: Deck, Porch
    • Exterior features: Rain Gutters
    • Pool features: Community
    • Fencing: Wood
    Lot
    • Size: 4,585 sqft
    • Features: Backs to Trees, Rear Yard, Front Yard
    Details
    • Additional structures: Above Grade, Below Grade
    • Parcel number: 020319090047009
    • Zoning: RES
    • Special conditions: Standard

    Construction

    Type & style
    • Home type: SingleFamily
    • Architectural style: Colonial
    • Property subtype: Single Family Residence
    Materials
    • Concrete, Vinyl Siding
    • Foundation: Concrete Perimeter
    • Roof: Architectural Shingle
    Condition
    • Very Good
    • New construction: No
    • Year built: 1986

    Utilities & green energy

    • Sewer: Public Sewer
    • Water: Public
    • Utilities for property: Cable Connected

    Community & neighborhood

    Location
    • Region: Pasadena
    • Subdivision: Chesterfield 4

    HOA & financial

    HOA
    • Has HOA: Yes
    • HOA fee: $124 quarterly

    Other

    Other facts
    • Listing agreement: Exclusive Right To Sell
    • Listing terms: Cash,FHA,Conventional
    • Ownership: Fee Simple

    Price history

    DateEventPrice
    1/8/2026Sold$417,500-0.6%$258/sqft
    Source: Bright MLS #MDAA2127730 Report a problem
    11/28/2025Pending sale$419,900$259/sqft
    Source: Bright MLS #MDAA2127730 Report a problem
    11/14/2025Price change$419,900-2.3%$259/sqft
    Source: Bright MLS #MDAA2127730 Report a problem
    10/18/2025Listed for sale$429,900+38.7%$265/sqft
    Source: Bright MLS #MDAA2127730 Report a problem
    4/17/2008Sold$310,000+40.9%$191/sqft
    Source: Public Record Report a problem
    4/17/2007Sold$220,000+60.6%$136/sqft
    Source: Public Record Report a problem
    7/21/1999Sold$137,000$85/sqft
    Source: Public Record Report a problem

    Public tax history

    YearProperty taxesTax assessment
    2025$3,696 +6.6%$334,367 +5.6%
    2024$3,467 +3.8%$316,600 +3.5%
    2023$3,341 +8.3%$305,967 +3.6%
    2022$3,086 +3.7%$295,333 +3.7%
    2021$2,975 +2.3%$284,700 +2.4%
    2020$2,909 +2.3%$278,067 -2.3%
    2019$2,842 +5.8%$284,700 +7.5%
    2018$2,685 +3.4%$264,800 +3.9%
    2017$2,598 $254,833 +4.1%
    2016-- $244,867 +4.2%
    2015-- $234,900
    2014-- $234,900
    2013-- $234,900 -1%
    2012-- $237,300
    2011-- $237,300
    2010-- $237,300 -24.1%
    2009-- $312,750 +16.7%
    2008-- $268,046 +20%
    2007-- $223,343 +25%
    2006-- $178,640 +10.5%
    2005-- $161,626 +11.8%
    2004-- $144,613 +13.3%
    2003-- $127,600 +2.3%
    2002-- $124,676 +2.4%
    2001-- $121,753

    Find assessor info on the county website

    Neighborhood: Lake Shore

    Nearby schools

    GreatSchools rating
    Schools provided by the listing agent
    • District: Anne Arundel County Public Schools

    Source: Bright MLS. This data may not be complete. We recommend contacting the local school district to confirm school assignments for this home.

    Get a cash offer in 3 minutes
    Find out how much your home could sell for in as little as 3 minutes with a no-obligation cash offer.
    Estimated market value
    $421,000
    Get a cash offer in 3 minutes
    Find out how much your home could sell for in as little as 3 minutes with a no-obligation cash offer.
    Estimated market value
    $421,000