Discover your perfect home in this spacious 3 bedroom 2 bathroom residence that is freshly repainted with new kitchen cabinets, new roofs and floorings. All rooms have a large closet space. Spacious backyard, two-car garage, bonus storage room. Ten minute walk to elementary school and high school. Easy walk to public transit. Home is located at a Close distance to local restaurants, bars, supermarkets, and fun activities. A quiet and great neighborhood. Don’t miss this opportunity. Please submit pre-approval along with proof of funds with offer. Buyer to verify all before close escrow.
Sold for $570,000
Listed by: IRN Realty • Zhiying Wang • Contact: 626-803-3875
Bought with: Legacy Mortgage Group
$570,000
3448 N Acacia Ave, San Bernardino, CA 92405
3beds
1,452sqft
Single Family Residence
Built in 1955
8,448 Square Feet Lot
$597,800 Zestimate®
$393/sqft
$2,775 Estimated rent
Home value
$597,800
$568,000 - $628,000
$2,775/mo
Zestimate® history
Owner options
List your home for rent
$2,775/mo
Rent Zestimate®
Find your next renter with Zillow Rental Manager. Plus, with online applications, you can quickly screen prospective tenants – for free.
$2,775/mo
Rent Zestimate®
Refinance and save
$3,604/mo
Est. payment
Refinancing to a lower rate could help reduce your monthly payments and save thousands over the life of the loan.
$3,604/mo
Est. payment
Explore your selling options
Work with a Zillow partner agent
Leverage their expertise and Zillow's premium Showcase listings to get your home seen by more buyers.
Get startedList with your own agent
Get your home in front of millions of buyers by listing it on Zillow.
Learn how to do itSell it yourself
Take full control of how buyers see your home on Zillow by listing For Sale by Owner (FSBO).
List your homeWhat's special
Zillow last checked:
Listing updated:
Listed by:
Zhiying Wang DRE #02163032 626-803-3875,
IRN Realty
Bought with:
Penelope Monte', DRE #02082451
Legacy Mortgage Group
NONE NONE, DRE #N/A
None MRML
Source: CRMLS,MLS#: AR24123566 Originating MLS: California Regional MLS
Originating MLS: California Regional MLSFacts & features
Interior
Bedrooms & bathrooms
- Bedrooms: 3
- Bathrooms: 2
- Full bathrooms: 2
- Main level bathrooms: 2
- Main level bedrooms: 3
Rooms
- Room types: Bedroom, Kitchen, Living Room, Dining Room
Bedroom
- Features: All Bedrooms Up
Bathroom
- Features: Remodeled, Walk-In Shower
Kitchen
- Features: Quartz Counters
Heating
- Floor Furnace, Wall Furnace
Cooling
- Evaporative Cooling
Appliances
- Included: Disposal, Microwave
- Laundry: Common Area, Inside, In Kitchen
Features
- Ceiling Fan(s), Separate/Formal Dining Room, Storage, All Bedrooms Up
- Flooring: Laminate
- Doors: Panel Doors
- Windows: Blinds, Double Pane Windows, Drapes
- Has fireplace: Yes
- Fireplace features: Dining Room, Family Room, Guest Accommodations, Kitchen, Recreation Room
- Common walls with other units/homes: No Common Walls
Interior area
- Total interior livable area: 1,452 sqft
Property
Parking
- Total spaces: 2
- Parking features: Concrete, Direct Access, Garage Faces Front, Garage, One Space
- Garage spaces: 2
Accessibility
- Accessibility features: No Stairs, Parking
Features
- Levels: One
- Stories: 1
- Entry location: Ground level
- Patio & porch: Open, Patio
- Pool features: None
- Spa features: None
- Fencing: Wrought Iron
- Has view: Yes
- View description: Park/Greenbelt, Neighborhood
Lot
- Size: 8,448 Square Feet
- Dimensions: 128’by67'
- Features: 0-1 Unit/Acre, Sprinklers In Front, Sprinklers Timer
Details
- Additional structures: Storage
- Parcel number: 0152052160000
- Zoning: RS
- Special conditions: Standard
Construction
Type & style
- Home type: SingleFamily
- Architectural style: Modern
- Property subtype: Single Family Residence
Materials
- Brick, Drywall, Concrete, Shingle Siding, Stucco
- Foundation: Raised
- Roof: Shingle,Shake
Condition
- Updated/Remodeled
- New construction: No
- Year built: 1955
Utilities & green energy
- Electric: Standard
- Sewer: Public Sewer
- Water: Public
- Utilities for property: Electricity Available, Natural Gas Connected, Sewer Available, Water Available
Community & HOA
Community
- Features: Biking, Dog Park, Park, Urban
Location
- Region: San Bernardino
Financial & listing details
- Price per square foot: $393/sqft
- Date on market: 6/17/2024
- Cumulative days on market: 127 days
- Listing terms: Cash,Cash to New Loan,Conventional,Cal Vet Loan,1031 Exchange,FHA,VA Loan
- Road surface type: Alley Paved, Paved
Price history
| Date | Event | Price |
|---|---|---|
| 8/16/2024 | Sold | $570,000+6.5%$393/sqft |
Source:  CRMLS #AR24123566 Report a problem CRMLS #AR24123566 Report a problem | ||
| 7/21/2024 | Pending sale | $535,000$368/sqft |
Source: CRMLS #AR24123566 Report a problem | ||
| 6/25/2024 | Price change | $535,000-1.8%$368/sqft |
Source: CRMLS #AR24123566 Report a problem | ||
| 6/17/2024 | Listed for sale | $545,000$375/sqft |
Source: CRMLS #AR24123566 Report a problem | ||
Public tax history
Tax history is unavailable.
Neighborhood: Shandin Hills
Nearby homes
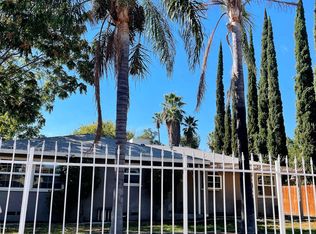
- $570,0003 bd2 ba1.4k sqft3448 Acacia Ave, San Bernardino, CA 92405Sold
- $422,0002 bd1 ba912 sqft3458 Acacia Ave, San Bernardino, CA 92405Off Market
- $434,7003 bd1 ba1.3k sqft3438 Acacia Ave, San Bernardino, CA 92405Off Market
- $530,4003 bd2 ba1.7k sqft3428 Acacia Ave, San Bernardino, CA 92405Off Market
- $515,6004 bd2 ba1.3k sqft3468 Acacia Ave, San Bernardino, CA 92405Off Market
- $571,9004 bd2 ba1.9k sqft3449 N F St, San Bernardino, CA 92405Off Market
- $670,8005 bd3 ba3k sqft3439 N F St, San Bernardino, CA 92405Off Market
- $531,9002 bd2 ba1.7k sqft3459 N F St, San Bernardino, CA 92405Off Market
Nearby schools
GreatSchools rating
- 4/10Marshall Elementary SchoolGrades: K-6Distance: 0.3 mi
- 7/10Golden Valley Middle SchoolGrades: 6-8Distance: 1 mi
- 4/10San Bernardino High SchoolGrades: 9-12Distance: 1.6 mi
Get a cash offer in 3 minutes
Find out how much your home could sell for in as little as 3 minutes with a no-obligation cash offer.
Estimated market value
$597,800
Get a cash offer in 3 minutes
Find out how much your home could sell for in as little as 3 minutes with a no-obligation cash offer.
Estimated market value
$597,800
- California
- San Bernardino County
- San Bernardino
- 92405
- Shandin Hills
- 3448 N Acacia Ave
Nearby cities
Nearby neighborhoods
Nearby zip codes
Other San Bernardino Topics
