LIVE in this extra-WIDE Southport Corridor "treehouse" condo with an entire wrap around wall of SOUTHEAST windows that drown your great room with natural LIGHT*this spacious 2 bedroom/2 ENSUITE bath unit features GARAGE parking in a city dwellers, minutes to many things, dream LOCATION*on-trend WHITE kitchen w/ loads of cabinet space including a lazy Susan & PANTRY style cabinet w/ pull-out DRAWERS, under cabinet lighting, and a GRANITE breakfast bar w/ newer light fixtures*plenty of space for a large DINING table on one side of the room with SOUTH-facing bay WINDOWS & the other side highlights a WBFP w/ gas starter, tile surround w/ mantle & custom BOOKSHELVES that frame the room*crown MOLDING & gleaming HARDWOOD floors top off the space -truly an OPEN FLOORPLAN perfect for entertaining*large PRIMARY suite w/ oversized windows, 2 CLOSETS, & a refreshed ensuite bath featuring a DOUBLE vanity, jacuzzi TUB/shower & newer fixtures*large guest bedroom w/ refreshed Jack & Jill bathroom features a WALK-IN shower w/ glass enclosure*large, freshly stained DECK off the back with access from the hallway spans the entire width of the unit, gets great WESTERN exposure & beautiful SUNSET views also features outdoor SPEAKERS*all closets are ELFA-ORGANIZED, newer LG W/D in-unit, INTERIOR staircase (no slippery steps) that leads down to your GARAGE parking & private STORAGE unit make this home a MUST SEE! SELF-MANAGED (low assessments), professionally MAINTAINED (well-run), healthy reserves (no specials), 100% OWNER-OCCUPIED (but allows rentals) - the BEST of both worlds*
Closed
$537,000
3448 N Ashland Ave APT 2S, Chicago, IL 60657
2beds
--sqft
Condominium, Single Family Residence
Built in 2003
-- sqft lot
$557,600 Zestimate®
$--/sqft
$3,433 Estimated rent
Home value
$557,600
$502,000 - $619,000
$3,433/mo
Zestimate® history
Owner options
List your home for rent
$3,433/mo
Rent Zestimate®
Find your next renter with Zillow Rental Manager. Plus, with online applications, you can quickly screen prospective tenants – for free.
$3,433/mo
Rent Zestimate®
Refinance and save
$4,078/mo
Est. payment
Refinancing to a lower rate could help reduce your monthly payments and save thousands over the life of the loan.
$4,078/mo
Est. payment
Explore your selling options
Work with a Zillow partner agent
Leverage their expertise and Zillow's premium Showcase listings to get your home seen by more buyers.
Get startedList with your own agent
Get your home in front of millions of buyers by listing it on Zillow.
Learn how to do itSell it yourself
Take full control of how buyers see your home on Zillow by listing For Sale by Owner (FSBO).
List your homeWhat's special
Beautiful sunset viewsLarge guest bedroomSouth-facing bay windowsOversized windowsWestern exposureLoads of cabinet spaceCrown molding
Zillow last checked:
Listing updated:
Listed by:
Jill Hare (312)560-2617,
Jameson Sotheby's Intl Realty
Bought with:
Grigory Pekarsky
Vesta Preferred LLC
Source: MRED as distributed by MLS GRID,MLS#: 12457530
Facts & features
Interior
Bedrooms & bathrooms
- Bedrooms: 2
- Bathrooms: 2
- Full bathrooms: 2
Rooms
- Room types: Deck, Foyer, Storage
Primary bedroom
- Features: Flooring (Carpet), Window Treatments (Blinds), Bathroom (Full, Double Sink, Whirlpool)
- Level: Main
- Area: 169 Square Feet
- Dimensions: 13X13
Bedroom 2
- Features: Flooring (Hardwood), Window Treatments (Blinds)
- Level: Main
- Area: 176 Square Feet
- Dimensions: 16X11
Deck
- Level: Main
- Area: 80 Square Feet
- Dimensions: 16X5
Dining room
- Features: Flooring (Hardwood), Window Treatments (Bay Window(s), Blinds)
- Level: Main
- Area: 121 Square Feet
- Dimensions: 11X11
Foyer
- Features: Flooring (Hardwood)
- Level: Main
- Area: 52 Square Feet
- Dimensions: 13X4
Kitchen
- Features: Kitchen (Eating Area-Breakfast Bar, Eating Area-Table Space, Island, Granite Counters), Flooring (Hardwood)
- Level: Main
- Area: 117 Square Feet
- Dimensions: 13X9
Laundry
- Level: Main
- Area: 32 Square Feet
- Dimensions: 8X4
Living room
- Features: Flooring (Hardwood), Window Treatments (Blinds)
- Level: Main
- Area: 234 Square Feet
- Dimensions: 18X13
Storage
- Level: Basement
- Area: 40 Square Feet
- Dimensions: 8X5
Heating
- Natural Gas, Forced Air
Cooling
- Central Air
Appliances
- Included: Range, Microwave, Dishwasher, Refrigerator, Freezer, Washer, Dryer, Disposal, Front Controls on Range/Cooktop, Gas Cooktop, Humidifier
- Laundry: Washer Hookup, Gas Dryer Hookup, In Unit, Laundry Closet
Features
- Storage, Built-in Features, Bookcases, High Ceilings, Open Floorplan, Granite Counters
- Flooring: Hardwood
- Windows: Screens, Bay Window(s), Blinds
- Basement: None
- Number of fireplaces: 1
- Fireplace features: Wood Burning, Gas Starter, Living Room
Interior area
- Total structure area: 0
Property
Parking
- Total spaces: 1
- Parking features: Shared Driveway, Off Alley, Garage Door Opener, Yes, Garage Owned, Detached, Garage
- Garage spaces: 1
- Has uncovered spaces: Yes
Accessibility
- Accessibility features: No Disability Access
Features
- Patio & porch: Deck
Details
- Parcel number: 14194170391003
- Special conditions: List Broker Must Accompany
- Other equipment: TV-Cable, Intercom, Ceiling Fan(s)
Construction
Type & style
- Home type: Condo
- Property subtype: Condominium, Single Family Residence
Materials
- Brick, Block
Condition
- New construction: No
- Year built: 2003
Utilities & green energy
- Electric: Circuit Breakers
- Sewer: Public Sewer
- Water: Lake Michigan
- Utilities for property: Cable Available
Community & HOA
Community
- Security: Carbon Monoxide Detector(s)
HOA
- Has HOA: Yes
- Amenities included: Storage, Intercom
- Services included: Water, Insurance, Exterior Maintenance, Lawn Care, Scavenger, Snow Removal
- HOA fee: $265 monthly
Location
- Region: Chicago
Financial & listing details
- Tax assessed value: $446,300
- Annual tax amount: $8,612
- Date on market: 9/9/2025
- Listing terms: Cash
- Ownership: Condo
Price history
| Date | Event | Price |
|---|---|---|
| 11/12/2025 | Sold | $537,000+9.6% |
Source:  MRED as distributed by MLS GRID #12457530 Report a problem MRED as distributed by MLS GRID #12457530 Report a problem | ||
| 9/12/2025 | Contingent | $489,900 |
Source: MRED as distributed by MLS GRID #12457530 Report a problem | ||
| 9/9/2025 | Listed for sale | $489,900+13.9% |
Source: MRED as distributed by MLS GRID #12457530 Report a problem | ||
| 4/22/2019 | Sold | $430,000-2.3% |
Source: MRED as distributed by MLS GRID #10293388 Report a problem | ||
| 3/19/2019 | Pending sale | $440,000 |
Source: Westward 360 #10293388 Report a problem | ||
| 3/1/2019 | Listed for sale | $440,000+12.2% |
Source: Westward 360 #10293388 Report a problem | ||
| 7/14/2016 | Sold | $392,000-1.8% |
Source: Public Record Report a problem | ||
| 6/6/2016 | Pending sale | $399,000 |
Source: Conlon: A Real Estate Company #09235991 Report a problem | ||
| 5/24/2016 | Listed for sale | $399,000+11.1% |
Source: Conlon: A Real Estate Company #09235991 Report a problem | ||
| 7/28/2015 | Listing removed | $2,600 |
Source: Conlon: A Real Estate Company #08980699 Report a problem | ||
| 7/14/2015 | Listed for rent | $2,600+8.3% |
Source: Conlon: A Real Estate Company #08980699 Report a problem | ||
| 7/18/2013 | Listing removed | $2,400 |
Source: Conlon: A Real Estate Company #08389639 Report a problem | ||
| 7/10/2013 | Listed for rent | $2,400 |
Source: Conlon: A Real Estate Company #08389639 Report a problem | ||
| 7/7/2011 | Listing removed | $359,000 |
Source: Prudential Rubloff #07717240 Report a problem | ||
| 7/5/2011 | Listing removed | $2,400 |
Source: Prudential Rubloff #07839492 Report a problem | ||
| 6/30/2011 | Listed for rent | $2,400 |
Source: Prudential Rubloff #07839492 Report a problem | ||
| 4/8/2011 | Price change | $359,000-2.7% |
Source: Prudential Rubloff #07717240 Report a problem | ||
| 1/27/2011 | Listed for sale | $369,000-8.9% |
Source: Prudential Rubloff #07717240 Report a problem | ||
| 9/15/2005 | Sold | $405,000 |
Source: Public Record Report a problem | ||
Public tax history
| Year | Property taxes | Tax assessment |
|---|---|---|
| 2024 | -- | $44,630 +3.8% |
| 2023 | $8,612 +2.9% | $42,999 |
| 2022 | $8,369 +2.1% | $42,999 |
| 2021 | $8,195 +14.5% | $42,999 +25% |
| 2020 | $7,160 +1.7% | $34,395 -8.2% |
| 2019 | $7,037 +1.7% | $37,483 |
| 2018 | $6,918 +1.1% | $37,483 +21.4% |
| 2017 | $6,845 +16.7% | $30,886 |
| 2016 | $5,863 +9.6% | $30,886 |
| 2015 | $5,351 -2.5% | $30,886 -0.7% |
| 2014 | $5,486 +2.2% | $31,113 |
| 2013 | $5,370 -4.4% | $31,113 -4.6% |
| 2012 | $5,618 -10.4% | $32,627 -16.8% |
| 2011 | $6,269 -0.3% | $39,225 |
| 2010 | $6,287 +11.8% | $39,225 |
| 2009 | $5,621 +5.8% | $39,225 +3.9% |
| 2008 | $5,315 +0.8% | $37,750 |
| 2007 | $5,272 +0.1% | $37,750 |
| 2006 | $5,266 -9.6% | $37,750 +9% |
| 2005 | $5,827 +1.2% | $34,646 |
| 2004 | $5,757 | $34,646 |
Find assessor info on the county website
Neighborhood: Lake View
Nearby homes
- $570,6002 bd2 ba1.3k sqft3448 N Ashland Ave APT 3S, Chicago, IL 60657Off Market
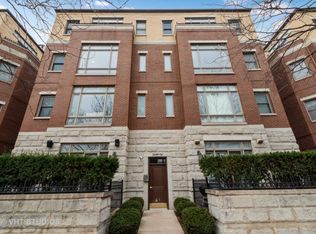
- $659,2002 bd2 ba1.3k sqft3450 N Ashland Ave APT 4N, Chicago, IL 60657Off Market

- $579,3002 bd2 ba1.3k sqft3448 N Ashland Ave APT 1S, Chicago, IL 60657Off Market
- $558,1002 bd2 ba1.2k sqft3450 N Ashland Ave APT 1N, Chicago, IL 60657Off Market

- $584,0002 bd2 ba1.3k sqft3450 N Ashland Ave APT 2N, Chicago, IL 60657Off Market
- $530,0002 bd2 ba-- sqft3450 N Ashland Ave APT 3N, Chicago, IL 60657Sold
- $640,1002 bd2 ba1.3k sqft3448 N Ashland Ave APT 4S, Chicago, IL 60657Off Market
- $594,1002 bd2 ba13k sqft3442 N Ashland Ave #1N, Chicago, IL 60657Off Market
Nearby schools
GreatSchools rating
- 9/10Hamilton Elementary SchoolGrades: PK-8Distance: 0.1 mi
- 3/10Lake View High SchoolGrades: 9-12Distance: 0.7 mi
Schools provided by the listing agent
- Elementary: Hamilton Elementary School
- Middle: Hamilton Elementary School
- High: Lake View High School
- District: 299
Source: MRED as distributed by MLS GRID. This data may not be complete. We recommend contacting the local school district to confirm school assignments for this home.
Get a cash offer in 3 minutes
Find out how much your home could sell for in as little as 3 minutes with a no-obligation cash offer.
Estimated market value
$557,600
Get a cash offer in 3 minutes
Find out how much your home could sell for in as little as 3 minutes with a no-obligation cash offer.
Estimated market value
$557,600
- Illinois
- Cook County
- Chicago
- 60657
- Lake View
- 3448 N Ashland Ave Apartment 2S
Nearby cities
Nearby neighborhoods
Nearby zip codes
Other Chicago Topics
