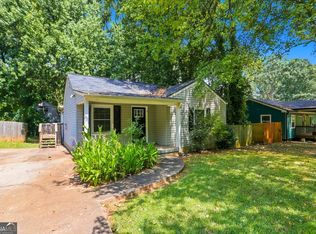
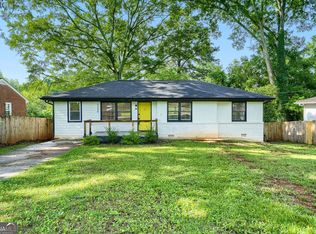
Welcome to this stunning, fully renovated residence, thoughtfully reimagined from top to bottom with modern finishes and extensive upgrades throughout. Offering 3 bedrooms plus a versatile bonus/office room, this beautifully updated home blends contemporary style, functionality, and comfort in an incredibly convenient location. Nearly every major component has been renewed, including, all new electrical, plumbing, brand-new Hardie plank siding, roof, gutters, windows, insulation, flooring, kitchen, and bathrooms. Step inside to a bright, refreshed interior featuring a beautifully designed new kitchen and stylishly renovated baths, creating a truly turnkey living experience. The upgrades continue outdoors with an inviting new covered front porch, a brand-new rear porch, new fencing, and a level, usable yard offering plenty of space for entertaining, relaxing, pets, or play. Ideally situated near Avondale Estates, you'll enjoy convenient access to an array of restaurants, parks, shopping, entertainment, and I-285, making it easy to experience everything the surrounding area has to offer. With extensive renovations, beautiful modern finishes, and an exceptional location, this home offers the rare opportunity to enjoy the character of an established neighborhood with the comfort and style of a completely refreshed, move-in-ready home. Simply unpack and enjoy! Some photos are AI enhanced with furniture. Grass in the yard is photo enhanced but has new grass growing.
Active
$400,000
3448 Orchard Cir, Decatur, GA 30032
3beds
1,320sqft
Single Family Residence
Built in 1951
10,454 Square Feet Lot
$393,600 Zestimate®
$303/sqft
$-- HOA
What's special
Modern finishesBeautiful modern finishesBright refreshed interiorStylishly renovated bathsBeautifully designed new kitchenBrand-new rear porchNew fencing
- 3 days
- 268
- 47
Zillow last checked:
Listing updated:
Listed by:
Greg Sullivan 404-918-9779,
Keller Williams Realty Atl. Partners
Source: GAMLS,MLS#: 10843391
Facts & features
Interior
Bedrooms & bathrooms
- Bedrooms: 3
- Bathrooms: 2
- Full bathrooms: 2
- Main level bathrooms: 2
- Main level bedrooms: 3
Rooms
- Room types: Bonus Room
Kitchen
- Features: Breakfast Room
Heating
- Central, Natural Gas, Other
Cooling
- Ceiling Fan(s), Central Air, Other
Appliances
- Included: Oven/Range (Combo)
- Laundry: Other
Features
- Master On Main Level, Other
- Flooring: Laminate, Tile
- Basement: None
- Has fireplace: No
- Common walls with other units/homes: No Common Walls
Interior area
- Total structure area: 1,320
- Total interior livable area: 1,320 sqft
- Finished area above ground: 1,320
- Finished area below ground: 0
Property
Parking
- Parking features: Off Street
Features
- Levels: One
- Stories: 1
- Patio & porch: Deck
- Exterior features: Other
- Fencing: Fenced,Privacy,Wood
- Has view: Yes
- View description: City
- Body of water: None
Lot
- Size: 10,454 Square Feet
- Features: Level
Details
- Parcel number: 15 198 05 005
Construction
Type & style
- Home type: SingleFamily
- Architectural style: Ranch
- Property subtype: Single Family Residence
Materials
- Block, Concrete
- Roof: Other
Condition
- Resale
- New construction: No
- Year built: 1951
Utilities & green energy
- Electric: 220 Volts
- Sewer: Public Sewer
- Water: Public
- Utilities for property: Phone Available, Water Available
Green energy
- Energy efficient items: Appliances, Doors, Insulation, Water Heater, Windows
- Water conservation: Low-Flow Fixtures
Community & HOA
Community
- Features: None
- Subdivision: Peachcrest
HOA
- Has HOA: No
- Services included: None
Location
- Region: Decatur
Financial & listing details
- Price per square foot: $303/sqft
- Tax assessed value: $186,100
- Annual tax amount: $449
- Date on market: 9/10/2026
- Cumulative days on market: 3 days
- Listing agreement: Exclusive Right To Sell
Estimated market value
$393,600
$374,000 - $413,000
$2,154/mo
Price history
| Date | Event | Price |
|---|---|---|
| 9/10/2026 | Listed for sale | $400,000+142.4%$303/sqft |
Source:  GAMLS #10843391 Report a problem GAMLS #10843391 Report a problem | ||
| 8/19/2025 | Sold | $165,000-5.7%$125/sqft |
Source:  FMLS GA #7578387 Report a problem FMLS GA #7578387 Report a problem | ||
| 7/24/2025 | Pending sale | $175,000$133/sqft |
Source: GAMLS #10520900 Report a problem | ||
| 7/8/2025 | Price change | $175,000-1.7%$133/sqft |
Source: GAMLS #10520900 Report a problem | ||
| 6/30/2025 | Price change | $178,000-2.2%$135/sqft |
Source: GAMLS #10520900 Report a problem | ||
| 6/23/2025 | Price change | $182,000-4.2%$138/sqft |
Source: GAMLS #10520900 Report a problem | ||
| 6/10/2025 | Price change | $190,000-5%$144/sqft |
Source: GAMLS #10520900 Report a problem | ||
| 5/28/2025 | Price change | $200,000-9.1%$152/sqft |
Source: GAMLS #10520900 Report a problem | ||
| 5/13/2025 | Listed for sale | $220,000$167/sqft |
Source: FMLS GA #7578387 Report a problem | ||
Public tax history
| Year | Property taxes | Tax assessment |
|---|---|---|
| 2025 | $461 +2.7% | $74,440 -4.6% |
| 2024 | $449 +16% | $78,000 +11.4% |
| 2023 | $387 +14.2% | $70,040 +44% |
| 2022 | $339 | $48,640 -7.3% |
| 2021 | $339 | $52,480 +0.8% |
| 2020 | $339 | $52,040 +28.4% |
| 2019 | $339 | $40,520 +13.4% |
| 2018 | $339 | $35,720 +69.1% |
| 2017 | $339 | $21,120 +9.8% |
| 2016 | $339 | $19,240 +109.1% |
| 2014 | $339 | $9,200 +3.1% |
| 2013 | -- | $8,920 +32.7% |
| 2012 | -- | $6,720 -33% |
| 2011 | -- | $10,032 -81.2% |
| 2010 | $362 | $53,480 |
| 2009 | $362 +9% | $53,480 |
| 2008 | $333 +1.2% | $53,480 |
| 2007 | $329 | $53,480 +7.8% |
| 2006 | $329 +13.9% | $49,600 +4.7% |
| 2005 | $289 | $47,360 |
| 2004 | $289 +18.8% | $47,360 +5.4% |
| 2003 | $243 -0.1% | $44,920 |
| 2002 | $243 +1457.7% | $44,920 +45.8% |
| 2001 | $16 | $30,800 |
Find assessor info on the county website
Monthly payment
Est. payment
Payment breakdown
Explore the cost of this home by adjusting the details. Changes won't be saved.Climate risks
Neighborhood: Belvedere Park
Nearby schools
Schools provided by the listing agent
- Elementary: Peachcrest
- Middle: Mary Mcleod Bethune
- High: Towers
Source: GAMLS. This data may not be complete. We recommend contacting the local school district to confirm school assignments for this home.
Similar homes
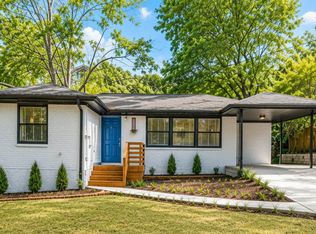
- $399,9004 bd3 ba1.8k sqft3416 Maplehurst Dr, Decatur, GA 30032Active
 MLS ID #10812797, Rochelle Bradford, BHGRE Metro Brokers. GAMLS
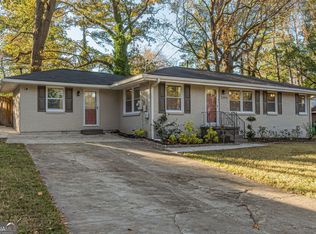
 - $369,9003 bd2 ba1.2k sqft3235 Beech Dr, Decatur, GA 30032Active
 MLS ID #10788457, Andrew Lengsas, Century 21 Results. GAMLS
 - $295,0003 bd2 ba1.2k sqft1395 Dennis Dr, Decatur, GA 30032Active
 MLS ID #10834515, Shelley Woody, Keller Williams Realty First Atlanta. GAMLS
 - $299,9003 bd2 ba1.4k sqft3459 Glen Rd, Decatur, GA 30032Active
 MLS ID #10791238, Bree N Gipstein, Atlanta Communities. GAMLS
 - $449,9003 bd3 ba1.7k sqft1965 Willa Way, Decatur, GA 30032Active Under ContractMLS ID #10831226, Nicole Wellman, Wynd Realty Georgia. GAMLS
- $285,0003 bd2 ba1.2k sqft3406 Longleaf Dr, Decatur, GA 30032ActiveMLS ID #10791288, Bree N Gipstein, Atlanta Communities. GAMLS
- $318,0004 bd3 ba1.5k sqft1933 Glen Echo Dr, Decatur, GA 30032ActiveMLS ID #10832911, Ben Cohen, Keller Williams Realty North Atlanta. GAMLS
- $370,0003 bd2 ba1.8k sqft2508 Fontaine Cir, Decatur, GA 30032ActiveMLS ID #10818438, Angela Ham, Keller Williams West Atlanta. GAMLS
- $325,0003 bd2 ba1.9k sqft3303 Kilarney Ct, Decatur, GA 30032ActiveMLS ID #10826644, Stevette Dukes, Keller Williams West Atlanta. GAMLS
- $515,0003 bd2 ba1.6k sqft1671 Northlake Springs Ct, Decatur, GA 30033ActiveMLS ID #10843313, Hunt Home Team, Keller Williams Realty PeachtreeRoad. GAMLS
- $284,5004 bd2 ba1.4k sqft1836 Cindy Dr, Decatur, GA 30032ActiveMLS ID #10790895, Pilar Brito, Keller Williams Realty Atl. Partners. GAMLS
- $325,0004 bd2 ba1.8k sqft2498 White Oak Dr, Decatur, GA 30032ActiveMLS ID #10806708, Curtis Swilley, Rock River Realty LLC. GAMLS
- $219,9003 bd2 ba1.1k sqft3680 Larkspur Ter, Decatur, GA 30032ActiveMLS ID #10790423, Richard Mesa, Keller Williams Realty. GAMLS
- $450,0003 bd2 ba1.4k sqft3943 Oberlin Ct, Tucker, GA 30084ActiveMLS ID #10838625, Arvelyn Lewis, SRA Signature Realty. GAMLS
- $395,0003 bd3 ba1.8k sqft2781 Rollingwood Ln SE, Atlanta, GA 30316ActiveMLS ID #10771167, Greg Sullivan, Keller Williams Realty Atl. Partners. GAMLS
- $465,0003 bd1 ba1k sqft835 Alberson Ct, Decatur, GA 30033ActiveMLS ID #10783650, Kathryn Mobley, Coldwell Banker Realty. GAMLS
- $389,0002 bd2 ba1k sqft2028 Hilburn Dr SE, Atlanta, GA 30316For Sale
 MLS ID #7782106, Melanie Birchfield, Atlanta Fine Homes Sotheby's International. FMLS GA
 - $309,9003 bd2 ba1.1k sqft3240 Stratton Ln, Scottdale, GA 30079Active Under ContractMLS ID #10833316, Kya Sasena, Keller Williams Realty Buckhead. GAMLS
- $445,0003 bd3 ba1.6k sqft809 Dill Ave SW, Atlanta, GA 30310ActiveMLS ID #10845088, Kimberly Hollins, 1 Percent Lists Metro Atlanta. GAMLS
- $355,0003 bd3 ba1.8k sqft1240 Fayetteville Rd SE, Atlanta, GA 30316ActiveMLS ID #10823095, Eric Helm, Keller Williams West Atlanta. GAMLS
