INTRODUCING 3448 PACES FERRY CIRCLE IN THE HIGHLY SOUGHT AFTER CUL-DE-SAC NEIGHBORHOOD OF 2000 PACES FERRY. THIS PRIVATE ENCLAVE FEATURES 68 RESIDENCES DESIGNED BY THE RENOWNED BILL BAKER. STEP INTO A STUDY OF CLASSIC ARCHITECTURAL STYLE WITH A STATELY ELEVATED PRESENCE ON ONE OF THE LARGEST LOTS IN NEIGHBORHOOD. THIS RENOVATED BEAUTIFUL GEORGIAN BRICK HOME IS PERFECTION FOR THOSE DESIRING LOW MAINTENANCE EASE AS WELL AS PRIVACY AND SECURITY AFFORDED BY CHARMING GATED PORTE COCHERE. UPON ENTERING GUESTS WILL BE GREETED BY A GRAND ENTRANCE FOYER OPEN TO SPACIOUS LIVING ROOM AND FORMAL DINING ROOM WITH SEATING FOR 12. A CONVENIENT BUTLERS PANTRY LINKS THE DINING ROOM TO KITCHEN AND SIDE ENTRY DOOR. THE HEART OF THIS HOME IS ITS DREAM KITCHEN, ADORNED WITH MARBLE COUNTERTOPS, CUSTOM CABINETRY, DESIGNER STAINLESS STEEL APPLIANCES, LARGE ISLAND, KEEPING ROOM AND DOUBLE DOORS THAT OPEN TO STONE PATIO WITH WATER FEATURE PROVIDING PERFECT SETTING FOR CASUAL DINING.THE OVERSIZED FAMILY ROOM CAN EASILY ACCOMODATE YOUR LARGER GATHERINGS AND RELAXING BY GAS LOG FIREPLACE. A PASS-THROUGH WET BAR EXTENDS THE ENTERTAINING FROM THE FAMILY ROOM TO THE LIVING ROOM. WET BAR INCLUDES BUILT-IN WINE COOLER & STORAGE, ICE MAKER, & WINDOW SEATING. THE OUTDOOR LIVING AREA IS ACCESSED FROM THE KITCHEN AND FAMILY ROOM. PERFECT FOR FIRESIDE SMORES IN COOLER TEMPS OR ENJOYING A GLASS OF WINE ON THE TERRACE. A BREEZEWAY CONNECTS BACKDOOR TO THE LARGE DETATCHED GARAGE.FENCED FLAT BACKYARD IS PERFECT FOR THOSE DESIRING A LITTLE GREEN SPACE AND WOULD BE THE PERFECT SPOT FOR A PUTTING GREEN! THE SPACIOUS PRIMARY SUITE FEATURES AN ENTRY FOYER, FIREPLACE WITH MARBLE SURROUND AND SEPARATE WALK-IN CLOSETS. ADJOINING BATH IS AN ABSOLUTE RETREAT WITH DOUBLE VANITY SINK, FREE STANDING SOAKING TUB, LARGE SHOWER WITH GLASS SUBWAY TILES AND STATE OF THE ART TEMPERATURE CONTROL, WATER CLOSET, CUSTOM CABINETRY PROVIDING AMPLE STORAGE. TWO ADDITIONAL LARGE BEDROOMS WITH EN SUITE BATHS ARE LOCATED DOWN THE HALL. BONUS ROOM IS PERFECT FOR HOME OFFICE OR THE OCCASSIONAL EXTRA GUEST.THIS ONE IS EVERYTHING YOU HAVE BEEN SEARCHING FOR AND WON'T LAST LONG!
Closed
$1,125,000
3448 Paces Ferry Cir SE, Smyrna, GA 30080
3beds
--sqft
Single Family Residence, Residential
Built in 1999
10,541 Square Feet Lot
$1,111,300 Zestimate®
$--/sqft
$4,234 Estimated rent
Home value
$1,111,300
$1.02M - $1.20M
$4,234/mo
Zestimate® history
Owner options
List your home for rent
$4,234/mo
Rent Zestimate®
Find your next renter with Zillow Rental Manager. Plus, with online applications, you can quickly screen prospective tenants – for free.
$4,234/mo
Rent Zestimate®
Refinance and save
$5,469/mo
Est. payment
Refinancing to a lower rate could help reduce your monthly payments and save thousands over the life of the loan.
$5,469/mo
Est. payment
Explore your selling options
Work with a Zillow partner agent
Leverage their expertise and Zillow's premium Showcase listings to get your home seen by more buyers.
Get startedList with your own agent
Get your home in front of millions of buyers by listing it on Zillow.
Learn how to do itSell it yourself
Take full control of how buyers see your home on Zillow by listing For Sale by Owner (FSBO).
List your homeWhat's special
Zillow last checked:
Listing updated:
Listed by:
ALLISON SINKLER,
Harry Norman Realtors
Bought with:
KATE Matteson, 273129
Keller Williams Realty Peachtree Rd.
Source: FMLS GA,MLS#: 7536126
Facts & features
Interior
Bedrooms & bathrooms
- Bedrooms: 3
- Bathrooms: 4
- Full bathrooms: 3
- 1/2 bathrooms: 1
Rooms
- Room types: Bonus Room, Living Room, Other
Primary bedroom
- Features: Oversized Master
- Level: Oversized Master
Bedroom
- Features: Oversized Master
Primary bathroom
- Features: Double Vanity, Separate Tub/Shower, Soaking Tub
Dining room
- Features: Seats 12+, Separate Dining Room
Kitchen
- Features: Cabinets White, Eat-in Kitchen, Keeping Room, Kitchen Island, Pantry, Stone Counters
Heating
- Natural Gas
Cooling
- Central Air, Electric
Appliances
- Included: Dishwasher, Disposal, ENERGY STAR Qualified Appliances, Gas Cooktop, Gas Oven, Gas Range, Gas Water Heater, Microwave, Refrigerator, Self Cleaning Oven
- Laundry: Laundry Room, Upper Level
Features
- Bookcases, Double Vanity, High Ceilings 9 ft Main, High Ceilings 9 ft Upper, His and Hers Closets, Tray Ceiling(s), Walk-In Closet(s), Wet Bar, Other
- Flooring: Carpet, Ceramic Tile, Hardwood
- Windows: Double Pane Windows, Insulated Windows, Plantation Shutters
- Basement: None
- Number of fireplaces: 2
- Fireplace features: Family Room, Gas Log, Gas Starter, Master Bedroom
- Common walls with other units/homes: No Common Walls
Interior area
- Total structure area: 0
- Finished area above ground: 0
- Finished area below ground: 0
Property
Parking
- Total spaces: 2
- Parking features: Detached, Garage, Kitchen Level
- Garage spaces: 2
Accessibility
- Accessibility features: None
Features
- Levels: Two
- Stories: 2
- Patio & porch: Patio
- Exterior features: Courtyard, Private Yard, Rain Gutters, No Dock
- Pool features: None
- Spa features: None
- Fencing: Back Yard,Chain Link,Fenced,Privacy,Wood
- Has view: Yes
- View description: Trees/Woods, Other
- Waterfront features: None
- Body of water: None
Lot
- Size: 10,541 Square Feet
- Features: Back Yard, Cul-De-Sac, Front Yard, Landscaped, Level, Private
Details
- Additional structures: None
- Parcel number: 17069801030
- Other equipment: None
- Horse amenities: None
Construction
Type & style
- Home type: SingleFamily
- Architectural style: Traditional
- Property subtype: Single Family Residence, Residential
Materials
- Brick, Brick 4 Sides
- Foundation: Slab
- Roof: Composition
Condition
- Resale
- New construction: No
- Year built: 1999
Utilities & green energy
- Electric: None
- Sewer: Public Sewer
- Water: Public
- Utilities for property: None
Green energy
- Energy efficient items: None
- Energy generation: None
Community & HOA
Community
- Features: Gated, Homeowners Assoc
- Security: Fire Alarm, Intercom, Secured Garage/Parking, Security Gate
- Subdivision: Vinings/Smyrna
HOA
- Has HOA: Yes
- Services included: Maintenance Grounds
Location
- Region: Smyrna
Financial & listing details
- Tax assessed value: $992,580
- Annual tax amount: $3,582
- Date on market: 3/11/2025
- Cumulative days on market: 2 days
- Ownership: Other
- Road surface type: Asphalt
Price history
| Date | Event | Price |
|---|---|---|
| 4/11/2025 | Sold | $1,125,000-2.2% |
Source:  FMLS GA #7536126 Report a problem FMLS GA #7536126 Report a problem | ||
| 3/18/2025 | Pending sale | $1,150,000 |
Source: FMLS GA #7536126 Report a problem | ||
| 3/11/2025 | Listed for sale | $1,150,000-7.3% |
Source:  GAMLS #10472794 Report a problem GAMLS #10472794 Report a problem | ||
| 11/4/2024 | Listing removed | $1,240,000 |
Source: FMLS GA #7431394 Report a problem | ||
| 8/2/2024 | Listed for sale | $1,240,000 |
Source: GAMLS #10350380 Report a problem | ||
| 8/2/2024 | Listing removed | -- |
Source: GAMLS #10298844 Report a problem | ||
| 5/14/2024 | Listed for sale | $1,240,000 |
Source: GAMLS #10298844 Report a problem | ||
| 5/14/2024 | Listing removed | -- |
Source: GAMLS #10280582 Report a problem | ||
| 5/10/2024 | Price change | $1,240,000-4.5% |
Source: GAMLS #10280582 Report a problem | ||
| 4/16/2024 | Listed for sale | $1,299,000+7.4% |
Source: GAMLS #10280582 Report a problem | ||
| 6/29/2022 | Sold | $1,210,000+15.2% |
Source: Public Record Report a problem | ||
| 5/31/2022 | Pending sale | $1,050,000 |
Source: GAMLS #10051625 Report a problem | ||
| 5/25/2022 | Listed for sale | $1,050,000+42.9% |
Source: GAMLS #10051625 Report a problem | ||
| 7/12/2013 | Sold | $735,000-1.9% |
Source:  FMLS GA #5143516 Report a problem FMLS GA #5143516 Report a problem | ||
| 5/14/2013 | Pending sale | $749,000 |
Source: Keller Williams Realty Buckhead #5143516 Report a problem | ||
| 5/7/2013 | Listed for sale | $749,000+8.6% |
Source: Keller Williams Realty Buckhead #5143516 Report a problem | ||
| 10/21/2009 | Sold | $690,000+34.8% |
Source: Public Record Report a problem | ||
| 2/20/1998 | Sold | $512,000 |
Source: Public Record Report a problem | ||
Public tax history
| Year | Property taxes | Tax assessment |
|---|---|---|
| 2024 | $3,582 +6.1% | $397,032 |
| 2023 | $3,376 +21.8% | $397,032 +35.4% |
| 2022 | $2,771 0% | $293,128 |
| 2021 | $2,771 | $293,128 |
| 2020 | $2,771 +1.6% | $293,128 +5.1% |
| 2019 | $2,729 | $278,904 |
| 2018 | $2,729 | $278,904 |
| 2017 | $2,729 +19.2% | $278,904 +11.5% |
| 2016 | $2,290 -6.7% | $250,140 |
| 2015 | $2,455 -2.3% | $250,140 |
| 2014 | $2,512 -62.8% | $250,140 +6.9% |
| 2013 | $6,745 -0.8% | $233,960 |
| 2012 | $6,801 -0.2% | $233,960 |
| 2011 | $6,813 +5.3% | $233,960 |
| 2010 | $6,469 +223.3% | $233,960 -14.7% |
| 2009 | $2,001 +0.4% | $274,348 |
| 2006 | $1,992 +3.8% | $274,348 +13.5% |
| 2005 | $1,920 | $241,772 |
| 2004 | $1,920 -70% | $241,772 |
| 2003 | $6,389 -0.1% | $241,772 |
| 2002 | $6,392 +19.7% | $241,772 +26.2% |
| 2001 | $5,340 +1.8% | $191,580 |
| 2000 | $5,243 | $191,580 |
Find assessor info on the county website
Neighborhood: 30080
Nearby homes
- $1,240,0004 bd7 ba5.2k sqft3444 Paces Ferry Cir SE, Smyrna, GA 30080Sold

- $857,1004 bd2 ba2.9k sqft3452 Paces Ferry Cir SE, Smyrna, GA 30080Off Market
- $897,0005 bd5 ba3k sqft3613 Carson Ln SE, Smyrna, GA 30080Off Market
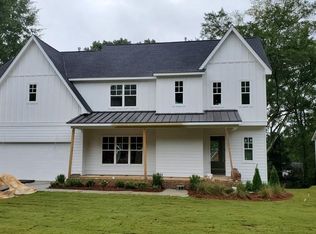
- $1,080,0004 bd4 ba3.4k sqft3440 Paces Ferry Cir SE, Smyrna, GA 30080For Sale
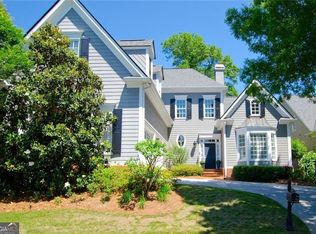
- $1,010,8004 bd2 ba3.8k sqft3456 Paces Ferry Cir SE, Smyrna, GA 30080Off Market
- $364,1003 bd2 ba1.4k sqft3587 Carson Ln SE, Smyrna, GA 30080Off Market
- $513,8003 bd3 ba2.7k sqft3301 Vintage Cir SE, Smyrna, GA 30080Off Market
- $1,166,1004 bd6 ba5.3k sqft3447 Paces Ferry Cir SE, Smyrna, GA 30080Off Market
Nearby schools
GreatSchools rating
- 5/10Nickajack Elementary SchoolGrades: PK-5Distance: 1.9 mi
- 6/10Campbell Middle SchoolGrades: 6-8Distance: 0.7 mi
- 6/10Campbell High SchoolGrades: 9-12Distance: 2.4 mi
Schools provided by the listing agent
- Elementary: Nickajack
- Middle: Campbell
- High: Campbell
Source: FMLS GA. This data may not be complete. We recommend contacting the local school district to confirm school assignments for this home.
Get a cash offer in 3 minutes
Find out how much your home could sell for in as little as 3 minutes with a no-obligation cash offer.
Estimated market value
$1,111,300
Get a cash offer in 3 minutes
Find out how much your home could sell for in as little as 3 minutes with a no-obligation cash offer.
Estimated market value
$1,111,300
- Georgia
- Cobb County
- Smyrna
- 30080
- 3448 Paces Ferry Cir SE
Nearby cities
Nearby neighborhoods
Nearby zip codes
Other Smyrna Topics
