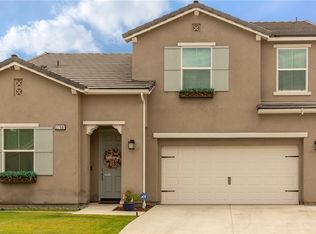
Built in 2017, this residence resides within the Tilia at Temperance community built by Wathen Castanos. The picturesque French country exterior, adorned with stone accent wall, shutters, wrought iron window box and corbels at the arch entry, sets a welcoming tone. Inside, an open arrangement seamlessly connects the kitchen, great room, and dining area, promoting a sense of spaciousness. This fluid living space gracefully extends to the low maintenance-sized outdoor area, perfect for both dining and relaxation. The kitchen boasts granite countertops, accompanied by an island housing a stainless steel sink with a pullout faucet. This culinary space also includes a freestanding gas range, a microwave vent hood, and a captivating basket weave patterned full tile backsplash that draws inspiration from thoughtful design. Throughout the residence, extended tiling creates a cohesive aesthetic, while the bathroom and laundry areas are thoughtfully positioned off the hallway for convenience. The secondary bedrooms, situated at the front of the home, feature carpeting, while the bathrooms showcase granite countertops and chrome fixtures, complemented by shower/tub enclosure at the secondary bath. The owner's suite is accompanied by a walk-in closet and twin sink vanities, adding to the design of this home. The exterior has a leasedseven panel solar pkg, elevated garden beds, an extended patio, and a concrete side walkway leading to garage. Please note photos are virtually staged.
Sold for $434,500
$434,500
3448 Park Ave, Clovis, CA 93611
3beds
2baths
1,427sqft
Residential, Single Family Residence
Built in 2017
4,782 Square Feet Lot
$448,500 Zestimate®
$304/sqft
$2,385 Estimated rent
Home value
$448,500
$426,000 - $471,000
$2,385/mo
Zestimate® history
Owner options
List your home for rent
$2,385/mo
Rent Zestimate®
Find your next renter with Zillow Rental Manager. Plus, with online applications, you can quickly screen prospective tenants – for free.
$2,385/mo
Rent Zestimate®
Refinance and save
$2,780/mo
Est. payment
Refinancing to a lower rate could help reduce your monthly payments and save thousands over the life of the loan.
$2,780/mo
Est. payment
Explore your selling options
Work with a Zillow partner agent
Leverage their expertise and Zillow's premium Showcase listings to get your home seen by more buyers.
Get startedList with your own agent
Get your home in front of millions of buyers by listing it on Zillow.
Learn how to do itSell it yourself
Take full control of how buyers see your home on Zillow by listing For Sale by Owner (FSBO).
List your homeWhat's special
Zillow last checked:
Listing updated:
Listed by:
Laura Magdaleno Parvanian DRE #01316810 559-903-4323,
The Apex Broker, Inc
Bought with:
Monica Ignorosa-Vasquez, DRE #02088419
Real Broker
Source: Fresno MLS,MLS#: 600926Originating MLS: Fresno MLS
Facts & features
Interior
Bedrooms & bathrooms
- Bedrooms: 3
- Bathrooms: 2
Primary bedroom
- Area: 0
- Dimensions: 0 x 0
Bedroom 1
- Area: 0
- Dimensions: 0 x 0
Bedroom 2
- Area: 0
- Dimensions: 0 x 0
Bedroom 3
- Area: 0
- Dimensions: 0 x 0
Bedroom 4
- Area: 0
- Dimensions: 0 x 0
Bathroom
- Features: Tub/Shower, Shower
Dining room
- Area: 0
- Dimensions: 0 x 0
Family room
- Area: 0
- Dimensions: 0 x 0
Kitchen
- Features: Eat-in Kitchen, Pantry
- Area: 0
- Dimensions: 0 x 0
Living room
- Area: 0
- Dimensions: 0 x 0
Basement
- Area: 0
Heating
- Has Heating (Unspecified Type)
Cooling
- Central Air
Appliances
- Included: F/S Range/Oven, Gas Appliances, Disposal, Dishwasher, Microwave
- Laundry: Inside, Electric Dryer Hookup
Features
- Flooring: Carpet, Tile
- Windows: Double Pane Windows
- Has fireplace: No
Interior area
- Total structure area: 1,427
- Total interior livable area: 1,427 sqft
Property
Parking
- Parking features: Garage - Attached
- Has attached garage: Yes
Features
- Levels: One
- Stories: 1
- Patio & porch: Uncovered
- Fencing: Fenced
Lot
- Size: 4,782 Square Feet
- Features: Urban, Sprinklers In Front, Sprinklers In Rear, Sprinklers Auto
Details
- Parcel number: 31096320
Construction
Type & style
- Home type: SingleFamily
- Property subtype: Residential, Single Family Residence
Materials
- Stucco, Stone
- Foundation: Concrete
- Roof: Tile
Condition
- Year built: 2017
Details
- Builder name: Wathen Castanos
Utilities & green energy
- Sewer: Public Sewer
- Water: Public
- Utilities for property: Public Utilities
Community & HOA
Location
- Region: Clovis
Financial & listing details
- Price per square foot: $304/sqft
- Tax assessed value: $443,190
- Annual tax amount: $5,330
- Date on market: 8/25/2023
- Cumulative days on market: 19 days
- Listing agreement: Exclusive Agency
- Listing terms: Government,Conventional,Cash
Price history
| Date | Event | Price |
|---|---|---|
| 10/14/2024 | Listing removed | $2,599$2/sqft |
Source: Zillow Rentals Report a problem | ||
| 1/28/2024 | Listing removed | -- |
Source: Zillow Rentals Report a problem | ||
| 1/7/2024 | Price change | $2,599-3.7%$2/sqft |
Source: Zillow Rentals Report a problem | ||
| 12/10/2023 | Listed for rent | $2,700$2/sqft |
Source: Zillow Rentals Report a problem | ||
| 10/28/2023 | Listing removed | -- |
Source: Zillow Rentals Report a problem | ||
| 10/21/2023 | Listed for rent | $2,700$2/sqft |
Source: Zillow Rentals Report a problem | ||
| 10/16/2023 | Sold | $434,500$304/sqft |
Source: Fresno MLS #600926 Report a problem | ||
| 9/15/2023 | Pending sale | $434,500$304/sqft |
Source: Fresno MLS #600926 Report a problem | ||
| 8/25/2023 | Listed for sale | $434,500+49.6%$304/sqft |
Source: Fresno MLS #600926 Report a problem | ||
| 9/8/2017 | Sold | $290,500$204/sqft |
Source: Public Record Report a problem | ||
Public tax history
| Year | Property taxes | Tax assessment |
|---|---|---|
| 2025 | $5,330 +1.9% | $443,190 +2% |
| 2024 | $5,229 +31.5% | $434,500 +32.6% |
| 2023 | $3,975 +1.3% | $327,731 +2% |
| 2022 | $3,924 +2.8% | $321,306 +5.3% |
| 2021 | $3,817 +3.5% | $305,051 +1% |
| 2020 | $3,686 +1.9% | $301,924 +2% |
| 2019 | $3,617 +2.2% | $296,004 +2% |
| 2018 | $3,540 +510.7% | $290,200 +611.9% |
| 2017 | $580 | $40,767 |
Find assessor info on the county website
Neighborhood: 93611
Nearby homes
- $441,1003 bd2 ba1.4k sqft3458 Park Ave, Clovis, CA 93611Off Market
- $500,3003 bd3 ba1.8k sqft2768 Griffith Ave, Clovis, CA 93611Off Market
- $438,0003 bd2 ba1.4k sqft2762 Griffith Ave, Clovis, CA 93611Off Market
- $541,1004 bd3 ba2k sqft2751 Pontiac Ave, Clovis, CA 93611Off Market
- $531,6003 bd2 ba2.4k sqft3468 Park Ave, Clovis, CA 93611Off Market
- $552,4004 bd3 ba2.4k sqft2756 Griffith Ave, Clovis, CA 93611Off Market
- $525,6003 bd2 ba2k sqft2745 Pontiac Ave, Clovis, CA 93611Off Market
- $569,9003 bd2 ba2.4k sqft3439 Park Ave, Clovis, CA 93611Off Market
Nearby schools
GreatSchools rating
- 8/10Janet L. Young ElementaryGrades: K-6Distance: 0.7 mi
- 8/10Reyburn Intermediate SchoolGrades: 7-8Distance: 1.2 mi
- 8/10Clovis East High SchoolGrades: 9-12Distance: 1.3 mi
Schools provided by the listing agent
- Elementary: Young Elementary
- Middle: Reyburn
- High: Clovis East
Source: Fresno MLS. This data may not be complete. We recommend contacting the local school district to confirm school assignments for this home.
Get a cash offer in 3 minutes
Find out how much your home could sell for in as little as 3 minutes with a no-obligation cash offer.
Estimated market value
$448,500
Get a cash offer in 3 minutes
Find out how much your home could sell for in as little as 3 minutes with a no-obligation cash offer.
Estimated market value
$448,500
- California
- Fresno County
- Clovis
- 93611
- 3448 Park Ave
Nearby cities
Nearby zip codes
Other Clovis Topics
