Welcome to this beautiful 2-story Huntington Park home! 4 bedrooms, 2.5 baths. So many updates to include fresh paint with a natural color palette throughout. Most flooring is newer too. Located centrally in town, this wonderful home is convenient to Fort Liberty, schools, shopping, and dining. Relaxing front porch leads to entry foyer. Bright formal living room/flex room with hardwood flooring. Spacious formal dining room with hardwood flooring. Large family room with gas fireplace leads onto open deck and lovely backyard. Bright Kitchen is open to family room and boasts lovely cabinetry, granite countertops, lovely backsplash and updated appliances. LVT flooring and carpet newer. Powder room with updates. Large deck and ample back yard are ideal for playing, unwinding or entertaining. Upstairs you’ll find a large owner’s suite with bathroom, plus 3 additional bedrooms and hall bath. Double garage. Great living and storage spaces, plus a wonderful flat yard.
Sold for $310,000
$310,000
3448 Regiment Dr, Fayetteville, NC 28303
4beds
1,896sqft
Single Family Residence
Built in 1975
-- sqft lot
$314,500 Zestimate®
$164/sqft
$2,162 Estimated rent
Home value
$314,500
$299,000 - $330,000
$2,162/mo
Zestimate® history
Owner options
List your home for rent
$2,162/mo
Rent Zestimate®
Find your next renter with Zillow Rental Manager. Plus, with online applications, you can quickly screen prospective tenants – for free.
$2,162/mo
Rent Zestimate®
Refinance and save
$1,921/mo
Est. payment
Refinancing to a lower rate could help reduce your monthly payments and save thousands over the life of the loan.
$1,921/mo
Est. payment
Explore your selling options
Work with a Zillow partner agent
Leverage their expertise and Zillow's premium Showcase listings to get your home seen by more buyers.
Get startedList with your own agent
Get your home in front of millions of buyers by listing it on Zillow.
Learn how to do itSell it yourself
Take full control of how buyers see your home on Zillow by listing For Sale by Owner (FSBO).
List your homeWhat's special
Zillow last checked:
Listing updated:
Listed by:
MARYT REAVES,
TOWNSEND REAL ESTATE
Bought with:
STEPHANIE THOMPSON, 233860
TOWNSEND REAL ESTATE
Source: LPRMLS,MLS#: 718667 Originating MLS: Longleaf Pine Realtors
Originating MLS: Longleaf Pine RealtorsFacts & features
Interior
Bedrooms & bathrooms
- Bedrooms: 4
- Bathrooms: 3
- Full bathrooms: 2
- 1/2 bathrooms: 1
Heating
- Forced Air, Gas
Cooling
- Central Air, Electric
Appliances
- Included: Dishwasher, Gas Range, Microwave, Refrigerator
- Laundry: Washer Hookup, Dryer Hookup, In Garage
Features
- Attic, Breakfast Area, Ceiling Fan(s), Separate/Formal Dining Room, Granite Counters, Bath in Primary Bedroom
- Flooring: Hardwood, Luxury Vinyl, Luxury VinylTile, Tile, Carpet
- Basement: Crawl Space
- Number of fireplaces: 1
- Fireplace features: Gas, Vented
Interior area
- Total interior livable area: 1,896 sqft
Property
Parking
- Total spaces: 2
- Parking features: Attached, Garage
- Attached garage spaces: 2
Features
- Levels: Two
- Stories: 2
- Patio & porch: Deck, Front Porch, Porch
- Exterior features: Deck, Fence, Porch
- Fencing: Back Yard,Partial
Lot
- Features: 1/4 to 1/2 Acre Lot, Cleared, Level
- Topography: Cleared,Level
Details
- Parcel number: 0418619253
- Special conditions: Standard
Construction
Type & style
- Home type: SingleFamily
- Architectural style: Two Story
- Property subtype: Single Family Residence
Materials
- Brick Veneer, Frame
Condition
- Good Condition
- New construction: No
- Year built: 1975
Utilities & green energy
- Sewer: Public Sewer
- Water: Public
Community & HOA
Community
- Subdivision: Huntington Pk (Fay)
HOA
- Has HOA: No
Location
- Region: Fayetteville
Financial & listing details
- Price per square foot: $164/sqft
- Tax assessed value: $287,000
- Annual tax amount: $3,211
- Date on market: 1/31/2024
- Cumulative days on market: 27 days
- Listing terms: Cash,New Loan
- Inclusions: Refrigerator in Kitchen
- Exclusions: None
- Ownership: More than a year
Price history
| Date | Event | Price |
|---|---|---|
| 4/5/2024 | Sold | $310,000$164/sqft |
Source:  LPRMLS #718667 Report a problem LPRMLS #718667 Report a problem | ||
| 2/28/2024 | Pending sale | $310,000$164/sqft |
Source: LPRMLS #718667 Report a problem | ||
| 1/31/2024 | Listed for sale | $310,000+48.3%$164/sqft |
Source: LPRMLS #718667 Report a problem | ||
| 6/7/2019 | Sold | $209,000-0.4%$110/sqft |
Source: LPRMLS #603849 Report a problem | ||
| 5/5/2019 | Pending sale | $209,900$111/sqft |
Source: LANCASTER HELMS AND PLAYER REAL ESTATE INC. #603849 Report a problem | ||
| 4/5/2019 | Listed for sale | $209,9000%$111/sqft |
Source: LANCASTER HELMS AND PLAYER REAL ESTATE INC. #603849 Report a problem | ||
| 10/31/2018 | Listing removed | $210,000$111/sqft |
Source: TOWNSEND REAL ESTATE #538095 Report a problem | ||
| 9/27/2018 | Price change | $210,000-2.3%$111/sqft |
Source: TOWNSEND REAL ESTATE #538095 Report a problem | ||
| 5/2/2017 | Listed for sale | $215,000$113/sqft |
Source: TOWNSEND REAL ESTATE #519664 Report a problem | ||
Public tax history
| Year | Property taxes | Tax assessment |
|---|---|---|
| 2025 | $3,211 +5.5% | $287,000 +54.8% |
| 2024 | $3,045 +4.6% | $185,400 |
| 2023 | $2,912 +5.5% | $185,400 |
| 2022 | $2,760 | $185,400 |
| 2021 | $2,760 | $185,400 +6.3% |
| 2020 | -- | $174,435 -5.9% |
| 2019 | $2,725 | $185,400 |
| 2018 | $2,725 | $185,400 |
| 2017 | $2,725 +4.1% | $185,400 -7.4% |
| 2016 | $2,618 +1% | $200,200 |
| 2015 | $2,591 +0.3% | $200,200 |
| 2014 | $2,584 +2.7% | $200,200 |
| 2013 | $2,516 | $200,200 |
| 2012 | $2,516 | $200,200 |
| 2011 | $2,516 | $200,200 |
| 2010 | -- | $200,200 |
| 2009 | -- | $200,200 +38% |
| 2008 | -- | $145,100 |
| 2007 | -- | $145,100 |
| 2006 | -- | $145,100 |
| 2005 | -- | -- |
| 2004 | -- | $145,100 |
| 2003 | -- | $145,100 +13.5% |
| 2002 | -- | $127,787 |
| 2001 | -- | $127,787 |
Find assessor info on the county website
Neighborhood: Huntington Park
Nearby homes
- $291,0004 bd2 ba1.8k sqft3452 Regiment Dr, Fayetteville, NC 28303Off Market
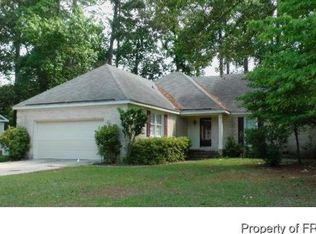
- $344,3003 bd2 ba2.2k sqft3444 Regiment Dr, Fayetteville, NC 28303Off Market
- $1,7003 bd2 ba1.4k sqft3626 Sugar Cane Cir, Fayetteville, NC 28303For Rent
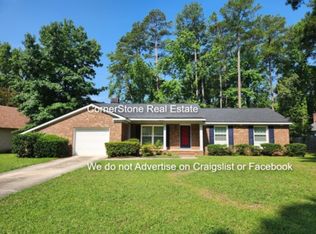
- $237,6003 bd2 ba1.3k sqft3622 Sugar Cane Cir, Fayetteville, NC 28303Off Market
- $286,5003 bd2 ba1.8k sqft3632 Sugar Cane Cir, Fayetteville, NC 28303Off Market
- $304,6003 bd2 ba2.2k sqft3447 Regiment Dr, Fayetteville, NC 28303Off Market
- $1,9003 bd2 ba1.5k sqft3618 Sugar Cane Cir, Fayetteville, NC 28303For Rent
- $295,0003 bd2 ba1.5k sqft3456 Regiment Dr, Fayetteville, NC 28303Sold
Nearby schools
GreatSchools rating
- 9/10Vanstory Hills ElementaryGrades: 2-5Distance: 1.4 mi
- 7/10R Max Abbott MiddleGrades: 6-8Distance: 1.8 mi
- 5/10Terry Sanford HighGrades: 9-12Distance: 1.7 mi
Schools provided by the listing agent
- Elementary: Vanstory Hills Elementary (3-5)
- Middle: Max Abbott Middle School
- High: Terry Sanford Senior High
Source: LPRMLS. This data may not be complete. We recommend contacting the local school district to confirm school assignments for this home.
Get a cash offer in 3 minutes
Find out how much your home could sell for in as little as 3 minutes with a no-obligation cash offer.
Estimated market value
$314,500
Get a cash offer in 3 minutes
Find out how much your home could sell for in as little as 3 minutes with a no-obligation cash offer.
Estimated market value
$314,500
- North Carolina
- Cumberland County
- Fayetteville
- 28303
- Huntington Park
- 3448 Regiment Dr
Nearby cities
Nearby neighborhoods
Nearby zip codes
Other Fayetteville Topics
