Custom-built 2022 barndominium on 31 amazing acres with a mix of wooded and open ground, certified wetlands, and private trails for hiking, ATV riding, hunting, and outdoor recreation. Spacious open floor plan with a 23' GR ceiling, gas fireplace, luxury vinyl plank flooring, granite countertops throughout, hickory soft-close cabinetry, walk-in pantry, induction cooktop with pot filler, dual convection oven/microwave, and motorized blinds. The primary suite features a walk-in closet with built-ins, double vanities, soaking tub, and tiled walk-in shower. Additional highlights include a loft, Jack-and-Jill bath, sunroom, covered rear patio, and laundry room with utility sink and folding counter. The climate-controlled 60' x 50' attached garage offers heat, A/C, 220V service, floor drains, utility sink, and space for up to 8 vehicles with room for lifts. A 40' x 60' outbuilding with a 40' x 16' lean-to includes 220V and 110V electric, water, restroom rough-in, floor drains, HVAC (thermostat connection needed), underground conduit for internet/network cabling, and an exhaust fan. Additional features include a tankless water heater, owned water softener, owned 1,000-gallon propane tank, and oversized septic system designed for future home expansion. (Be sure to pull up the Special Features List for more info!)
Pending
Price cut: $100K (8/26)
$1,399,900
3448 S 475 W, Trafalgar, IN 46181
3beds
2,860sqft
Residential, Single Family Residence
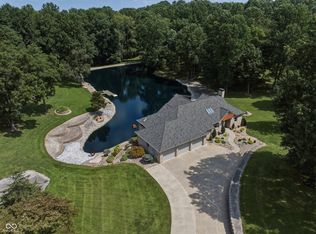
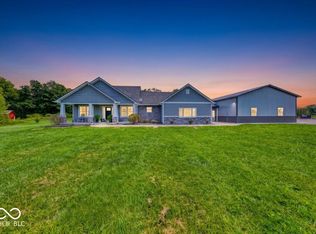
Built in 2022
31 Acres Lot
$-- Zestimate®
$489/sqft
$-- HOA
What's special
Gas fireplaceJack-and-jill bathTankless water heaterGranite countertops throughoutMotorized blindsCovered rear patioOwned water softener
- 42 days
- 1,890
- 112
Zillow last checked:
Listing updated:
Listed by:
Rob Campbell 317-695-1315,
RE/MAX Advanced Realty,
Joyce Campbell 317-691-4627,
RE/MAX Advanced Realty
Source: MIBOR as distributed by MLS GRID,MLS#: 22116757
Facts & features
Interior
Bedrooms & bathrooms
- Bedrooms: 3
- Bathrooms: 3
- Full bathrooms: 2
- 1/2 bathrooms: 1
- Main level bathrooms: 3
- Main level bedrooms: 3
Bedroom 2
- Level: Main
- Area: 143 Square Feet
- Dimensions: 13x11
Bedroom 3
- Level: Main
- Area: 143 Square Feet
- Dimensions: 11x13
Other
- Level: Main
- Area: 234 Square Feet
- Dimensions: 13x18
Dining room
- Level: Main
- Area: 272 Square Feet
- Dimensions: 17x16
Great room
- Level: Main
- Area: 462 Square Feet
- Dimensions: 21x22
Kitchen
- Level: Main
- Area: 204 Square Feet
- Dimensions: 17x12
Laundry
- Level: Main
- Area: 72 Square Feet
- Dimensions: 8x9
Loft
- Level: Upper
- Area: 315 Square Feet
- Dimensions: 15x21
Sun room
- Level: Main
- Area: 312 Square Feet
- Dimensions: 24x13
Heating
- Forced Air, Propane
Cooling
- Central Air
Appliances
- Included: Dishwasher, Induction Cooktop, Double Oven, Refrigerator
- Laundry: Induction Cooktop, Main Level
Features
- High Ceilings
- Has basement: No
- Number of fireplaces: 1
- Fireplace features: Gas Log, Great Room
Interior area
- Total structure area: 2,860
- Total interior livable area: 2,860 sqft
Property
Parking
- Total spaces: 4
- Parking features: Attached
- Attached garage spaces: 4
- Details: Garage Parking Other(Finished Garage, Garage Door Opener)
Features
- Levels: One and One Half
- Stories: 1
- Patio & porch: Covered, Patio
Lot
- Size: 31 Acres
- Features: Irregular Lot, Wooded
Details
- Additional structures: Barn Pole
- Additional parcels included: NW S3 T11 R3 ANITA ESTATES TRACT 5 & 11
- Parcel number: 411003023001000015
- Horse amenities: None
Construction
Type & style
- Home type: SingleFamily
- Architectural style: Other
- Property subtype: Residential, Single Family Residence
Materials
- Stone, Other
- Foundation: Slab
Condition
- New construction: No
- Year built: 2022
Utilities & green energy
- Water: Private
Community & HOA
Community
- Subdivision: No Subdivision
HOA
- Has HOA: No
Location
- Region: Trafalgar
Financial & listing details
- Price per square foot: $489/sqft
- Tax assessed value: $633,300
- Annual tax amount: $5,606
- Date on market: 7/29/2026
- Cumulative days on market: 44 days
Estimated market value
Not available
Estimated sales range
Not available
Not available
Price history
| Date | Event | Price |
|---|---|---|
| 9/1/2026 | Pending sale | $1,399,900$489/sqft |
Source:  MIBOR as distributed by MLS GRID #22116757 Report a problem MIBOR as distributed by MLS GRID #22116757 Report a problem | ||
| 8/26/2026 | Price change | $1,399,900-6.7%$489/sqft |
Source: MIBOR as distributed by MLS GRID #22116757 Report a problem | ||
| 8/9/2026 | Price change | $1,499,900-6.3%$524/sqft |
Source: MIBOR as distributed by MLS GRID #22116757 Report a problem | ||
| 7/29/2026 | Listed for sale | $1,599,900$559/sqft |
Source: MIBOR as distributed by MLS GRID #22116757 Report a problem | ||
Public tax history
| Year | Property taxes | Tax assessment |
|---|---|---|
| 2025 | $4,544 +11.3% | $633,300 +18.3% |
| 2024 | $4,084 +1019% | $535,400 +8% |
| 2023 | $365 +20.7% | $495,700 +1851.6% |
| 2022 | $302 +6.9% | $25,400 +16.5% |
| 2021 | $283 -16.9% | $21,800 +0.9% |
| 2020 | $341 -1.8% | $21,600 -18.2% |
| 2019 | $347 -15.3% | $26,400 -2.9% |
| 2018 | $410 -5.7% | $27,200 -13.1% |
| 2017 | $435 | $31,300 -5.4% |
| 2016 | $435 +1.9% | $33,100 -4.6% |
| 2014 | $426 | $34,700 |
Find assessor info on the county website
Monthly payment
Est. payment
Payment breakdown
Explore the cost of this home by adjusting the details. Changes won't be saved.Climate risks
Neighborhood: 46181
Similar homes
- $1,499,9994 bd3 ba4.1k sqft8565 S 500 W, Trafalgar, IN 46181Active
 MLS ID #22122748, Sean Daniels, Daniels Real Estate. MIBOR as distributed by MLS GRID
 - $1,375,0004 bd3 ba3.3k sqft4202 Whitetail Woods Dr, Bargersville, IN 46106Active
 MLS ID #22122132, Amanda Johnson, CENTURY 21 Scheetz. MIBOR as distributed by MLS GRID
 - $794,9993 bd2 ba2.2k sqft993 W 750 S, Trafalgar, IN 46181Active
 MLS ID #22122745, Kristy Hash, Acup Team, LLC. MIBOR as distributed by MLS GRID
 - $950,0003 bd3 ba3.2k sqft3414 S 625 W, Morgantown, IN 46160Active
 MLS ID #22101335, Trisha Benefield, REALTY WORLD-Harbert Company. MIBOR as distributed by MLS GRID
