Skip main navigation
Active
  • Price cut: $15K (5/16)
    $710,000

    3448 Thicket Run Pl, Charlottesville, VA 22911

    4beds
    2,250sqft
    : 
    Loading
    Get pre-qualified
    Single Family Residence
    Built in 2022
    6,534 Square Feet Lot
    $700,300 Zestimate®
    $316/sqft
    $187/mo HOA

    What's special

    Cozy gas fireplaceSolar panelsStainless appliancesLarge islandExpansive covered front porchSpacious laundry roomLuxurious primary en-suite
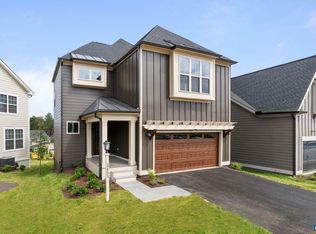
    Price Improvement AND $10,000 Seller Credit! Like new condition without the wait and priced competitively against new construction! Features include solar panels, a HUGE level fully fenced private backyard, enlarged dining area, and more upgrades! The open floor plan blends functionality, space and style. The great room features a coffered ceiling with a cozy gas fireplace and flows seamlessly into the stylish kitchen with granite countertops, large island, stainless appliances with an adjacent walk-in pantry. The study is perfect as an office or a guest suite as the adjacent bathroom was upgraded to a full bath. Upstairs you will find a luxurious primary en-suite, spacious laundry room, 3 bedrooms with one used as BONUS family room with hardwood floors overlooking the Southwest Mountains. A hall bath with double vanities is perfect for family and guests. Relax on the expansive covered front porch or the covered back porch overlooking the large backyard waiting for your creative ideas - garden, patio, play space! Community amenities include pool, fitness center, clubhouse, tennis/pickleball/basketball courts, playground, dog park, and trash pickup. All within easy access to Hollymead Town Center, NGIC, CHO & downtown Cville!
    78 days
    |
    462
    |
    18
    |

    Likely to sell faster than

    Zillow last checked:

    Listing updated:

    Listed by:

    PAULA JOHNSON 434-466-4622,

    RE/MAX COMMONWEALTH

    Source: CAAR,MLS#: 676291MLS LogoOriginating MLS: Charlottesville Area Association of Realtors

    Loading...

      Facts & features

      Interior

      Bedrooms & bathrooms
      • Bedrooms: 4
      • Bathrooms: 3
      • Full bathrooms: 3
      • Main level bathrooms: 1
      Rooms
      • Room types: Bathroom, Bedroom, Dining Room, Family Room, Full Bath, Foyer, Great Room, Kitchen, Laundry, Mud Room, Study
      Primary bedroom
      • Level: Second
      Bedroom
      • Level: Second
      Primary bathroom
      • Level: Second
      Bathroom
      • Level: Second
      Bathroom
      • Level: First
      Dining room
      • Level: First
      Family room
      • Level: Second
      Foyer
      • Level: First
      Great room
      • Level: First
      Kitchen
      • Level: First
      Laundry
      • Level: Second
      Mud room
      • Level: First
      Study
      • Level: First
      Heating
      • Heat Pump, Solar
      Cooling
      • Heat Pump
      Appliances
      • Included: Dishwasher, Electric Cooktop, Electric Range, Disposal, Microwave, Refrigerator, Dryer, Washer
      Features
      • Double Vanity, Walk-In Closet(s), Breakfast Bar, Entrance Foyer, Kitchen Island, Mud Room, Recessed Lighting
      • Flooring: Carpet, Ceramic Tile, Hardwood
      • Windows: Low-Emissivity Windows, Screens, Vinyl
      • Basement: Crawl Space
      • Number of fireplaces: 1
      • Fireplace features: Electric, One, Glass Doors
      Interior area
      • Total structure area: 2,681
      • Total interior livable area: 2,250 sqft
      • Finished area above ground: 2,250
      • Finished area below ground: 0

      Property

      Parking
      • Total spaces: 2
      • Parking features: Attached, Garage Faces Front, Garage, Garage Door Opener
      • Attached garage spaces: 2
      Features
      • Levels: Two
      • Stories: 2
      • Patio & porch: Rear Porch, Composite, Concrete, Front Porch, Porch
      • Exterior features: Fully Fenced
      • Pool features: Community, Pool, Association
      • Fencing: Vinyl,Fenced,Full
      Lot
      • Size: 6,534 Square Feet
      • Features: Level, Private
      Details
      • Parcel number: 032H0000007700
      • Zoning description: NMD Neighborhood Model Development

      Construction

      Type & style
      • Home type: SingleFamily
      • Architectural style: Craftsman
      • Property subtype: Single Family Residence
      Materials
      • Brick, HardiPlank Type, Stick Built
      • Foundation: Poured
      • Roof: Architectural
      Condition
      • New construction: No
      • Year built: 2022
      Details
      • Builder name: SOUTHERN DEVELOPMENT HOMES

      Utilities & green energy

      • Sewer: Public Sewer
      • Water: Public
      • Utilities for property: Cable Available, Fiber Optic Available
      Green energy
      • Green verification: Pearl Certification

      Community & HOA

      Community
      • Features: Pool, Sidewalks
      • Security: Carbon Monoxide Detector(s), Smoke Detector(s)
      • Subdivision: NORTH POINTE
      HOA
      • Has HOA: Yes
      • Amenities included: Basketball Court, Clubhouse, Fitness Center, Playground, Pool, Tennis Court(s), Trail(s)
      • Services included: Association Management, Common Area Maintenance, Clubhouse, Fitness Facility, Playground, Pool(s), Trash
      • HOA fee: $187 monthly
      Location
      • Region: Charlottesville

      Financial & listing details

      • Price per square foot: $316/sqft
      • Tax assessed value: $743,800
      • Annual tax amount: $6,937
      • Date on market: 4/24/2026
      • Cumulative days on market: 79 days

        Estimated market value

        $700,300

        $665,000 - $735,000

        $3,534/mo

        Price history

        DateEventPrice
        5/16/2026Price change$710,000-2.1%$316/sqft
        Source: CAAR #676291 Report a problem
        4/24/2026Listed for sale$725,000+8.2%$322/sqft
        Source: CAAR #676291 Report a problem
        10/18/2025Listing removed$670,222$298/sqft
        Source: Bright MLS #617428 Report a problem
        10/14/2022Sold$670,222+12.7%$298/sqft
        Source: Public Record Report a problem
        5/12/2021Pending sale$594,550$264/sqft
        Source: CAAR #617428 Report a problem

        Public tax history

        YearProperty taxesTax assessment
        2025$6,650 +9.5%$743,800 +4.6%
        2024$6,072 +13%$711,000 +13%
        2023$5,375 +319.6%$629,400 +319.6%
        2022$1,281 $150,000
        Find assessor info on the county website

        Monthly payment

        Est. payment

        Payment breakdown

        Explore the cost of this home by adjusting the details. Changes won't be saved.
        All calculations are estimates and provided by Zillow, Inc. for informational purposes only. Actual amounts may vary.
        HOA fees may include property taxes on listings classified as Co-Ops. Contact the listing agent and/or owner for fee details.
        Mortgage interest rates are dependent on a number of factors, including credit score, down payment, and repayment length. Interest rate data provided by Zillow Group Marketplace, Inc. as of 1/1/1970 from various mortgage lenders with which we have lead or other similar arrangements; the Estimated Payment is an average of those rates.
        See how much you could borrow to make a competitive offer.

        Climate risks

        Neighborhood: 22911

        Getting around

        7 / 100
        Car-Dependent
        0 / 100
        No Nearby Transit
        13 / 100
        Somewhat Bikeable

        Nearby schools

        GreatSchools rating
        Schools provided by the listing agent
        • Elementary: Baker-Butler
        • Middle: Lakeside
        • High: Albemarle

        Source: CAAR. This data may not be complete. We recommend contacting the local school district to confirm school assignments for this home.

        A local agent can set up tours, give advice and negotiate with sellers.

        A local lender can help you make sure your offer is ready when you are.

        Browse local experts

        Similar homes