Brilliantly combining the best of White Eagle Club featuring a Traditional Executive home which never forgets its past while charging into the future backing to the golf course! Welcome to 3448 White Eagle drive which hits the jackpot on all key ingredients- the location is A+ backing to rolling topography on the White Eagle Blue #7 fairway- the setting is shrouded in privacy & the character of the home is ready for entertaining. A large inviting foyer with sweeping staircase will greet your guest as they arrive. This Krause Custom built home has the most POPULAR floor plan! A Formal Living room/Flexible space is large enough for entertaining your family and friends. The expansive DR showcases crown molding & hardwood flooring. Large enough for a big party event or space enough for an intimate dinner for 2. The most popular room is the 2-Story Family room with a wall a windows and exquisite fireplace. The east wing draws you to a home office when work demands your attention at home with adjacent 1st floor FULL bath OR could be a nanny/in-law suite. A White Chef's Kitchen will act like a magnet for friends and family. It is a cornucopia of fun surfaces - Granite counter tops- Stainless steel appliances- Custom Brakur cabinetry. The views are magnificent. Enjoy wildlife and birds from your private deck and 1/3 acre backyard. A mudroom and separate laundry room with new marble counters are conveniently off of the kitchen. 2 Staircases- Front and Back are showcased. Upstairs the Master Retreat features a large bedroom with trey ceilings, Master Bath and 2 closets. 4 bedrooms and 3 Full baths are on the second floor. The newly finished (2022) Basement is an entertainers delight. Large open media & recreation areas are sure to please. There is a 5th bedroom with Full bath in the finished basement. NEW Windows ( Pella- rear of home ) and NEW exterior in 2019 rear of home. NEWer roof ( 2016) and painted today's popular colors in the interior. Newer appliances ( 2014) 1 new furnace & AC was replaced in 2013. Water heater replaced in 2002. Welcome home! White eagle homeowners enjoy a homeowners Clubhouse , swimming pool with slide, outdoor patio, sand area for playing and sand volleyball, lighted tennis & pickleball courts, roving security and in home basic security. The Private White Eagle country club is a private club showcasing a 27-hole Arnold Palmer designed golf course, a private Clubhouse with bar and full dining, swimming pool, paddleball courts and pickle ball courts and activities.
Closed
Zillow last checked:
Listing updated:
Bought with:
Ryan Gable, SRES
Starting Point Realty, Inc.
Source: MRED as distributed by MLS GRID,MLS#: 11892283
Price history
| Date | Event | Price |
|---|---|---|
| 10/27/2023 | Sold | $950,000-2.6%$224/sqft |
Source:  MRED as distributed by MLS GRID #11892283 Report a problem MRED as distributed by MLS GRID #11892283 Report a problem | ||
| 10/8/2023 | Contingent | $975,000$230/sqft |
Source: MRED as distributed by MLS GRID #11892283 Report a problem | ||
| 10/2/2023 | Price change | $975,000-2.5%$230/sqft |
Source: MRED as distributed by MLS GRID #11892283 Report a problem | ||
| 9/22/2023 | Listed for sale | $1,000,000+2.6%$236/sqft |
Source: MRED as distributed by MLS GRID #11892283 Report a problem | ||
| 8/12/2023 | Contingent | $975,000$230/sqft |
Source: MRED as distributed by MLS GRID #11835007 Report a problem | ||
| 8/6/2023 | Listed for sale | $975,000$230/sqft |
Source: MRED as distributed by MLS GRID #11835007 Report a problem | ||
| 8/2/2023 | Contingent | $975,000$230/sqft |
Source: MRED as distributed by MLS GRID #11835007 Report a problem | ||
| 7/28/2023 | Listed for sale | $975,000+39.5%$230/sqft |
Source: MRED as distributed by MLS GRID #11835007 Report a problem | ||
| 5/9/2019 | Listing removed | $699,000$165/sqft |
Source: john greene Realtor #10278757 Report a problem | ||
| 5/3/2019 | Price change | $699,000-2.8%$165/sqft |
Source: john greene Realtor #10278757 Report a problem | ||
| 4/11/2019 | Listed for sale | $719,000+46.1%$169/sqft |
Source: john greene Realtor #10278757 Report a problem | ||
| 12/26/1995 | Sold | $492,000$116/sqft |
Source: Public Record Report a problem | ||
Nearby homes
- $1,088,6004 bd5 ba4.5k sqft3444 White Eagle Dr, Naperville, IL 60564Off Market
- $1,192,1004 bd4 ba5.1k sqft3452 White Eagle Dr, Naperville, IL 60564Off Market
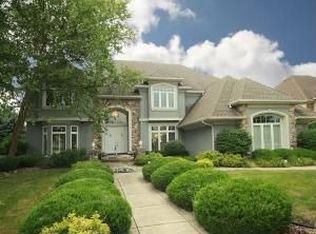
- $1,383,4006 bd5 ba4.6k sqft3456 White Eagle Dr, Naperville, IL 60564Off Market
- $994,500-- bd3 ba3.9k sqft3440 White Eagle Dr, Naperville, IL 60564Off Market
Get a cash offer in 3 minutes
Find out how much your home could sell for in as little as 3 minutes with a no-obligation cash offer.
Estimated market value
$1,153,100
