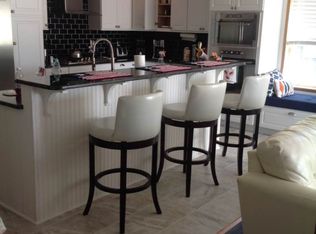
Welcome home to this charming 3-bedroom, 2-bath beach retreat located in the waterfront community of Potnets Creekside. Whether you’re searching for a year-round residence or a seasonal escape, this home delivers comfort, character, and the relaxed coastal lifestyle you’ve been dreaming of. Step inside through the inviting screened-in porch, the perfect spot to savor your morning coffee or unwind with a gentle evening breeze. The living room welcomes you with a cheerful, coastal-inspired color palette and flows seamlessly into the spacious dining room, ideal for gatherings with friends and family. The kitchen offers abundant counter space, ample cabinetry, and a convenient two-stool breakfast bar—a natural hub for conversation while you cook. Tucked at the rear of the home, the primary bedroom provides privacy and charm, featuring a stylish barn door leading into the ensuite bath. From the primary suite, step directly onto the oversized deck overlooking a large backyard with two firepits, creating the perfect setting for summer nights under the stars. Two additional well-sized bedrooms, a second full bath, and a dedicated laundry area complete the interior. Living in Potnets Creekside means enjoying an impressive lineup of amenities, including an in-ground pool, community boat ramp and docks, crabbing pier, tennis courts, and miles of nature trails. As a Potnets resident, you’ll also have access to the amenities in all Potnets communities—expanding your options for recreation, relaxation, and waterfront enjoyment. Don’t let another summer slip by. Claim your slice of paradise and start living the coastal lifestyle you’ve always imagined.
Sold for $129,000
$129,000
34482 Sunset Dr, Millsboro, DE 19966
3beds
1,495sqft
Manufactured Home
Built in 1984
0.25 Acres Lot
$129,100 Zestimate®
$86/sqft
$1,681 Estimated rent
Home value
$129,100
$123,000 - $136,000
$1,681/mo
Zestimate® history
Owner options
List your home for rent
$1,681/mo
Rent Zestimate®
Find your next renter with Zillow Rental Manager. Plus, with online applications, you can quickly screen prospective tenants – for free.
$1,681/mo
Rent Zestimate®
Refinance and save
$581/mo
Est. payment
Refinancing to a lower rate could help reduce your monthly payments and save thousands over the life of the loan.
$581/mo
Est. payment
Explore your selling options
Work with a Zillow partner agent
Leverage their expertise and Zillow's premium Showcase listings to get your home seen by more buyers.
Get startedList with your own agent
Get your home in front of millions of buyers by listing it on Zillow.
Learn how to do itSell it yourself
Take full control of how buyers see your home on Zillow by listing For Sale by Owner (FSBO).
List your homeWhat's special
Zillow last checked:
Listing updated:
Listed by:
Joe Sterner 717-991-5470,
McWilliams/Ballard, Inc.
Bought with:
Erin Lee, RA-0031106
Keller Williams Realty
Source: Bright MLS,MLS#: DESU2109418
Facts & features
Interior
Bedrooms & bathrooms
- Bedrooms: 3
- Bathrooms: 2
- Full bathrooms: 2
- Main level bathrooms: 2
- Main level bedrooms: 3
Rooms
- Room types: Living Room, Dining Room, Primary Bedroom, Bedroom 2, Bedroom 3, Kitchen, Bathroom 2, Primary Bathroom
Primary bedroom
- Level: Main
- Area: 156 Square Feet
- Dimensions: 12 X 13
Bedroom 2
- Level: Main
- Area: 182 Square Feet
- Dimensions: 13 X 14
Bedroom 3
- Level: Main
- Area: 90 Square Feet
- Dimensions: 10 X 9
Primary bathroom
- Level: Main
- Area: 65 Square Feet
- Dimensions: 5 X 13
Bathroom 2
- Level: Main
- Area: 32 Square Feet
- Dimensions: 8 X 4
Dining room
- Level: Main
- Area: 182 Square Feet
- Dimensions: 14 X 13
Kitchen
- Level: Main
- Area: 195 Square Feet
- Dimensions: 15 X 13
Living room
- Level: Main
- Area: 252 Square Feet
- Dimensions: 18 X 14
Screened porch
- Level: Main
- Area: 208 Square Feet
- Dimensions: 16 X 13
Heating
- Forced Air, Propane
Cooling
- Central Air, Electric
Appliances
- Included: Electric Water Heater
Features
- Has basement: No
- Has fireplace: No
Interior area
- Total structure area: 1,495
- Total interior livable area: 1,495 sqft
- Finished area above ground: 1,495
- Finished area below ground: 0
Property
Parking
- Total spaces: 6
- Parking features: Off Street, Attached Carport, Driveway
- Carport spaces: 1
- Has uncovered spaces: Yes
Accessibility
- Accessibility features: None
Features
- Levels: One
- Stories: 1
- Patio & porch: Deck, Screened, Screened Porch
- Exterior features: Storage, Outdoor Shower
- Pool features: Community
- Waterfront features: Canal
Lot
- Size: 0.25 Acres
Details
- Additional structures: Above Grade, Below Grade, Outbuilding
- Parcel number: 23424.0037.0031075
- Lease amount: $971
- Zoning: RESIDENTIAL
- Special conditions: Standard
Construction
Type & style
- Home type: MobileManufactured
- Property subtype: Manufactured Home
Condition
- New construction: No
- Year built: 1984
Utilities & green energy
- Sewer: Public Sewer
- Water: Public
Community & HOA
Community
- Subdivision: Potnets Creekside
HOA
- Has HOA: No
Location
- Region: Millsboro
Financial & listing details
- Price per square foot: $86/sqft
- Tax assessed value: $120,400
- Annual tax amount: $257
- Date on market: 4/9/2026
- Listing agreement: Exclusive Right To Sell
- Inclusions: All Furniture As Shown
- Exclusions: Tv In Living Room
- Ownership: Land Lease
Price history
| Date | Event | Price |
|---|---|---|
| 6/19/2026 | Sold | $129,000-5.8%$86/sqft |
Source:  Bright MLS #DESU2109418 Report a problem Bright MLS #DESU2109418 Report a problem | ||
| 5/16/2026 | Contingent | $136,900$92/sqft |
Source: Bright MLS #DESU2109418 Report a problem | ||
| 4/9/2026 | Listed for sale | $136,900$92/sqft |
Source: Bright MLS #DESU2109418 Report a problem | ||
Public tax history
| Year | Property taxes | Tax assessment |
|---|---|---|
| 2025 | $257 -36.7% | $60,200 +550.8% |
| 2024 | $406 +0.1% | $9,250 |
| 2023 | $406 +1.5% | $9,250 +100% |
| 2022 | $400 +9.7% | $4,625 -50% |
| 2021 | $365 +4.8% | $9,250 |
| 2020 | $348 | $9,250 |
| 2019 | $348 +0.4% | $9,250 |
| 2018 | $346 -1.8% | $9,250 |
| 2017 | $353 +5.3% | $9,250 |
| 2016 | $335 -2.8% | $9,250 |
| 2015 | $344 +1.4% | $9,250 |
| 2014 | $339 -1% | $9,250 |
| 2013 | $343 +7.7% | $9,250 |
| 2012 | $319 | $9,250 |
| 2011 | $319 | $9,250 |
| 2010 | $319 +0.4% | $9,250 |
| 2009 | $317 | $9,250 |
| 2008 | -- | -- |
| 2007 | -- | -- |
| 2004 | -- | -- |
| 2003 | -- | -- |
| 2002 | -- | -- |
| 2001 | -- | -- |
Find assessor info on the county website
Neighborhood: 19966
Nearby homes
- $327,5003 bd2 ba-- sqft34481 Sunset Dr, Long Neck, DE 19966Off Market

- $6,350-- bd-- ba-- sqft34451 Holly Pine Dr, Millsboro, DE 19966Off Market
- $123,4002 bd-- ba1.4k sqft34502 Sunset Dr, Long Neck, DE 19966Off Market
- $192,9003 bd2 ba1.7k sqft34503 Sunset Dr, Millsboro, DE 19966Off Market
- $162,0003 bd-- ba1.8k sqft34441 Holly Pine Dr, Millsboro, DE 19966Off Market
- $197,1003 bd-- ba1.7k sqft34471 Sunset Dr, Millsboro, DE 19966Off Market
- $171,2004 bd2 ba1.7k sqft34428 Holly Pine Dr, Millsboro, DE 19966Off Market
- $118,5003 bd-- ba1.2k sqft34429 Holly Pine Dr, Millsboro, DE 19966Off Market
Nearby schools
GreatSchools rating
- 5/10Long Neck Elementary SchoolGrades: K-5Distance: 2.1 mi
- 4/10Millsboro Middle SchoolGrades: 6-8Distance: 8.3 mi
- 3/10Sussex Central High SchoolGrades: 9-12Distance: 9.5 mi
Schools provided by the listing agent
- District: Indian River
Source: Bright MLS. This data may not be complete. We recommend contacting the local school district to confirm school assignments for this home.
Sell for more on Zillow
Get a Zillow Showcase℠ listing at no additional cost and you could sell for .
$129,100
2% more
+$2,582
With Zillow Showcase(estimated)
$131,682
- Delaware
- Sussex County
- Millsboro
- 19966
- 34482 Sunset Dr
Nearby cities
Nearby zip codes
Other Millsboro Topics
