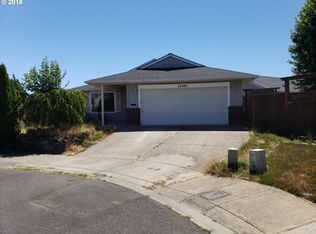
Charming 4-bedroom, 2.5 bath home on a spacious corner lot in a quiet cul-de-sac. This beautifully updated 1,840 sq. ft. property features a new roof, tasteful modern finishes and high ceilings that create a bright and welcoming atmosphere. The wonderful owner's suite showcases vaulted ceilings, a double-sink vanity and generous walk-in closet. Three of the bedrooms offer walk-in closets, providing exceptional storage throughout the home. Enjoy a fully fenced backyard perfect for pets, play and entertaining. Conveniently located near shops and restaurants, this home also offers an easy commute into the metro area. With a newer 50-year energy efficient roof and gutters, you can have peace of mind and worry less when moving into this turn-key home.
Sold
Zillow last checked:
Listing updated:
Bought with:
Andrew Paulson, 201224182
Keller Williams Sunset Corridor
Source: RMLS (OR),MLS#: 758182776
Price history
| Date | Event | Price |
|---|---|---|
| 9/22/2026 | Sold | $430,000+2.4%$234/sqft |
Source:  RMLS (OR) #758182776 Report a problem RMLS (OR) #758182776 Report a problem | ||
| 8/19/2026 | Pending sale | $419,900$228/sqft |
Source: RMLS (OR) #758182776 Report a problem | ||
| 7/19/2026 | Price change | $419,900-3.5%$228/sqft |
Source: RMLS (OR) #758182776 Report a problem | ||
| 6/25/2026 | Listed for sale | $435,000+57.3%$236/sqft |
Source: RMLS (OR) #758182776 Report a problem | ||
| 4/16/2018 | Sold | $276,600+63.7%$150/sqft |
Source: RMLS (OR) #18661598 Report a problem | ||
| 6/6/2012 | Sold | $169,000+4.4%$92/sqft |
Source: RMLS (OR) #12129688 Report a problem | ||
| 4/29/2005 | Sold | $161,900$88/sqft |
Source: Public Record Report a problem | ||
Nearby homes





Get pre-qualified for a loan
At Zillow Home Loans, we can pre-qualify you in as little as 5 minutes with no impact to your credit score.An equal housing lender. NMLS #10287.
