Welcome to this charming ranch home that will check all your boxes for the ideal home in the sought-after community of Aydelotte Estates in Rehoboth Beach. As you arrive, you will see the lovely landscaped front yard. You then step into this beautiful home with spacious rooms, and you immediately experience the pride of ownership and many upgrades throughout this property. You will be thrilled with the large size of the living room/dining room with cathedral ceiling, gas fireplace, and neutral paint. Then head out to the very private screened porch where you can enjoy your morning coffee or evening dining and onto the back deck perfect for events with family and friends. Just beyond the deck you will be delighted with the fully-fenced, private backyard – this property is over a half-acre of garden, trees and lush flowers to enjoy year-round! The eat-in kitchen features newer stainless appliances, a large stainless sink, abundance of cabinetry as well as an electric range and gleaming granite countertops with subway backsplash tile, Pergo flooring, light fixtures, a large pantry closet and lots of space for table and chairs. Also, you will be delighted with the primary bedroom suite with walk-in closet and full bathroom with double sinks. There are two additional good-sized bedrooms also on this level and a full bathroom with tub/shower as well as the laundry room and access to the two-car garage with cabinets for extra storage and a second refrigerator/freezer. Then go down the steps and enter the large full basement with lots of shelving – ready to finish for more recreation space or just use it as an amazing storage area. Recent updates include new water heater and high efficiency heat pump with gas backup for heat and air-conditioning, remodeled kitchen and more. Other upgrades include new carpeting, alarm system, newer garage door opener and support structure and much more. The property is located on a corner lot backing to trees providing a totally private oasis. The entire property has been fabulously maintained! Now all you need to do is move-in and enjoy! This property is conveniently located just a short drive to the spectacular Rehoboth beach, restaurants, major roadways, shopping, schools, and much more. Put this lovely home on your tour today and celebrate the beauty of all seasons in this friendly community.
Sold for $575,000
$575,000
34486 Michelle Dr, Rehoboth Beach, DE 19971
3beds
1,566sqft
Single Family Residence
Built in 2003
0.46 Acres Lot
$569,000 Zestimate®
$367/sqft
$2,486 Estimated rent
Home value
$569,000
$529,000 - $615,000
$2,486/mo
Zestimate® history
Owner options
List your home for rent
$2,486/mo
Rent Zestimate®
Find your next renter with Zillow Rental Manager. Plus, with online applications, you can quickly screen prospective tenants – for free.
$2,486/mo
Rent Zestimate®
Refinance and save
$3,881/mo
Est. payment
Refinancing to a lower rate could help reduce your monthly payments and save thousands over the life of the loan.
$3,881/mo
Est. payment
Explore your selling options
Work with a Zillow partner agent
Leverage their expertise and Zillow's premium Showcase listings to get your home seen by more buyers.
Get startedList with your own agent
Get your home in front of millions of buyers by listing it on Zillow.
Learn how to do itSell it yourself
Take full control of how buyers see your home on Zillow by listing For Sale by Owner (FSBO).
List your homeWhat's special
Gas fireplaceRemodeled kitchenNew carpetingLovely landscaped front yardFully-fenced private backyardLarge full basementPrimary bedroom suite
Zillow last checked:
Listing updated:
Listed by:
DONNA Baldino 302-528-7302,
Keller Williams Select Realtors of Annapolis
Bought with:
Ilana Smith, RS0026042
Bryan Realty Group
Source: Bright MLS,MLS#: DESU2088182
Facts & features
Interior
Bedrooms & bathrooms
- Bedrooms: 3
- Bathrooms: 2
- Full bathrooms: 2
- Main level bathrooms: 2
- Main level bedrooms: 3
Rooms
- Room types: Living Room, Dining Room, Primary Bedroom, Kitchen, Basement, Laundry, Additional Bedroom
Primary bedroom
- Features: Attached Bathroom, Flooring - Carpet, Walk-In Closet(s)
- Level: Main
- Area: 210 Square Feet
- Dimensions: 15X14
Other
- Features: Flooring - Carpet
- Level: Main
- Area: 121 Square Feet
- Dimensions: 11X11
Other
- Features: Flooring - Carpet
- Level: Main
- Area: 132 Square Feet
- Dimensions: 12X11
Basement
- Features: Basement - Unfinished, Flooring - Concrete
- Level: Lower
Dining room
- Level: Main
- Area: 121 Square Feet
- Dimensions: 11X11
Kitchen
- Features: Granite Counters, Eat-in Kitchen, Kitchen - Electric Cooking, Recessed Lighting, Pantry, Breakfast Room
- Level: Main
- Area: 209 Square Feet
- Dimensions: 19X11
Laundry
- Level: Main
Living room
- Level: Main
- Area: 252 Square Feet
- Dimensions: 18X14
Screened porch
- Level: Main
- Area: 80 Square Feet
- Dimensions: 10 x 8
Heating
- Forced Air, Electric, Propane
Cooling
- Central Air, Electric
Appliances
- Included: Dishwasher, Disposal, Dryer, Oven/Range - Electric, Range Hood, Refrigerator, Washer, Extra Refrigerator/Freezer, Electric Water Heater
- Laundry: Main Level, Laundry Room
Features
- Attic, Eat-in Kitchen, Pantry, Entry Level Bedroom, Ceiling Fan(s), Vaulted Ceiling(s)
- Flooring: Carpet, Hardwood, Vinyl
- Doors: Insulated, Storm Door(s)
- Windows: Insulated Windows, Screens
- Basement: Full,Interior Entry,Concrete,Shelving,Space For Rooms,Water Proofing System,Workshop,Windows
- Number of fireplaces: 1
- Fireplace features: Gas/Propane
Interior area
- Total structure area: 1,566
- Total interior livable area: 1,566 sqft
- Finished area above ground: 1,566
- Finished area below ground: 0
Property
Parking
- Total spaces: 4
- Parking features: Garage Door Opener, Asphalt, Attached, Driveway
- Attached garage spaces: 2
- Uncovered spaces: 2
Accessibility
- Accessibility features: 2+ Access Exits
Features
- Levels: One
- Stories: 1
- Patio & porch: Porch, Screened, Screened Porch
- Exterior features: Lighting, Rain Gutters, Sidewalks
- Pool features: None
- Fencing: Full
- Has view: Yes
- View description: Garden, Trees/Woods
Lot
- Size: 0.46 Acres
- Dimensions: 113.00 x 200.00
- Features: Landscaped, Wooded
Details
- Additional structures: Above Grade, Below Grade, Outbuilding
- Parcel number: 33412.00690.00
- Zoning: AR-1
- Special conditions: Standard
Construction
Type & style
- Home type: SingleFamily
- Architectural style: Ranch/Rambler
- Property subtype: Single Family Residence
Materials
- Concrete, Vinyl Siding
- Foundation: Concrete Perimeter
- Roof: Shingle,Asphalt
Condition
- New construction: No
- Year built: 2003
Utilities & green energy
- Electric: 200+ Amp Service
- Sewer: Public Sewer
- Water: Private
Community & HOA
Community
- Security: Smoke Detector(s)
- Subdivision: Aydelotte Estates
HOA
- Has HOA: Yes
- HOA fee: $600 annually
Location
- Region: Rehoboth Beach
Financial & listing details
- Price per square foot: $367/sqft
- Tax assessed value: $506,600
- Annual tax amount: $1,267
- Date on market: 7/9/2025
- Listing agreement: Exclusive Right To Sell
- Listing terms: Cash,Conventional,FHA
- Inclusions: Generator, Refrigerator In Garage, Shelving In Basement And Cabinets In Garage
- Exclusions: Personal Property
- Ownership: Fee Simple
Price history
| Date | Event | Price |
|---|---|---|
| 9/29/2025 | Sold | $575,000+0.9%$367/sqft |
Source:  Bright MLS #DESU2088182 Report a problem Bright MLS #DESU2088182 Report a problem | ||
| 8/24/2025 | Pending sale | $569,900$364/sqft |
Source: Bright MLS #DESU2088182 Report a problem | ||
| 7/30/2025 | Contingent | $569,900$364/sqft |
Source: Bright MLS #DESU2088182 Report a problem | ||
| 7/9/2025 | Listed for sale | $569,900$364/sqft |
Source: Bright MLS #DESU2088182 Report a problem | ||
Public tax history
| Year | Property taxes | Tax assessment |
|---|---|---|
| 2025 | $645 -15.9% | $253,300 +885.6% |
| 2024 | $767 +0.1% | $25,700 |
| 2023 | $766 +6.1% | $25,700 |
| 2022 | $721 -11% | $25,700 |
| 2021 | $810 +0.5% | $25,700 |
| 2020 | $807 | $25,700 |
| 2019 | $807 -0.2% | $25,700 |
| 2018 | $808 +10.9% | $25,700 |
| 2017 | $729 +18.7% | $25,700 |
| 2016 | $614 +4% | $25,700 |
| 2015 | $590 +1.9% | $25,700 |
| 2014 | $579 +2.7% | $25,700 |
| 2013 | $564 +0.6% | $25,700 |
| 2012 | $560 -33.5% | $25,700 |
| 2011 | $843 | $25,700 |
| 2010 | $843 -3% | $25,700 |
| 2009 | $868 | $25,700 |
| 2008 | -- | -- |
| 2007 | -- | -- |
| 2006 | -- | -- |
| 2005 | -- | -- |
| 2004 | -- | -- |
| 2003 | -- | -- |
| 2002 | -- | -- |
| 2001 | -- | -- |
Find assessor info on the county website
Neighborhood: 19971
Nearby homes
- $502,1003 bd2 ba1.7k sqft34496 Michelle Dr, Rehoboth Beach, DE 19971Off Market
- $475,0003 bd2 ba1.8k sqft34487 Michelle Dr, Rehoboth Beach, DE 19971Sold
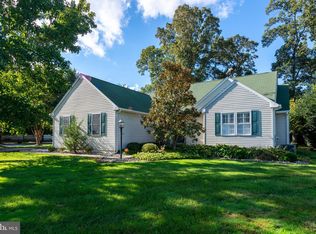
- $629,5003 bd2 ba2.1k sqft34508 Michelle Dr, Rehoboth Beach, DE 19971Off Market
- $513,6003 bd-- ba2.1k sqft34497 Michelle Dr, Rehoboth Beach, DE 19971Off Market
- $548,9003 bd2 ba1.7k sqft34520 Michelle Dr, Rehoboth Beach, DE 19971Off Market
- $588,9003 bd-- ba1.9k sqft34505 Michelle Dr, Rehoboth Beach, DE 19971Off Market
- $349,8882 bd2 ba1.3k sqft34687 Refuge Cv #1002F, Rehoboth Beach, DE 19971Sold
- $400,0002 bd2 ba1.3k sqft18837 Candy Harbor Cv UNIT 1601-A, Rehoboth Beach, DE 19971Sold
Nearby schools
GreatSchools rating
- 8/10Rehoboth Elementary SchoolGrades: K-5Distance: 3.4 mi
- 7/10Beacon Middle SchoolGrades: 6-8Distance: 1.1 mi
- 8/10Cape Henlopen High SchoolGrades: 9-12Distance: 1.9 mi
Schools provided by the listing agent
- District: Cape Henlopen
Source: Bright MLS. This data may not be complete. We recommend contacting the local school district to confirm school assignments for this home.


Get pre-qualified for a loan
At Zillow Home Loans, we can pre-qualify you in as little as 5 minutes with no impact to your credit score.An equal housing lender. NMLS #10287.
Sell for more on Zillow
Get a Zillow Showcase℠ listing at no additional cost and you could sell for .
$569,000
2% more
+$11,380
With Zillow Showcase(estimated)
$580,380
- Delaware
- Sussex County
- Rehoboth Beach
- 19971
- 34486 Michelle Dr
Nearby cities
Nearby zip codes
Other Rehoboth Beach Topics
